
Search results for "Conventional" in Home Design Ideas
 Custom Home Designs
Kitchen / Dining after #13
Photo: Stephen@fotosold.com
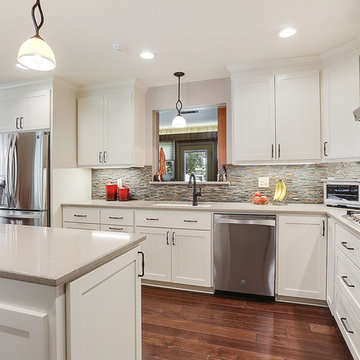
Inspiration for a transitional l-shaped medium tone wood floor kitchen remodel in New Orleans with an undermount sink, shaker cabinets, white cabinets, brown backsplash, stainless steel appliances and an island
Inspiration for a transitional l-shaped medium tone wood floor kitchen remodel in New Orleans with an undermount sink, shaker cabinets, white cabinets, brown backsplash, stainless steel appliances and an island
 Renovation By Design LLC
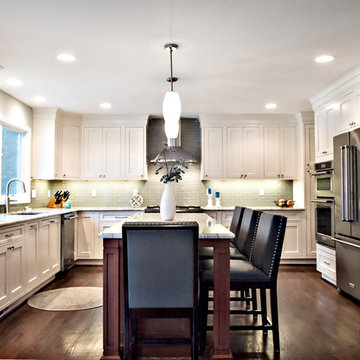
Inspiration for a large transitional u-shaped medium tone wood floor and brown floor eat-in kitchen remodel in Detroit with an undermount sink, beaded inset cabinets, white cabinets, granite countertops, green backsplash, glass tile backsplash, stainless steel appliances, an island and multicolored countertops
 Heather Garrett Design
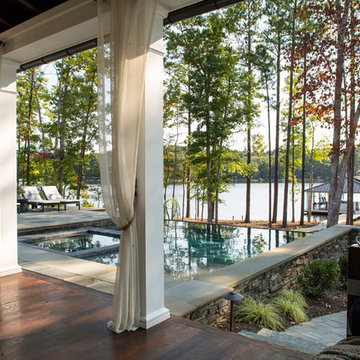
The chance to build a lakeside weekend home in rural NC provided this Chapel Hill family with an opportunity to ditch convention and think outside the box. For instance, we traded the traditional boat dock with what's become known as the "party dock"… a floating lounge of sorts, complete with wet bar, TV, swimmer's platform, and plenty of spots for watching the water fun. Inside, we turned one bedroom into a gym with climbing wall - and dropped the idea of a dining room, in favor of a deep upholstered niche and shuffleboard table. Outdoor drapery helped blur the lines between indoor spaces and exterior porches filled with upholstery, swings, and places for lazy napping. And after the sun goes down....smores, anyone?
John Bessler
Find the right local pro for your project

 Buchanan Construction
This Beautiful Country Farmhouse rests upon 5 acres among the most incredible large Oak Trees and Rolling Meadows in all of Asheville, North Carolina. Heart-beats relax to resting rates and warm, cozy feelings surplus when your eyes lay on this astounding masterpiece. The long paver driveway invites with meticulously landscaped grass, flowers and shrubs. Romantic Window Boxes accentuate high quality finishes of handsomely stained woodwork and trim with beautifully painted Hardy Wood Siding. Your gaze enhances as you saunter over an elegant walkway and approach the stately front-entry double doors. Warm welcomes and good times are happening inside this home with an enormous Open Concept Floor Plan. High Ceilings with a Large, Classic Brick Fireplace and stained Timber Beams and Columns adjoin the Stunning Kitchen with Gorgeous Cabinets, Leathered Finished Island and Luxurious Light Fixtures. There is an exquisite Butlers Pantry just off the kitchen with multiple shelving for crystal and dishware and the large windows provide natural light and views to enjoy. Another fireplace and sitting area are adjacent to the kitchen. The large Master Bath boasts His & Hers Marble Vanity's and connects to the spacious Master Closet with built-in seating and an island to accommodate attire. Upstairs are three guest bedrooms with views overlooking the country side. Quiet bliss awaits in this loving nest amiss the sweet hills of North Carolina.


 Baldwin Homes, Inc.
Custon built dog house in the mudroom.
Mid-sized arts and crafts porcelain tile hallway photo in Baltimore with beige walls
Mid-sized arts and crafts porcelain tile hallway photo in Baltimore with beige walls


 David Heide Design Studio
Architecture & Interior Design: David Heide Design Studio
Photo: Susan Gilmore Photography

Inspiration for a mid-sized timeless white two-story wood gable roof remodel in Minneapolis with a shingle roof
Inspiration for a mid-sized timeless white two-story wood gable roof remodel in Minneapolis with a shingle roof
 BAR Design + Construction
long hallway

Example of a minimalist gray floor hallway design in Los Angeles with white walls
Example of a minimalist gray floor hallway design in Los Angeles with white walls
 Lucy Interior Design
Architect: Charlie & Co. | Builder: Detail Homes | Photographer: Spacecrafting
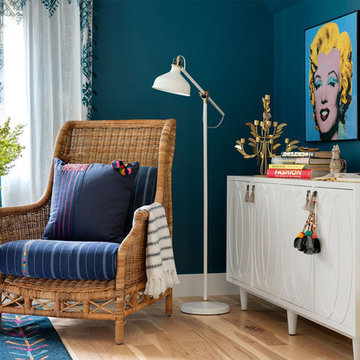
Example of an eclectic bedroom design in Minneapolis
Example of an eclectic bedroom design in Minneapolis
 Renovation By Design LLC
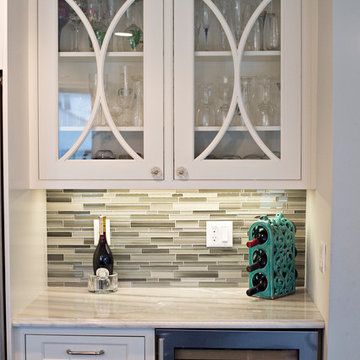
Inspiration for a large transitional u-shaped medium tone wood floor and brown floor eat-in kitchen remodel in Detroit with an undermount sink, white cabinets, granite countertops, green backsplash, glass tile backsplash, stainless steel appliances, an island, multicolored countertops and beaded inset cabinets

 Chrissy cunha DBS
Schrock Carmin Toasted Almond on Pearl,
Lg Viatera Symphony countertop, Tiles from Rhode Island Tile
Example of a mid-sized classic l-shaped porcelain tile eat-in kitchen design in Boston with an undermount sink, raised-panel cabinets, white cabinets, quartz countertops, beige backsplash, porcelain backsplash, black appliances and an island
Example of a mid-sized classic l-shaped porcelain tile eat-in kitchen design in Boston with an undermount sink, raised-panel cabinets, white cabinets, quartz countertops, beige backsplash, porcelain backsplash, black appliances and an island

 PureHaven Homes
Example of a mountain style single-wall light wood floor and beige floor wet bar design in Salt Lake City with an undermount sink, flat-panel cabinets, light wood cabinets, black backsplash and black countertops
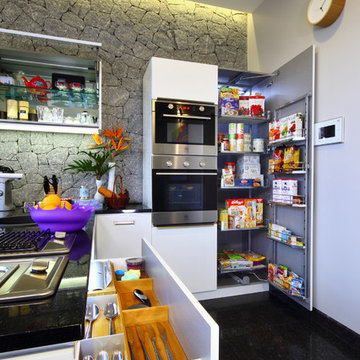
 Savio & Rupa Interior Concepts (Bangalore)
Inspiration for a contemporary kitchen remodel in Bengaluru

 MSiegel Design
Photography by: Mark Lohman
Styled by: Sunday Hendrickson
Small country light wood floor and brown floor sunroom photo in Little Rock with a standard ceiling and no fireplace
Small country light wood floor and brown floor sunroom photo in Little Rock with a standard ceiling and no fireplace

 Riedel Precision Landscaping, Inc.
Design ideas for a large farmhouse full sun side yard gravel landscaping for summer.
 Ursus Homes, Inc
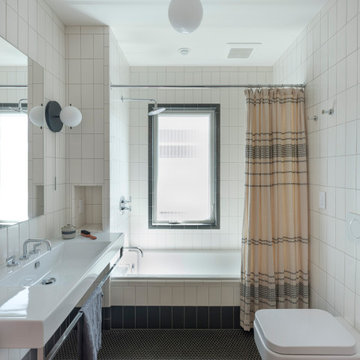
Inspiration for a contemporary white tile mosaic tile floor, gray floor and single-sink alcove bathtub remodel in Seattle with a wall-mount toilet, a wall-mount sink and a niche
 Renovation By Design LLC
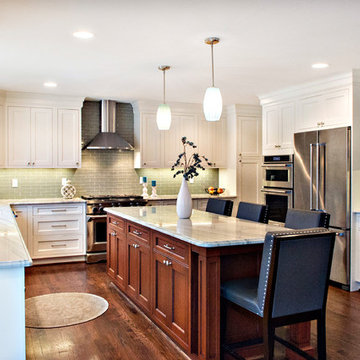
Large transitional u-shaped medium tone wood floor and brown floor eat-in kitchen photo in Detroit with an undermount sink, beaded inset cabinets, white cabinets, granite countertops, green backsplash, glass tile backsplash, stainless steel appliances, an island and multicolored countertops
 Charles River Wine Cellars

A contemporary wine cellar featuring our own original VINIUM Architectural Wine Storage, built with wood blocks and steel. Here, VINIUM is backed by a white Texas limestone veneer accented with LED lighting, complemented with travertine flooring. The glass entry wall allows for a dramatic view of this clean, classic yet modern cellar.
 Baron's Major Brands

Bosch washing machines are so advanced they use 76% less water and almost 72% less energy than conventional models, with more gentle fabric care, superior cleaning results and quieter operation.
30