
Search results for "Conventional" in Home Design Ideas

 AlliKristé Custom Cabinetry and Kitchen Design
Our Award-Winning Design Team has specialized in unique and distinctive kitchen and baths since 1996. We offer the latest in Green Building and Eco-Friendly Cabinetry options. Our variety of custom kitchen, bath and closet cabinetry allows us to offer our clients the greatest overall value.
Let us design beautiful and unique living spaces for you ~ AlliKristé Custom Cabinetry and Kitchen Design
 Ammirato Construction, Inc.
Virtual Imagery 360 Photography
Inspiration for a modern entryway remodel in San Francisco
Inspiration for a modern entryway remodel in San Francisco

 Melinamade - Residential Design + Interiors
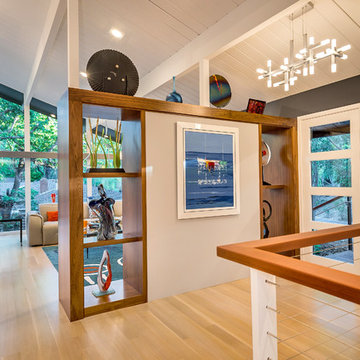
Some vintage Midcentury pieces here along with a custom made Swarovski crystal sputnik chandelier similar to the much larger one in the NYC Metropolitan Opera House! To know more about this makeover, please read the "Houzz Tour" feature article here: http://www.houzz.com/ideabooks/32975037/list/houzz-tour-midcentury-meets-mediterranean-in-california
Bernard Andre Photography
Find the right local pro for your project
 Heather Garrett Design

The chance to build a lakeside weekend home in rural NC provided this Chapel Hill family with an opportunity to ditch convention and think outside the box. For instance, we traded the traditional boat dock with what's become known as the "party dock"… a floating lounge of sorts, complete with wet bar, TV, swimmer's platform, and plenty of spots for watching the water fun. Inside, we turned one bedroom into a gym with climbing wall - and dropped the idea of a dining room, in favor of a deep upholstered niche and shuffleboard table. Outdoor drapery helped blur the lines between indoor spaces and exterior porches filled with upholstery, swings, and places for lazy napping. And after the sun goes down....smores, anyone?
John Bessler
 MossCreek

This beautiful lake and snow lodge site on the waters edge of Lake Sunapee, and only one mile from Mt Sunapee Ski and Snowboard Resort. The home features conventional and timber frame construction. MossCreek's exquisite use of exterior materials include poplar bark, antique log siding with dovetail corners, hand cut timber frame, barn board siding and local river stone piers and foundation. Inside, the home features reclaimed barn wood walls, floors and ceilings.

 RA Nelson LLC

This Japanese inspired ranch home in Lake Creek is LEED® Gold certified and features angled roof lines with stone, copper and wood siding.
Inspiration for a huge asian brown two-story mixed siding exterior home remodel in Denver with a shed roof
Inspiration for a huge asian brown two-story mixed siding exterior home remodel in Denver with a shed roof
 Revision LLC

Large elegant l-shaped brown floor and medium tone wood floor eat-in kitchen photo in Minneapolis with an undermount sink, white cabinets, white appliances, an island, white backsplash, ceramic backsplash, granite countertops and recessed-panel cabinets
 m monroe design
dylan chandler photography

Bedroom - bedroom and mid-sized contemporary girl and guest bedroom idea in New York with no fireplace
Bedroom - bedroom and mid-sized contemporary girl and guest bedroom idea in New York with no fireplace
 Diane Snyder, ASID
#1 Development in USA in 2011 - waterfront property on Lake Michigan.
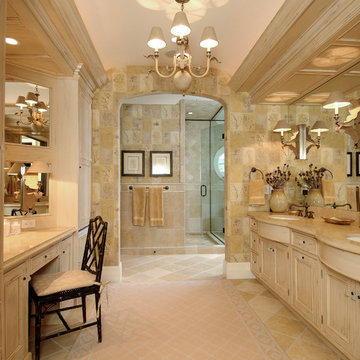
Example of a beach style master bathroom design in Miami with recessed-panel cabinets and beige cabinets
Example of a beach style master bathroom design in Miami with recessed-panel cabinets and beige cabinets
 Rich Starley Interior Design Studio

Inspiration for a large contemporary three-story glass flat roof remodel in Los Angeles
 Adrienne DeRosa
Photo: Adrienne DeRosa © 2015 Houzz
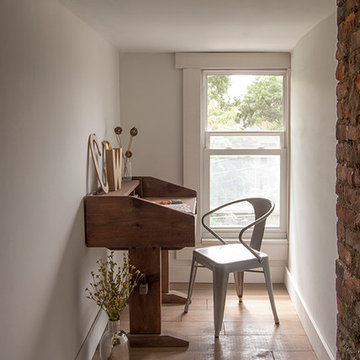
At the opposite end of the attic, a dormer is reclaimed as the perfect spot for catching up on paperwork or jotting down thoughts. The antique desk becomes a statement piece when placed in the otherwise minimal space.
Once the space was gutted, the couple cut and fit planks of plywood in lieu of conventional hardwood flooring. The wide-cut planks create ambiance for the entire attic and lend to the couple's hands-on aesthetic.
 User
UserJoe Everhart

Example of a classic gray tile freestanding bathtub design in Indianapolis with dark wood cabinets, white walls and flat-panel cabinets
Example of a classic gray tile freestanding bathtub design in Indianapolis with dark wood cabinets, white walls and flat-panel cabinets

 Sofia Joelsson Design
Sofia Joelsson Design
Master Bath
Example of a trendy freestanding bathtub design in Miami with a drop-in sink, flat-panel cabinets, medium tone wood cabinets and white walls
Example of a trendy freestanding bathtub design in Miami with a drop-in sink, flat-panel cabinets, medium tone wood cabinets and white walls
 Jaycox Architects & Associates
Neil Rashba

Bathroom - coastal bathroom idea in Jacksonville with an undermount sink, louvered cabinets, white cabinets and gray walls
Bathroom - coastal bathroom idea in Jacksonville with an undermount sink, louvered cabinets, white cabinets and gray walls

 Altura Architects
This home combines function, efficiency and style. The homeowners had a limited budget, so maximizing function while minimizing square footage was critical. We used a fully insulated slab on grade foundation of a conventionally framed air-tight building envelope that gives the house a good baseline for energy efficiency. High efficiency lighting, appliance and HVAC system, including a heat exchanger for fresh air, round out the energy saving measures. Rainwater was collected and retained on site.
Working within an older traditional neighborhood has several advantages including close proximity to community amenities and a mature landscape. Our challenge was to create a design that sits well with the early 20th century homes in the area. The resulting solution has a fresh attitude that interprets and reflects the neighborhood’s character rather than mimicking it. Traditional forms and elements merged with a more modern approach.
Photography by Todd Crawford

 Carpet One Floor & Home
TERRA ANTIC DATILE TILE FLOORING from Carpet One Floor & Home gives a modernly rustic feel to this space.
Eat-in kitchen - mid-sized mediterranean ceramic tile eat-in kitchen idea in Manchester with shaker cabinets, light wood cabinets, granite countertops, beige backsplash, ceramic backsplash and stainless steel appliances
Eat-in kitchen - mid-sized mediterranean ceramic tile eat-in kitchen idea in Manchester with shaker cabinets, light wood cabinets, granite countertops, beige backsplash, ceramic backsplash and stainless steel appliances

 Marita Simmons Interiors
Susan Gilmore
Elegant kitchen pantry photo in Minneapolis with beige cabinets
Elegant kitchen pantry photo in Minneapolis with beige cabinets

 Meriwether Design Group
Large cottage sunroom photo in Atlanta with a standard fireplace, a stone fireplace and a standard ceiling
 MossCreek
This beautiful lake and snow lodge site on the waters edge of Lake Sunapee, and only one mile from Mt Sunapee Ski and Snowboard Resort. The home features conventional and timber frame construction. MossCreek's exquisite use of exterior materials include poplar bark, antique log siding with dovetail corners, hand cut timber frame, barn board siding and local river stone piers and foundation. Inside, the home features reclaimed barn wood walls, floors and ceilings.
28