
Search results for "Conventional" in Home Design Ideas
 Susan Jablon
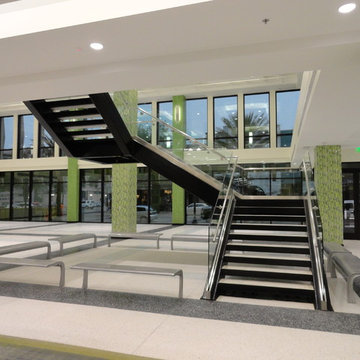
The custom pillars continue throughout the lobby. Notice how the Stainless steel tiles tie together the staircase, light fixtures, and benches with the surrounding area. This completes a clean sharp looking finish.

 Fackler Construction Company
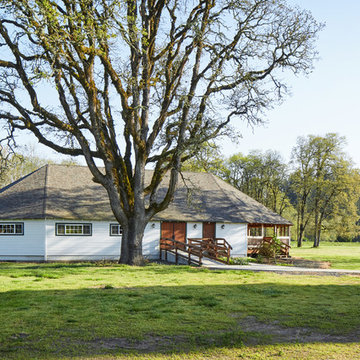
Pioneer Hall - Completed Exterior - Photo by Sally Painter Photography
Large country wood exterior home idea in Portland with a shingle roof
Large country wood exterior home idea in Portland with a shingle roof
Find the right local pro for your project
 Shades Of Green Landscape Architecture
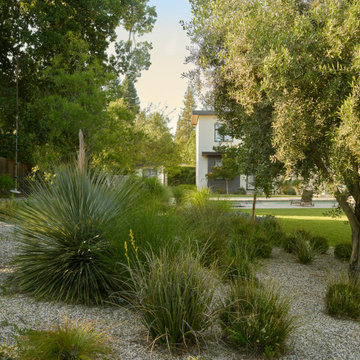
Design ideas for a southwestern drought-tolerant backyard gravel and wood fence landscaping in Sacramento for summer.

 User
UserLarge wine room designed with racks for all the clients' storage needs. Including display and wine opening / staging areas.
Wine cellar - traditional ceramic tile wine cellar idea in Chicago with storage racks
Wine cellar - traditional ceramic tile wine cellar idea in Chicago with storage racks
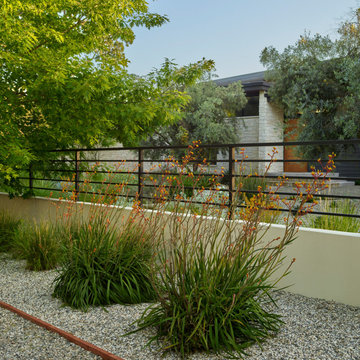 Shades Of Green Landscape Architecture
Photo of a southwestern drought-tolerant and desert front yard gravel and metal fence landscaping in Sacramento for summer.
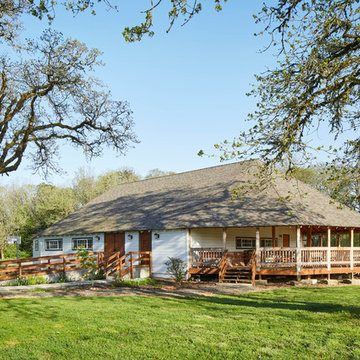 Fackler Construction Company
Pioneer Hall - Exterior - view of new front patio. Photo by Sally Painter Photography
Example of a large country one-story wood exterior home design in Portland with a shingle roof
Example of a large country one-story wood exterior home design in Portland with a shingle roof
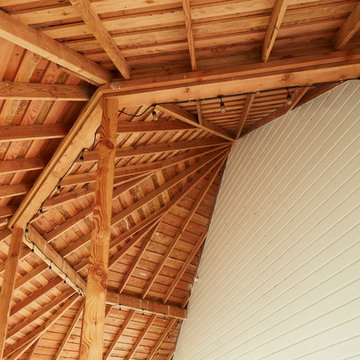 Fackler Construction Company
Pioneer Hall - patio ceiling open wood framing detail - Photo by Sally Painter Photography
Inspiration for a large cottage one-story wood exterior home remodel in Portland with a shingle roof
Inspiration for a large cottage one-story wood exterior home remodel in Portland with a shingle roof
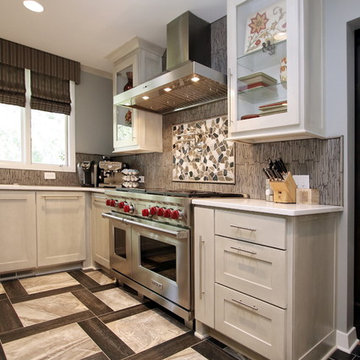
 Tile & Marble Gallery
Photography by David Poleski
Inspiration for a transitional porcelain tile kitchen remodel with flat-panel cabinets, gray backsplash, stone tile backsplash and stainless steel appliances
Inspiration for a transitional porcelain tile kitchen remodel with flat-panel cabinets, gray backsplash, stone tile backsplash and stainless steel appliances
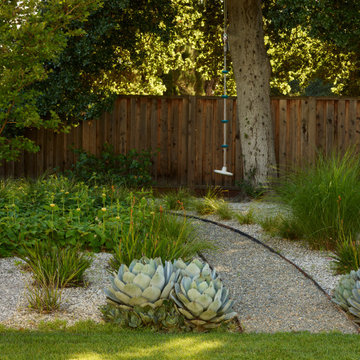 Shades Of Green Landscape Architecture
This is an example of a southwestern drought-tolerant and desert backyard gravel and wood fence landscaping in Sacramento for summer.

 John Milner Architects, Inc.
Matt Wargo Photography
Living room - traditional enclosed living room idea in Philadelphia with yellow walls, a standard fireplace and no tv
Living room - traditional enclosed living room idea in Philadelphia with yellow walls, a standard fireplace and no tv
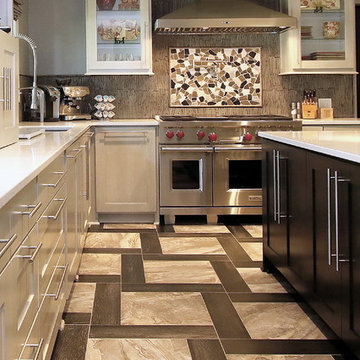 Tile & Marble Gallery
Photography by David Poleski
Kitchen - porcelain tile kitchen idea with flat-panel cabinets, quartz countertops, gray backsplash and stone tile backsplash
Kitchen - porcelain tile kitchen idea with flat-panel cabinets, quartz countertops, gray backsplash and stone tile backsplash
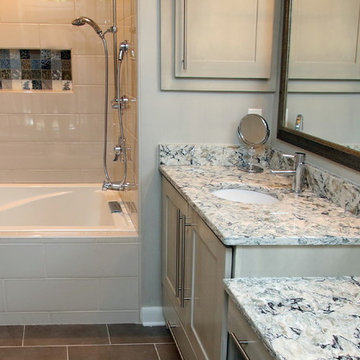 Tile & Marble Gallery
Photography by David Poleski
Bathroom - mid-sized transitional gray tile and porcelain tile porcelain tile bathroom idea with gray walls and a drop-in sink
Bathroom - mid-sized transitional gray tile and porcelain tile porcelain tile bathroom idea with gray walls and a drop-in sink

 Gilmans Kitchens and Baths
Mediterranean home in San Mateo with traditional layout and accents. In keeping with the character of the home, client chose to include detailed crown moldings in grape pattern, decorative posts and panels on the appliances.
The wall between the kitchen and breakfast room was removed to create a large open space with island and still maintained private seating area. Retained existing parquet flooring original to the home that blends nicely with the Dura Surpreme, Cherry cabinets. Devised much needed storage space with pantry cabinets, roll-outs, spice pull-outs, built-in trash and recycling. In the end, a lovely, open space worthy of guests any day of the week.
Treve Johnson Photography

 Heartwood Kitchens
Houzz Kitchen of the Week April 8, 2016. Beverage center for kitchen renovation for Victorian home north of Boston. Designed by north shore kitchen showroom Heartwood Kitchens. The white kitchen custom cabinetry is from Mouser Cabinetry. Butler's pantry cabinetry in QCCI quarter sawn oak cabinetry. The kitchen includes many furniture like features including a wood mantle hood, open shelving, bead board and inset cabinetry. Other details include: soapstone counter tops, Jenn-Air appliances, Elkay faucet, antique transfer ware tiles from EBay, pendant lights from Rejuvenation, quarter sawn oak floors, hardware from House of Antique Hardware and the homeowners antique runner. General Contracting: DM Construction. Photo credit: Eric Roth Photography.
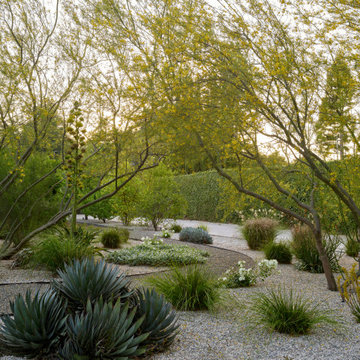 Shades Of Green Landscape Architecture
This is an example of a southwestern drought-tolerant and desert front yard gravel and metal fence landscaping in Sacramento for summer.
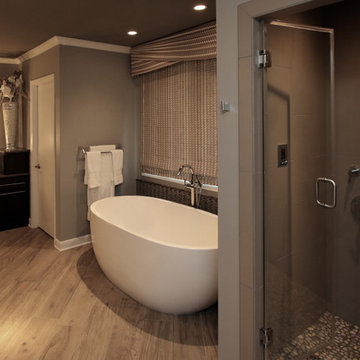 Tile & Marble Gallery
Photography by David Poleski
Inspiration for a transitional porcelain tile porcelain tile freestanding bathtub remodel with gray walls
Inspiration for a transitional porcelain tile porcelain tile freestanding bathtub remodel with gray walls

 sticklab
mid-modern urban home.
Steel Catwalk
Example of a large 1950s black two-story mixed siding gable roof design in Seattle
Example of a large 1950s black two-story mixed siding gable roof design in Seattle
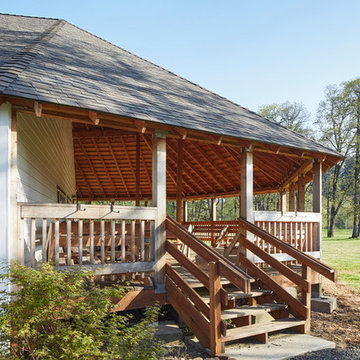 Fackler Construction Company
Pioneer Hall - Exterior - Entry to patio - Photo by Sally Painter Photography
Large farmhouse one-story wood exterior home photo in Portland with a shingle roof
Large farmhouse one-story wood exterior home photo in Portland with a shingle roof
26