
Search results for "Conventional" in Home Design Ideas

 Lineage Architects, PC
A two-story antique log cabin renovation and conventionally framed addition with timber frame accents and reclaimed wood. The roof is a standing seam, galvanized aluminum roof. / Architect: Pennie Zinn Garber, Lineage Architects

 The Cabinet Spot, Inc
Keep in mind, finishes enhance the beauty of your cabinets and highlight your unique taste. From conventional natural wood tones to daring modernistic hues, you will find the finish and color of our antique white ready-to-assemble cabinet outstanding and ideal for any kitchen layout and décor.

 User
Elgin home is transformed with this conventional sunroom addition with windows to match the existing home. Trapezoids add additional light.
Sunroom - mid-sized traditional dark wood floor sunroom idea in Chicago
Sunroom - mid-sized traditional dark wood floor sunroom idea in Chicago
Find the right local pro for your project
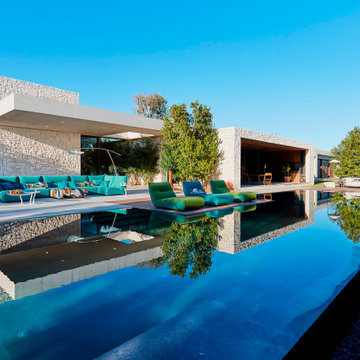
 Roche Bobois Ile Maurice
Designed by Studio ROCHE BOBOIS
The modular Temps Calme combines three types of elements – an armless chair, a corner elements, and an ottoman – to allow endless layout combinations. Whether in a conventional composition or an “oversized” version with a lounge chair, this model really calls for relaxation.


 Penterman Kitchens
This kitchen would inspire anyone to cook with these rich Candlelight stained Maple wood cabinets and beautiful warm granite counters.
Eat-in kitchen - mid-sized traditional l-shaped eat-in kitchen idea in New York with an undermount sink, raised-panel cabinets, dark wood cabinets, granite countertops, beige backsplash, subway tile backsplash, stainless steel appliances and an island
Eat-in kitchen - mid-sized traditional l-shaped eat-in kitchen idea in New York with an undermount sink, raised-panel cabinets, dark wood cabinets, granite countertops, beige backsplash, subway tile backsplash, stainless steel appliances and an island

 ComfortUp
Energy Efficient | Our G10 inverter technology saves energy, reduces outdoor noise and keeps room temperature steady by eliminating the harsh starts & stops of conventional systems.

 Verne Pershing, The Art of Gardening
This is what the site looked like when we began in 2018. We took this very conventional yard overlooking Folsom Lake, and turned it into something extraordinary.

 Carter & Company
The Artful Mix appeals to our clients who are not tied to convention and have a playful or adventurous spirit. Here spaces stimulate the senses with sophisticated layering – antiques with modern art; elaborately carved mirrors with rows of crisp white pottery. It can be deceptively simple when you break down the individual elements, but the real success lies in the masterful application of color, geometric patterns and sculptural pieces.

 Vetter Architects
The client’s request was quite common - a typical 2800 sf builder home with 3 bedrooms, 2 baths, living space, and den. However, their desire was for this to be “anything but common.” The result is an innovative update on the production home for the modern era, and serves as a direct counterpoint to the neighborhood and its more conventional suburban housing stock, which focus views to the backyard and seeks to nullify the unique qualities and challenges of topography and the natural environment.
The Terraced House cautiously steps down the site’s steep topography, resulting in a more nuanced approach to site development than cutting and filling that is so common in the builder homes of the area. The compact house opens up in very focused views that capture the natural wooded setting, while masking the sounds and views of the directly adjacent roadway. The main living spaces face this major roadway, effectively flipping the typical orientation of a suburban home, and the main entrance pulls visitors up to the second floor and halfway through the site, providing a sense of procession and privacy absent in the typical suburban home.
Clad in a custom rain screen that reflects the wood of the surrounding landscape - while providing a glimpse into the interior tones that are used. The stepping “wood boxes” rest on a series of concrete walls that organize the site, retain the earth, and - in conjunction with the wood veneer panels - provide a subtle organic texture to the composition.
The interior spaces wrap around an interior knuckle that houses public zones and vertical circulation - allowing more private spaces to exist at the edges of the building. The windows get larger and more frequent as they ascend the building, culminating in the upstairs bedrooms that occupy the site like a tree house - giving views in all directions.
The Terraced House imports urban qualities to the suburban neighborhood and seeks to elevate the typical approach to production home construction, while being more in tune with modern family living patterns.
Overview:
Elm Grove
Size:
2,800 sf,
3 bedrooms, 2 bathrooms
Completion Date:
September 2014
Services:
Architecture, Landscape Architecture
Interior Consultants: Amy Carman Design

 Denise Maurer Interiors
Remodeled Master Bath with Rustic Styling. Barn door replaced conventional door.
Randall Perry Photography
Double shower - mid-sized rustic master gray tile and porcelain tile vinyl floor double shower idea in Boston with recessed-panel cabinets, gray cabinets, a two-piece toilet, beige walls, an undermount sink and solid surface countertops
Double shower - mid-sized rustic master gray tile and porcelain tile vinyl floor double shower idea in Boston with recessed-panel cabinets, gray cabinets, a two-piece toilet, beige walls, an undermount sink and solid surface countertops

 The Burke Company
Mid-sized contemporary white one-story mixed siding gable roof idea in Dallas with a metal roof

 Woodbridge Fireplace, Inc.
The Monterey - A modern fireplace with a conventional air
48" wide viewable opening, hand detailed linear logs & LCD remote operation
Inspiration for a transitional living room remodel in Toronto
Inspiration for a transitional living room remodel in Toronto
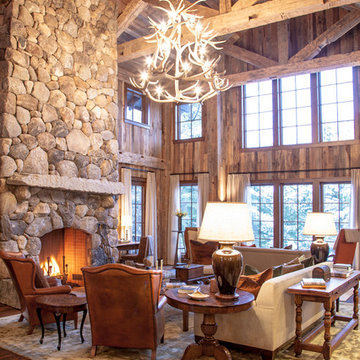
 MossCreek
This beautiful lake and snow lodge site on the waters edge of Lake Sunapee, and only one mile from Mt Sunapee Ski and Snowboard Resort. The home features conventional and timber frame construction. MossCreek's exquisite use of exterior materials include poplar bark, antique log siding with dovetail corners, hand cut timber frame, barn board siding and local river stone piers and foundation. Inside, the home features reclaimed barn wood walls, floors and ceilings.

 Paul Bialowas Architect
The custom designed walnut medicine cabinet has swinging translucent panels that hide the conventional looking windows.
A Robern light fixture was incorporated into the mirrored custom made medicine cabinet.
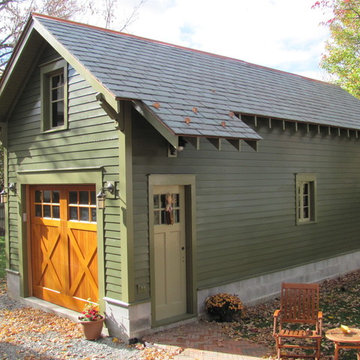
 Lineage Architects, PC
A two-story antique log cabin renovation and conventionally framed addition with timber frame accents and reclaimed wood. The roof is a standing seam, galvanized aluminum roof. / Architect: Pennie Zinn Garber, Lineage Architects

 Elite Crete Systems San Antonio
Decorative concrete overlays using THIN-FINISH™ and TEXTURE-PAVE™ cure harder than most conventional concrete and are strong enough to drive on and compliment the entry to any home.

 Mohawk Flooring
The Noblesse product line combines traditional domestic visuals with fashion forward designs, executed with the customary level of excellence expected from Mohawk. Beginning with oak and chestnut decors, we are able to provide plenty of options for the conventional consumer. Walnut and cherry visuals add a domestic exotic flair to the collection. The collection is finished with teak and amendoim decors.
 Lineage Architects, PC
A two-story antique log cabin renovation and conventionally framed addition with timber frame accents and reclaimed wood. The roof is a standing seam, galvanized aluminum roof. / Architect: Pennie Zinn Garber, Lineage Architects

48