
Search results for "Conventional" in Home Design Ideas

 Elite Crete Systems San Antonio
Decorative concrete overlays using THIN-FINISH™ and TEXTURE-PAVE™ cure harder than most conventional concrete and are strong enough to drive on and compliment the entry to any home.


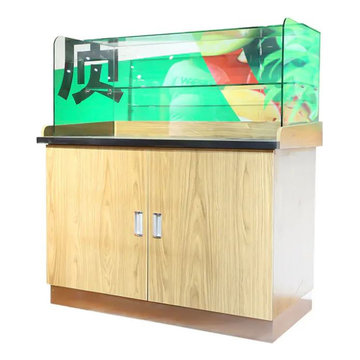
 Dingtailong Supermarket Raw Fresh Equipment
Name: Fruit cutting table
Series: Fresh fruits and vegetables
Product number: GQT-GM-20200502
Shape: Conventional rectangle according to customer requirements
Color: Conventional wood grain board, optional
Material:
Steel and wood structure, the metal can be all steel, all aluminum, stainless steel, sprayable, and can be plated with titanium
The wood board is conventionally synthetic board
Function use: Suitable for fruit dishes
Specification:
Length: 1000/1200/1600mm
Table width: 550/600mm
Height: 800/850mm
Standard: Low-carbon standards
Advantages and characteristics: Strong and stable without deformation, convenient transportation, convenient installation, video guidance, environmental protection, in line with the principle of human mechanics, durable and beautiful
Application scenarios: Can be placed in supermarkets, convenience stores, retail stores, shopping malls
Enterprise Commitment: The factory has the lowest direct selling price, accepts customization, and provides free overall plan design. Most suitable for one-stop purchase before opening, saving cost and time
Find the right local pro for your project
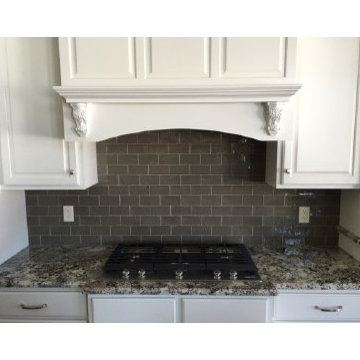
 Drexel Building Supply
Interprets a traditional tile while keeping a rich old-world charm. With irregular edges and textures rather than the conventional plain offset. Say bye to all the grease and grime splatters everyday and hello to a SPARKLING stain-resistant backsplash.

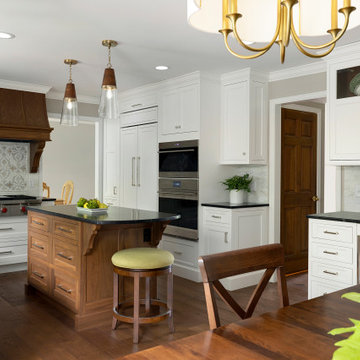
 Crystal Kitchen + Bath
Mid-sized elegant u-shaped medium tone wood floor open concept kitchen photo in Minneapolis with an undermount sink, white cabinets, quartz countertops, multicolored backsplash, cement tile backsplash, stainless steel appliances, an island and black countertops

 Moore Designs Inc
Cozy and welcoming, this log cabin design features conventional wall construction with 1⁄2 log siding – the best of both worlds when considering not only looks but also value and energy efficiency. The large front porch is perfect for relaxing the day away.
 Elite Crete Systems San Antonio
Decorative concrete overlays using THIN-FINISH™ and TEXTURE-PAVE™ cure harder than most conventional concrete and are strong enough to drive on and compliment the entry to any home.

 Ecological Landscape Design
Japanese inspired design using low water use plants. Buffalo grass lawn replaces conventional lawn, using 70% less water.
Photo of a mid-sized asian drought-tolerant and full sun backyard landscaping in Sacramento.
Photo of a mid-sized asian drought-tolerant and full sun backyard landscaping in Sacramento.

 SCD - Design & Construction
Gorgeous spacious kitchen renovated by SCD Design & Construction! Revolutionize your kitchen with pristine white cabinets. And take it to the next level by replacing the conventional dinner table with a big island, which is great for family time and parties! Have your home reflect the best of you! Take your lifestyle to new heights with SCD Design & Construction next time you plan on renovating your home.

 Bloomfield Architects
Combination of open riser stairs and conventional stairs. clever detailing to incorporate low-iron, clear glass railing into stair shape while hiding structural elements.
Spare, clean, and minimalist.

 Granite Builders
Inspiration for a mid-sized rustic underground gray floor basement remodel with gray walls and no fireplace

 Mohawk Flooring
The Noblesse product line combines traditional domestic visuals with fashion forward designs, executed with the customary level of excellence expected from Mohawk. Beginning with oak and chestnut decors, we are able to provide plenty of options for the conventional consumer. Walnut and cherry visuals add a domestic exotic flair to the collection. The collection is finished with teak and amendoim decors.

 Noz Design
Colin Price Photography
Living room - mid-sized transitional formal and enclosed dark wood floor living room idea in San Francisco with brown walls, a standard fireplace and a stone fireplace
Living room - mid-sized transitional formal and enclosed dark wood floor living room idea in San Francisco with brown walls, a standard fireplace and a stone fireplace

 Dave Albertson
Mid-sized farmhouse u-shaped light wood floor eat-in kitchen photo in New York with a farmhouse sink, shaker cabinets, white cabinets, soapstone countertops, white backsplash, subway tile backsplash, stainless steel appliances and black walls
Mid-sized farmhouse u-shaped light wood floor eat-in kitchen photo in New York with a farmhouse sink, shaker cabinets, white cabinets, soapstone countertops, white backsplash, subway tile backsplash, stainless steel appliances and black walls

 Stanley Martin Homes
Example of a mountain style freestanding desk carpeted study room design in DC Metro with gray walls

 M. Designs Architects
The home opens with a fifteen-foot entrance into a Great Room, where the north-façade is a glass curtain wall supported by hydraulic systems which opens like an aircraft hangar door, extending the living experience to outdoors. The horizontality of the space draws the eye to the greenery of Silicon Valley and floods the room with direct daylight. This feature gives the otherwise ultra-modern home the ambiance of existing in and among nature.
To bolster the comfort and serenity of the Great Room, an open floor plan combines kitchen, living, and dining areas. To the left is a nineteen-foot cantilevered kitchen island and to the right, a three-sided glass fireplace cradling the family room. In the center, a circular glass-floored dining area, impressively cantilevers over a sixty-foot long swimming pool with Michelangelo’s “Creation of Adam” mosaic tiled floor, serving as the Great Room’s centerpiece.
Sustainable feature includes, gray / rainwater harvesting system, saving approximately 34,000 gallons of water annually; a solar system covering 90% of home energy usage and aluminum cladded subfloor heating system achieving the desired temperature seven times faster than traditional radiant system and over 25% saving over conventional forced air system.

 KI3 Design
Transitional l-shaped medium tone wood floor kitchen photo in Boston with shaker cabinets, white cabinets, beige backsplash, subway tile backsplash, stainless steel appliances and an island
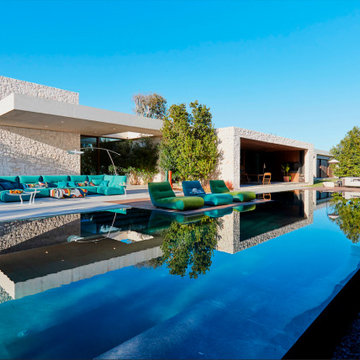
 Roche Bobois South Africa Official
Designed by Studio ROCHE BOBOIS
The modular Temps Calme combines three types of elements – an armless chair, a corner elements, and an ottoman – to allow endless layout combinations. Whether in a conventional composition or an “oversized” version with a lounge chair, this model really calls for relaxation.

 CARNEMARK design + build
With the decision to forego a microwave, two ovens―one conventional, one steam―were must-haves for these foodie homeowners. Contemporary and resilient gray-brown cabinets in simulated wood hide the refrigerator, freezer, and temperature-controlled wine coolers inside.
Photography by Anice Hoachlander
49