
Search results for "Conventional" in Home Design Ideas

 Atmosphere Builders
Wolf ovens (steam and conventional) are featured in this kitchen and provide versatility for the home owners.

 Vetter Architects
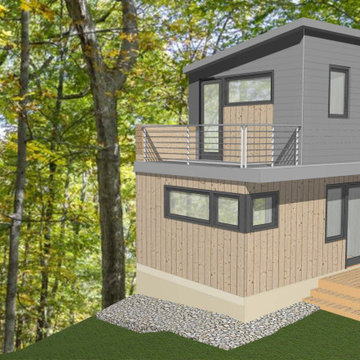
The client’s request was quite common - a typical 2800 sf builder home with 3 bedrooms, 2 baths, living space, and den. However, their desire was for this to be “anything but common.” The result is an innovative update on the production home for the modern era, and serves as a direct counterpoint to the neighborhood and its more conventional suburban housing stock, which focus views to the backyard and seeks to nullify the unique qualities and challenges of topography and the natural environment.
The Terraced House cautiously steps down the site’s steep topography, resulting in a more nuanced approach to site development than cutting and filling that is so common in the builder homes of the area. The compact house opens up in very focused views that capture the natural wooded setting, while masking the sounds and views of the directly adjacent roadway. The main living spaces face this major roadway, effectively flipping the typical orientation of a suburban home, and the main entrance pulls visitors up to the second floor and halfway through the site, providing a sense of procession and privacy absent in the typical suburban home.
Clad in a custom rain screen that reflects the wood of the surrounding landscape - while providing a glimpse into the interior tones that are used. The stepping “wood boxes” rest on a series of concrete walls that organize the site, retain the earth, and - in conjunction with the wood veneer panels - provide a subtle organic texture to the composition.
The interior spaces wrap around an interior knuckle that houses public zones and vertical circulation - allowing more private spaces to exist at the edges of the building. The windows get larger and more frequent as they ascend the building, culminating in the upstairs bedrooms that occupy the site like a tree house - giving views in all directions.
The Terraced House imports urban qualities to the suburban neighborhood and seeks to elevate the typical approach to production home construction, while being more in tune with modern family living patterns.
Overview:
Elm Grove
Size:
2,800 sf,
3 bedrooms, 2 bathrooms
Completion Date:
September 2014
Services:
Architecture, Landscape Architecture
Interior Consultants: Amy Carman Design

 Dargan Landscape Architects
Just like conventional grass in a garden, grass that is part of a driveway needs to be regularly maintained. Regular mowing to the desired length is essential to keep weeds at bay.
We love this lower level view of this driveway-it really adds consistency to this property.
For more amazing ideas, visit Dargan.com
Find the right local pro for your project

 alairhomesdecatur
Photos by Jeff Herr Photography
Example of a transitional home bar design in Atlanta
Example of a transitional home bar design in Atlanta

 Denise Maurer Interiors
Remodeled Master Bath with Rustic Styling. Barn door replaced conventional door.
Randall Perry Photography
Example of a mid-sized mountain style master gray tile and porcelain tile vinyl floor double shower design in Boston with recessed-panel cabinets, gray cabinets, a two-piece toilet, beige walls, an undermount sink and solid surface countertops
Example of a mid-sized mountain style master gray tile and porcelain tile vinyl floor double shower design in Boston with recessed-panel cabinets, gray cabinets, a two-piece toilet, beige walls, an undermount sink and solid surface countertops

 Mohawk Flooring
The Noblesse product line combines traditional domestic visuals with fashion forward designs, executed with the customary level of excellence expected from Mohawk. Beginning with oak and chestnut decors, we are able to provide plenty of options for the conventional consumer. Walnut and cherry visuals add a domestic exotic flair to the collection. The collection is finished with teak and amendoim decors.

 SCD - Design & Construction
Gorgeous spacious kitchen renovated by SCD Design & Construction! Revolutionize your kitchen with pristine white cabinets. And take it to the next level by replacing the conventional dinner table with a big island, which is great for family time and parties! Have your home reflect the best of you!


 Carty Custom Builders, LLC
Secluded side yard
Mid-sized mid-century modern gray two-story wood flat roof photo in Austin with a green roof
Mid-sized mid-century modern gray two-story wood flat roof photo in Austin with a green roof


 2420 Design
Study for small modern cabin which could be built using modular or conventional construction.
Inspiration for a small scandinavian home design remodel in Richmond
Inspiration for a small scandinavian home design remodel in Richmond


 AIBD - American Institute of Building Design
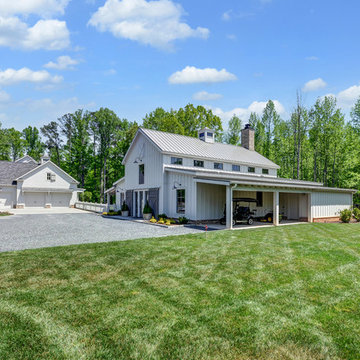
The designers were forced by site constraints to place the front door substantially pointed at the side of the neighbor's property. Deed restrictions prohibited a conventional privacy fence, and a fortress-like barrier was undesirable. The designer only had a little space to fit both plantings and the new metal screening. They worked out a patchwork of interesting metal mesh and other metal panels, along with more conventional iron fence pales and stock wire, to visually tie the new metal screening to fences found elsewhere on the property.
An ARDA for Design Details goes to
Hobbs’ Ink
Designer: Janet Hobbs
From: Bee cave, Texas


 Grand Floridian Builders, Inc.
Inspiration for a mid-sized coastal wooden l-shaped staircase remodel in Miami with painted risers
 MossCreek
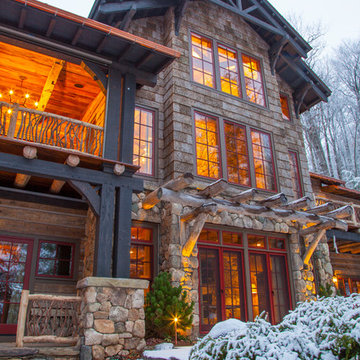
This beautiful lake and snow lodge site on the waters edge of Lake Sunapee, and only one mile from Mt Sunapee Ski and Snowboard Resort. The home features conventional and timber frame construction. MossCreek's exquisite use of exterior materials include poplar bark, antique log siding with dovetail corners, hand cut timber frame, barn board siding and local river stone piers and foundation. Inside, the home features reclaimed barn wood walls, floors and ceilings.


 Lawrence and Gomez Architects
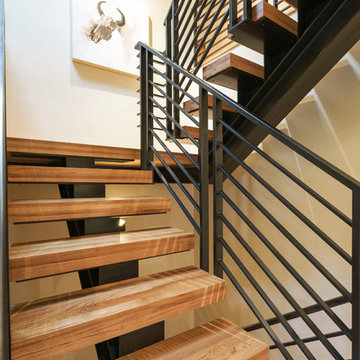
Modern steel stair with open risers brings in light and visual interest to foyer, replacing conventional stair.
Inspiration for a mid-sized contemporary staircase remodel in Denver
Inspiration for a mid-sized contemporary staircase remodel in Denver

51