
Search results for "Conventional" in Home Design Ideas
 MossCreek
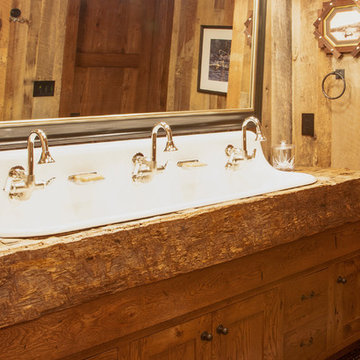
This beautiful lake and snow lodge site on the waters edge of Lake Sunapee, and only one mile from Mt Sunapee Ski and Snowboard Resort. The home features conventional and timber frame construction. MossCreek's exquisite use of exterior materials include poplar bark, antique log siding with dovetail corners, hand cut timber frame, barn board siding and local river stone piers and foundation. Inside, the home features reclaimed barn wood walls, floors and ceilings.

 California Wild Gardens
Native wildflowers & ornamental grasses take a stand against the conventional curb lawn
Photo of a small contemporary drought-tolerant and full sun front yard stone garden path in Los Angeles for fall.
Photo of a small contemporary drought-tolerant and full sun front yard stone garden path in Los Angeles for fall.
 Design DCA
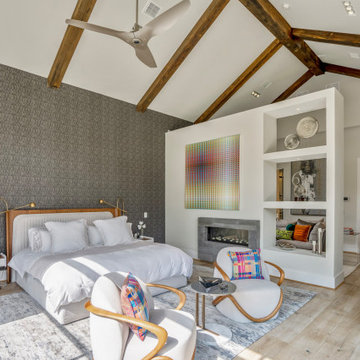
Vaulted ceilings with exposed scissor trusses and a wrought iron candle ring chandelier. Functioning more as a private guest apartment than a conventional bedroom.
Find the right local pro for your project


 MossCreek
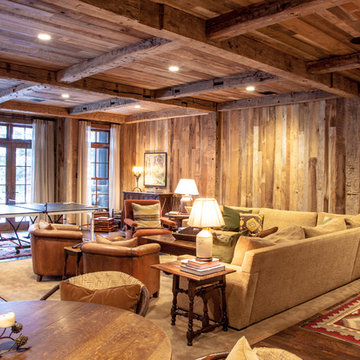
This beautiful lake and snow lodge site on the waters edge of Lake Sunapee, and only one mile from Mt Sunapee Ski and Snowboard Resort. The home features conventional and timber frame construction. MossCreek's exquisite use of exterior materials include poplar bark, antique log siding with dovetail corners, hand cut timber frame, barn board siding and local river stone piers and foundation. Inside, the home features reclaimed barn wood walls, floors and ceilings.


 Design DCA
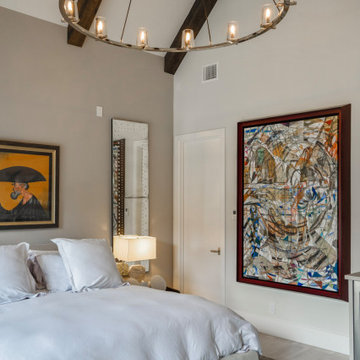
Vaulted ceilings with exposed scissor trusses and a wrought iron candle ring chandelier. Functioning more as a private guest apartment than a conventional bedroom.

 Cleft Painting
The glow and visual texture of Venetian plaster gives a room depth and dimensionality beyond anything conventional paint can do. Built up from many layers of plaster and pigment and then hand-waxed, the finish is executed with skill by Cleft Painting

 Brittany Godbee | Photographer
Photos by: Framework. Photography
Design by: Urban Grace Interiors
Transitional u-shaped travertine floor and beige floor open concept kitchen photo in Miami with an undermount sink, shaker cabinets, green cabinets, gray backsplash, stainless steel appliances and no island
Transitional u-shaped travertine floor and beige floor open concept kitchen photo in Miami with an undermount sink, shaker cabinets, green cabinets, gray backsplash, stainless steel appliances and no island

 Mohawk Flooring
The Noblesse product line combines traditional domestic visuals with fashion forward designs, executed with the customary level of excellence expected from Mohawk. Beginning with oak and chestnut decors, we are able to provide plenty of options for the conventional consumer. Walnut and cherry visuals add a domestic exotic flair to the collection. The collection is finished with teak and amendoim decors.

 Derrington Building Studio
Due to the site constraints and placement of the houses, conventional yards are not included. Instead, we landscaped everything in front and back of the homes to be usable as a garden, a path, or some other form of outside experience.
Craig Washburn Pictures

 Design DCA
Vaulted ceilings with exposed scissor trusses and a wrought iron candle ring chandelier. Functioning more as a private guest apartment than a conventional bedroom.

 Backyard Buildings
The Benefits of a Greenhouse Shed
By definition, a greenhouse shed (also called a glasshouse) is a building in which plants are grown. Thanks to the 8 ft. glass roof, the Aurora invites plenty of natural sunlight inside. In this type of environment, vegetables and other plants will thrive.
After adding the power ventilation system, you will have complete control of the amount of light, temperature, water, fertilizer and atmosphere inside.
The Ultimate “Green” Storage Solution
Today’s ecologically minded backyard gardeners are thinking about more than maintenance. More and more people are turning toward growing their own food all year round; using green technology and finding alternative ways to enjoy natural sunlight during the winter months. The Aurora is the perfect solution to grow fruit and vegetables right in your backyard all year long.Optional Accessories:
Solar shades: block 75% of sunlight and 50% of heat (Set of 4)
Power Ventilation Fan: Removes excess heat and brings in cool, fresh air
8 ft. Cedar Bench: Hand-crafted from select tight-knot cedar.
Large window with screen to let sunlight in and keep pesky insects out

 KuDa Architectural Photography
Wrought iron light - Prague, 19th century
Dutch light fixtures - 19th century from Austrian consulate, Portland
Natural cedar doors throughout house from Mt. Angel Convent
Woodwork from Federal Townhouse in New York City
Doors to dining room from Corbett House
Photo by KuDa Photography

 Designer Fabric Outlet
Living Room of Carriage House,showing copper hand made mirror from the Philadephia convention center roof.Andrew Cebulka
Living room - mid-sized transitional formal and enclosed medium tone wood floor living room idea in Charleston with white walls, a standard fireplace, a brick fireplace and a concealed tv
Living room - mid-sized transitional formal and enclosed medium tone wood floor living room idea in Charleston with white walls, a standard fireplace, a brick fireplace and a concealed tv
 Design DCA
Vaulted ceilings with exposed scissor trusses and a wrought iron candle ring chandelier. Functioning more as a private guest apartment than a conventional bedroom.
 MossCreek
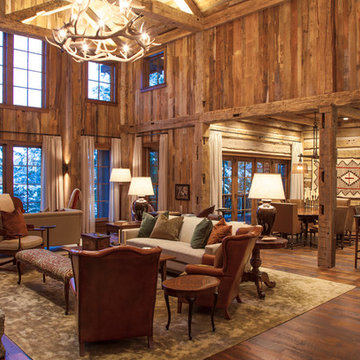
This beautiful lake and snow lodge site on the waters edge of Lake Sunapee, and only one mile from Mt Sunapee Ski and Snowboard Resort. The home features conventional and timber frame construction. MossCreek's exquisite use of exterior materials include poplar bark, antique log siding with dovetail corners, hand cut timber frame, barn board siding and local river stone piers and foundation. Inside, the home features reclaimed barn wood walls, floors and ceilings.
 MossCreek
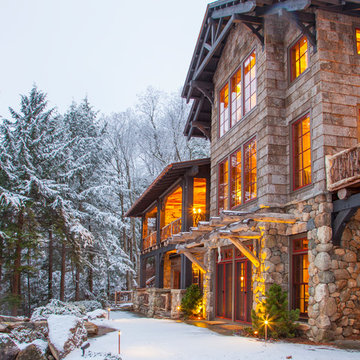
This beautiful lake and snow lodge site on the waters edge of Lake Sunapee, and only one mile from Mt Sunapee Ski and Snowboard Resort. The home features conventional and timber frame construction. MossCreek's exquisite use of exterior materials include poplar bark, antique log siding with dovetail corners, hand cut timber frame, barn board siding and local river stone piers and foundation. Inside, the home features reclaimed barn wood walls, floors and ceilings.
47