
Search results for "Conventional" in Home Design Ideas
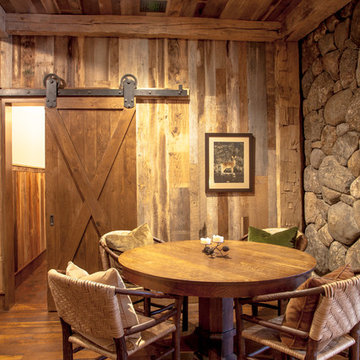
 MossCreek
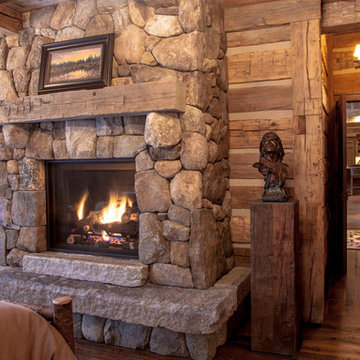
This beautiful lake and snow lodge site on the waters edge of Lake Sunapee, and only one mile from Mt Sunapee Ski and Snowboard Resort. The home features conventional and timber frame construction. MossCreek's exquisite use of exterior materials include poplar bark, antique log siding with dovetail corners, hand cut timber frame, barn board siding and local river stone piers and foundation. Inside, the home features reclaimed barn wood walls, floors and ceilings.

 Lineage Architects, PC
A two-story antique log cabin renovation and conventionally framed addition with timber frame accents and reclaimed wood. / Architect: Pennie Zinn Garber, Lineage Architects
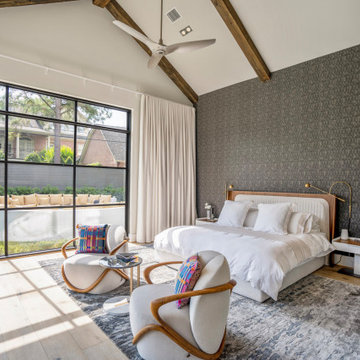
 Design DCA
Vaulted ceilings with exposed scissor trusses and a wrought iron candle ring chandelier. Functioning more as a private guest apartment than a conventional bedroom.
Find the right local pro for your project

 AMW Design Studio
Beth Singer Photographer, Inc.
Inspiration for a large contemporary marble straight open and metal railing staircase remodel in Detroit
Inspiration for a large contemporary marble straight open and metal railing staircase remodel in Detroit

 Verne Pershing, The Art of Gardening
We took a very conventional hillside overlooking Folsom Lake, and turned it into something extraordinary. There are 13- LED Lights in the stream & waterfalls
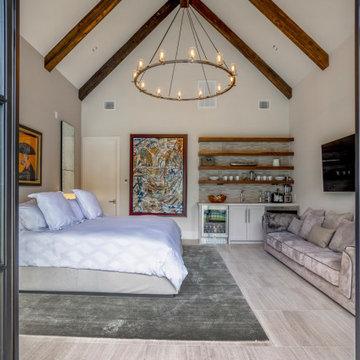 Design DCA
Vaulted ceilings with exposed scissor trusses and a wrought iron candle ring chandelier. Functioning more as a private guest apartment than a conventional bedroom.

 AIBD - American Institute of Building Design
The designers were forced by site constraints to place the front door substantially pointed at the side of the neighbor's property. Deed restrictions prohibited a conventional privacy fence, and a fortress-like barrier was undesirable. The designer only had a little space to fit both plantings and the new metal screening. They worked out a patchwork of interesting metal mesh and other metal panels, along with more conventional iron fence pales and stock wire, to visually tie the new metal screening to fences found elsewhere on the property.
An ARDA for Design Details goes to
Hobbs’ Ink
Designer: Janet Hobbs
From: Bee cave, Texas
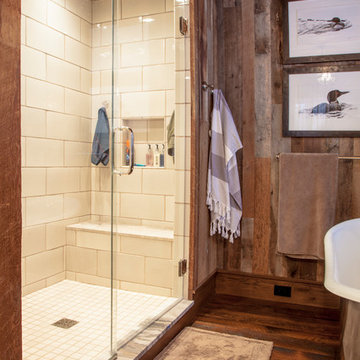 MossCreek
This beautiful lake and snow lodge site on the waters edge of Lake Sunapee, and only one mile from Mt Sunapee Ski and Snowboard Resort. The home features conventional and timber frame construction. MossCreek's exquisite use of exterior materials include poplar bark, antique log siding with dovetail corners, hand cut timber frame, barn board siding and local river stone piers and foundation. Inside, the home features reclaimed barn wood walls, floors and ceilings.

 Mountain Construction Enterprises
High Country Magazine
Inspiration for a large craftsman brown three-story wood exterior home remodel in Charlotte
Inspiration for a large craftsman brown three-story wood exterior home remodel in Charlotte

 User
Elgin home is transformed with this conventional sunroom addition with a step our covered porch.
Sunroom - mid-sized traditional dark wood floor sunroom idea in Chicago
Sunroom - mid-sized traditional dark wood floor sunroom idea in Chicago
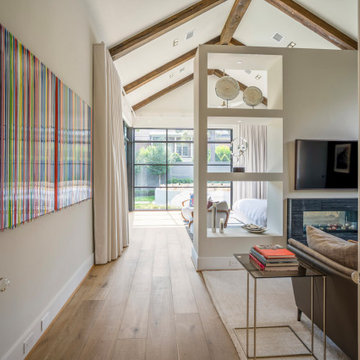 Design DCA
Vaulted ceilings with exposed scissor trusses and a wrought iron candle ring chandelier. Functioning more as a private guest apartment than a conventional bedroom.
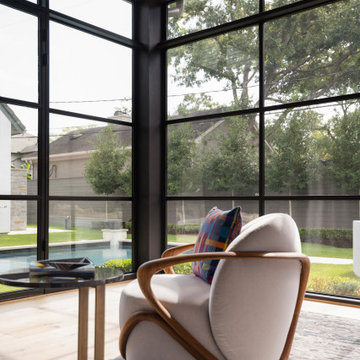 Design DCA
Vaulted ceilings with exposed scissor trusses and a wrought iron candle ring chandelier. Functioning more as a private guest apartment than a conventional bedroom.
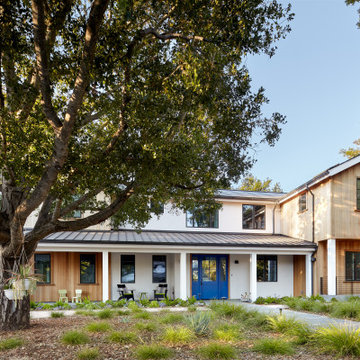
 Young & Borlik Architects, inc.
Natural wood siding and stucco combine to create a casual and natural facade. Open porch columns and overhangs emphasize horizontal elements while vertical siding adds contrast. Guests are welcomed by a fun entry door with lots of glass. A combination of Tesla tiles and conventional solar panels are used.

 Ecological Landscape Design
Japanese inspired design using low water use plants. Buffalo grass lawn replaces conventional lawn, using 70% less water.
Inspiration for a mid-sized asian drought-tolerant and full sun backyard landscaping in Sacramento.
Inspiration for a mid-sized asian drought-tolerant and full sun backyard landscaping in Sacramento.

 Cleft Painting
The glow and visual texture of Venetian plaster gives a room depth and dimensionality beyond anything conventional paint can do. Built up from many layers of plaster and pigment and then hand-waxed, the finish is executed with skill by Cleft Painting
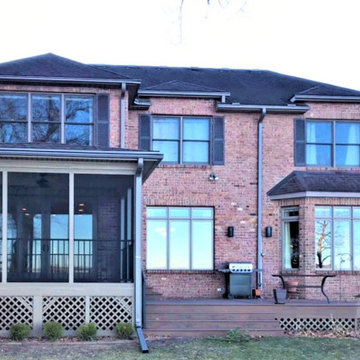
 Lindus Construction/Midwest LeafGuard
Our LeafGuard® Brand Gutters feature industry-leading clog protection that ensures proper channeling of rainwater, sparing you the costly water damage that commonly occurs with conventional gutter systems.

 Dargan Landscape Architects
Just like conventional grass in a garden, grass that is part of a driveway needs to be regularly maintained. Regular mowing to the desired length is essential to keep weeds at bay.
We love this lower level view of this driveway-it really adds consistency to this property.
For more amazing ideas, visit Dargan.com
 MossCreek
This beautiful lake and snow lodge site on the waters edge of Lake Sunapee, and only one mile from Mt Sunapee Ski and Snowboard Resort. The home features conventional and timber frame construction. MossCreek's exquisite use of exterior materials include poplar bark, antique log siding with dovetail corners, hand cut timber frame, barn board siding and local river stone piers and foundation. Inside, the home features reclaimed barn wood walls, floors and ceilings.

 Kelly and Abramson Architecture
The small escuteons are really needed to keep the vintage look. I am always fighting convention which takes more time but worth it to me. What if we could live in our original 1920's homes?


46