
Search results for "Conventional" in Home Design Ideas

 Spark Modern Fires
This modern pool house and infinity edge pool share sunset views across the waters of a beautiful cove in southeastern Connecticut. The concept of a fire element (there are two) was an obvious complement to the water theme. The pool house avoids conventional construction methods and materials and instead uses architectural concrete, steel, and glass as the finishes. The indoor fireplace is situated in a cast-in-place concrete wall created using 1\" veneer plywood forms that were assembled by carpenters. The hearth was precast and lifted into place. A TV resides above the fireplace. Outside, the linear fire element is positioned right at the edge of the terrace, as a similar treatment to the infinity edge pool. The linear fires link to the brilliant reds and oranges of the sunsets that grace this special property throughout the year.
Architect: Christopher Arelt
Designer: Christopher Arelt
Photographer: Michael Elsden


 Vetter Architects
The client’s request was quite common - a typical 2800 sf builder home with 3 bedrooms, 2 baths, living space, and den. However, their desire was for this to be “anything but common.” The result is an innovative update on the production home for the modern era, and serves as a direct counterpoint to the neighborhood and its more conventional suburban housing stock, which focus views to the backyard and seeks to nullify the unique qualities and challenges of topography and the natural environment.
The Terraced House cautiously steps down the site’s steep topography, resulting in a more nuanced approach to site development than cutting and filling that is so common in the builder homes of the area. The compact house opens up in very focused views that capture the natural wooded setting, while masking the sounds and views of the directly adjacent roadway. The main living spaces face this major roadway, effectively flipping the typical orientation of a suburban home, and the main entrance pulls visitors up to the second floor and halfway through the site, providing a sense of procession and privacy absent in the typical suburban home.
Clad in a custom rain screen that reflects the wood of the surrounding landscape - while providing a glimpse into the interior tones that are used. The stepping “wood boxes” rest on a series of concrete walls that organize the site, retain the earth, and - in conjunction with the wood veneer panels - provide a subtle organic texture to the composition.
The interior spaces wrap around an interior knuckle that houses public zones and vertical circulation - allowing more private spaces to exist at the edges of the building. The windows get larger and more frequent as they ascend the building, culminating in the upstairs bedrooms that occupy the site like a tree house - giving views in all directions.
The Terraced House imports urban qualities to the suburban neighborhood and seeks to elevate the typical approach to production home construction, while being more in tune with modern family living patterns.
Overview
Elm Grove
Size
2,800 sf
3 bedrooms, 2 bathrooms
Completion Date
September 2014
Services
Architecture, Landscape Architecture
Interior Consultants: Amy Carman Design
Steve Gotter
Find the right local pro for your project

 Moore Designs Inc
Cozy and welcoming, this log cabin design features conventional wall construction with 1⁄2 log siding – the best of both worlds when considering not only looks but also value and energy efficiency. The large front porch is perfect for relaxing the day away.

 Magleby Construction
Mid-sized mountain style medium tone wood floor great room photo in Salt Lake City with no fireplace
 Lawrence and Gomez Architects
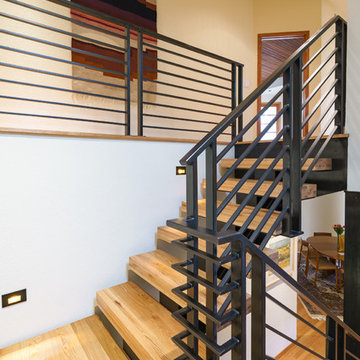
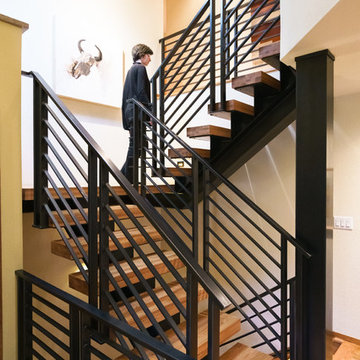
Modern steel stair with open risers brings in light and visual interest to foyer, replacing conventional stair.
Mid-sized trendy staircase photo in Denver
Mid-sized trendy staircase photo in Denver

 Crystorama Lighting
Like designer runway fashions, the Galaxy Collection is trendsetting, light-catching and beautifully inventive, challenging conventional notions of chandeliers. Sleek in design and contemporary in chrome accented with gunmetal is anything but typical. The orbital design is freely formed by rays of metal creating show-stopping chandeliers.
 Crystorama Lighting
Like designer runway fashions, the Galaxy Collection is trendsetting, light-catching and beautifully inventive, challenging conventional notions of chandeliers. Sleek in design and contemporary in chrome accented with gunmetal is anything but typical. The orbital design is freely formed by rays of metal creating show-stopping chandeliers.

 Oriental Designer Rugs
. Oushak are Turkish rugs that use a particular style of design, named by convention after the city of Ushak, Turkey – one of the bigger towns in the Western region of Anatolia, which was a major hub of rug production from the early days of the Ottoman Empire, into the early 20th century and today.

 McLennan Contracting, Inc.
This open space contains one conventional vanity with storage, another vanity accessible with wheelchair, a spacious curbless tile shower with a seat, and multiple grab bars around the room for added safety.



 WM Creative Art
Acrylic Prints -The latest addition to the vibrant alternatives to conventional printing. It helps you look at your custom picture through crystal clear acrylic. Acrylic printing is a better display of a picture and virtually immune to spills and stains.
A wide range of sizes are available for the final artwork. Framing and installation is available at some additional charge.
 Scott Brown Construction, Inc
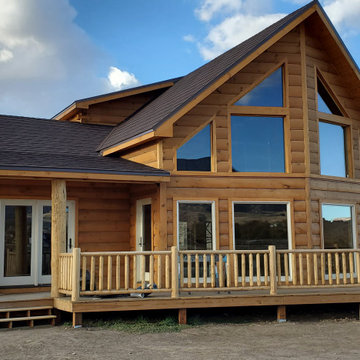
The almost finished 4000 sq ft home, with heated garage, in Wapiti, WY (30 miles from Yellowstone Park). This is a log hybrid home that features full logs on the main level and conventionally framed walls on the upper floor. It features a full basement that utilizes ICF walls and a stone coated steel roof.
 Trillium Outdoor Designs
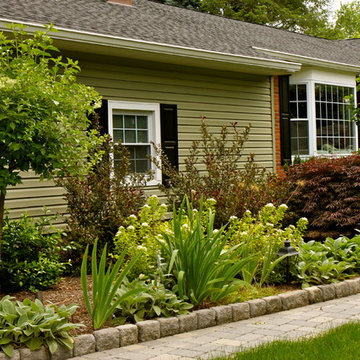
This foundation planting was created with a less conventional palette so as to not stand out in this neighborhood but to still intrigue the true plant enthusiast. Rare irises, a magnolia and a Hydrangea standard set this entrance apart.
Whitney Freeman-Kemp
 Lawrence and Gomez Architects
Modern steel stair with open risers brings in light and visual interest to foyer, replacing conventional stair.
Example of a mid-sized trendy staircase design in Denver
Example of a mid-sized trendy staircase design in Denver

 DS Riemer Architects
Interior space consists of 2 bedrooms on second floor, 1 bath, and the downstairs is an entertainment-play room for the family; a garage on the right side is accessed from a curved driveway off the main road. It is attached to a renovated breezeway, which was open. The breezeway has a woodburning fireplace, and connects the mainhouse with the barn.
55