
Search results for "Conventional" in Home Design Ideas

 Paul Bialowas Architect
15 different tile colors were used.
The custom designed walnut medicine cabinet has swinging translucent panels that hide the conventional looking windows.
A Robern light fixture was incorporated into the mirrored custom made medicine cabinet.

 Mohawk Flooring
The Noblesse product line combines traditional domestic visuals with fashion forward designs, executed with the customary level of excellence expected from Mohawk. Beginning with oak and chestnut decors, we are able to provide plenty of options for the conventional consumer. Walnut and cherry visuals add a domestic exotic flair to the collection. The collection is finished with teak and amendoim decors.
 BBA Architects
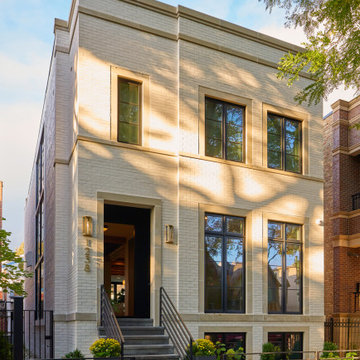
This Lincoln Park renovation transformed a conventionally built Chicago two-flat into a custom single-family residence with a modern, open floor plan. The white masonry exterior paired with new black windows brings a contemporary edge to this city home.
Find the right local pro for your project

 BCB Homes, Inc.
Lori Hamilton
Large trendy galley light wood floor eat-in kitchen photo in Miami with an undermount sink, flat-panel cabinets, white cabinets, granite countertops, stone slab backsplash, stainless steel appliances and an island
Large trendy galley light wood floor eat-in kitchen photo in Miami with an undermount sink, flat-panel cabinets, white cabinets, granite countertops, stone slab backsplash, stainless steel appliances and an island
 Mohawk Flooring
The Noblesse product line combines traditional domestic visuals with fashion forward designs, executed with the customary level of excellence expected from Mohawk. Beginning with oak and chestnut decors, we are able to provide plenty of options for the conventional consumer. Walnut and cherry visuals add a domestic exotic flair to the collection. The collection is finished with teak and amendoim decors.

 AIBD - American Institute of Building Design
The designers were forced by site constraints to place the front door substantially pointed at the side of the neighbor's property. Deed restrictions prohibited a conventional privacy fence, and a fortress-like barrier was undesirable. The designer only had a little space to fit both plantings and the new metal screening. They worked out a patchwork of interesting metal mesh and other metal panels, along with more conventional iron fence pales and stock wire, to visually tie the new metal screening to fences found elsewhere on the property.
An ARDA for Design Details goes to
Hobbs’ Ink
Designer: Janet Hobbs
From: Bee cave, Texas
 Studio BANAA
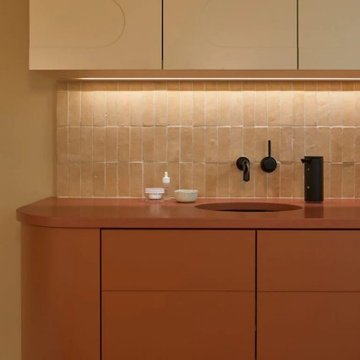
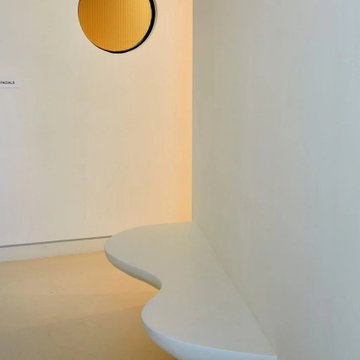
A medical spa in San Jose that reimagines the traditional clinic layout through hospitality-driven design, organic forms, and flexible circulation. The space is designed to feel welcoming, restorative, and distinct from conventional healthcare environments.
 Studio BANAA
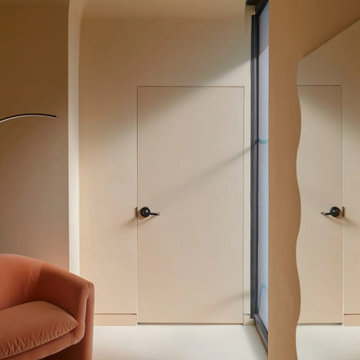
A medical spa in San Jose that reimagines the traditional clinic layout through hospitality-driven design, organic forms, and flexible circulation. The space is designed to feel welcoming, restorative, and distinct from conventional healthcare environments.


 Scott Brown Construction, Inc
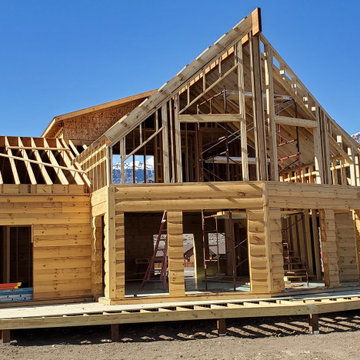
4000 sq ft home, with heated garage, in Wapiti, WY (30 miles from Yellowstone Park). This is a log hybrid home that features full logs on the main level and conventionally framed walls on the upper floor. It features a full basement that utilizes ICF walls and a stone coated steel roof.
 Studio BANAA
A medical spa in San Jose that reimagines the traditional clinic layout through hospitality-driven design, organic forms, and flexible circulation. The space is designed to feel welcoming, restorative, and distinct from conventional healthcare environments.
 Mohawk Flooring
The Noblesse product line combines traditional domestic visuals with fashion forward designs, executed with the customary level of excellence expected from Mohawk. Beginning with oak and chestnut decors, we are able to provide plenty of options for the conventional consumer. Walnut and cherry visuals add a domestic exotic flair to the collection. The collection is finished with teak and amendoim decors.

 McLennan Contracting, Inc.
This open space contains one conventional vanity with storage, another vanity accessible with wheelchair, a spacious curbless tile shower with a seat, and multiple grab bars around the room for added safety.

 McLennan Contracting, Inc.
This open space contains one conventional vanity with storage, another vanity accessible with wheelchair, a spacious curbless tile shower with a seat, and multiple grab bars around the room for added safety.

 Glenna Partridge Garden Design
Copyright 2015 Glenna Partridge
Design ideas for a transitional landscaping in Vancouver.
Design ideas for a transitional landscaping in Vancouver.
 MossCreek
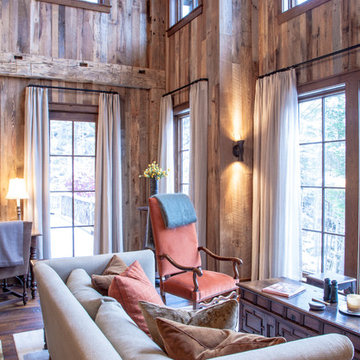
This beautiful lake and snow lodge site on the waters edge of Lake Sunapee, and only one mile from Mt Sunapee Ski and Snowboard Resort. The home features conventional and timber frame construction. MossCreek's exquisite use of exterior materials include poplar bark, antique log siding with dovetail corners, hand cut timber frame, barn board siding and local river stone piers and foundation. Inside, the home features reclaimed barn wood walls, floors and ceilings.
 McLennan Contracting, Inc.
This open space contains one conventional vanity with storage, another vanity accessible with wheelchair, a spacious curbless tile shower with a seat, and multiple grab bars around the room for added safety.
 Above View Inc
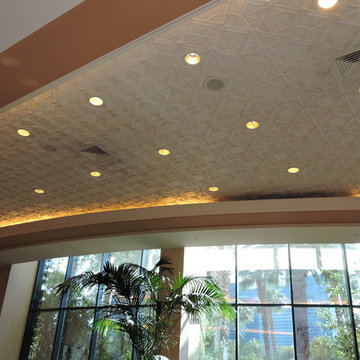
ABOVE VIEW Ceiling Tile Art Deco 2 (TL-0027) http://www.aboveview.com/Deco-2-Square-p/tl-0027.htm
 McLennan Contracting, Inc.
This open space contains one conventional vanity with storage, another vanity accessible with wheelchair, a spacious curbless tile shower with a seat, and multiple grab bars around the room for added safety.
53