
Search results for "Conventional" in Home Design Ideas
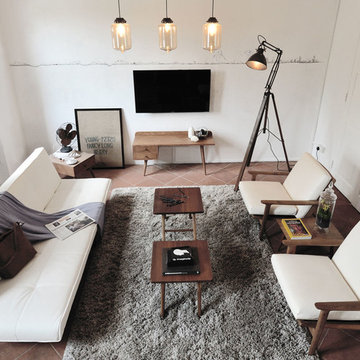
 0932
A modern office space characterized by its setting of Mid-Century and vintage artifacts echos its location within Chijmes - an iconic conservation of convent grounds in the heart of town. - www.0932.am
Type . Office
Location . CHIJMES, Singapore
Floor Area . 350 SQ FT
Year of Completion . 2012
Photo credit . Tai Heng (THrouble Maker) Text Credit . Pamela Lim
Interior . 0932 Design Consultants www.0932.am

 ADŌR Homes
reclaimed wood drawers
Benjamin moore super white cabinets
quartz countertops
closet organizer in gray
Smoke Gray tile with white grout
Sub Zero glass front fridge
Microwave with Trim Kit
Image by @Spacecrafting
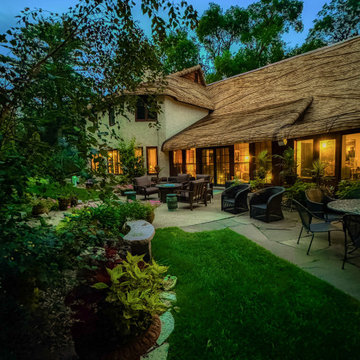
 Huber & Associates
This stunning cottage located in Minnesota was just recently re-roofed by our crew. For the installation work, we won 1st Place in Roofing Craftsmanship, and took home the Shining Star “Best of the Best” Award at this year’s FRSA Convention!
Find the right local pro for your project
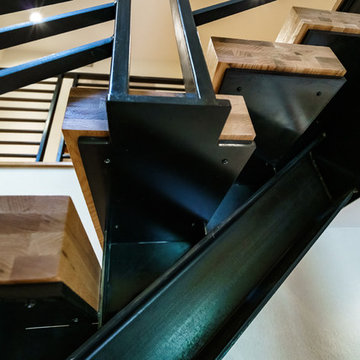
 Lawrence and Gomez Architects
Modern steel stair with open risers brings in light and visual interest to foyer, replacing conventional stair.
Example of a mid-sized trendy staircase design in Denver
Example of a mid-sized trendy staircase design in Denver


 McLennan Contracting, Inc.
This open space contains one conventional vanity with storage, another vanity accessible with wheelchair, a spacious curbless tile shower with a seat, and multiple grab bars around the room for added safety.

 Slow Flowers LLC
Traditions with a Twist! This all-local compote arrangement was designed for a holiday dinner party in mind. My goal was to use all locally-grown and foraged ingredients to reflect the season and region. But rather than a conventional red-and-green holiday palette, this bouquet turns to burgundy, coral and apricot, with touches of evergreens and silvers.

 Cleft Painting
The glow and visual texture of Venetian plaster gives a room depth and dimensionality beyond anything conventional paint can do. Built up from many layers of plaster and pigment and then hand-waxed, the finish is executed with skill by Cleft Painting
 BBA Architects
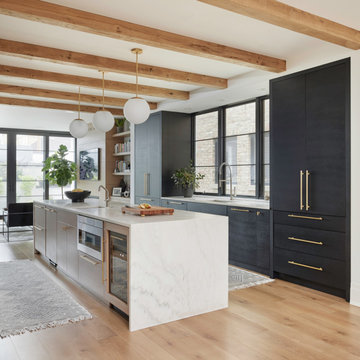
This Lincoln Park renovation transformed a conventionally built Chicago two-flat into a custom single-family residence with a modern, open floor plan. The creative new layout offers open yet defined living spaces and brings abundant natural light deep into the home. The natural wood tones of this beamed ceiling brings warmth to a streamlined modern kitchen, while generous windows beyond maximizes daylight and a strong connection to the outdoors.

 Aosom
Barn doors have a beautiful rustic charm that hails from a classic American style.
This new barn door hardware can transform your doorway into a side sliding entry. With this state of the art equipment, you can install the appropriate sliders above the door frame to attach the door to. This will put in place the frame that is needed to have the door do a horizontal slide to open and close, as opposed to a conventional swinging door. This is a popular new way to bring innovation into the home and close off bedrooms and side rooms in a stunningly unique way.

 Daniel Boardman Residential Design
Inspiration for a contemporary concrete floor and gray floor great room remodel in Austin with white walls, a ribbon fireplace and a tile fireplace
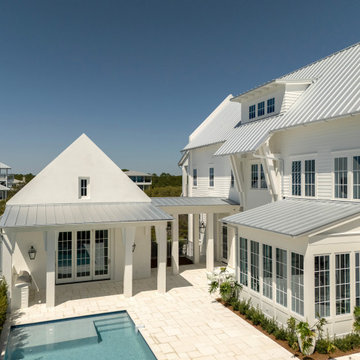

 Bay Build Design, Inc.
Open floor plan
Mid-sized beach style formal and open concept light wood floor living room photo in San Francisco with white walls, a standard fireplace, a plaster fireplace and no tv
Mid-sized beach style formal and open concept light wood floor living room photo in San Francisco with white walls, a standard fireplace, a plaster fireplace and no tv
 McLennan Contracting, Inc.
This open space contains one conventional vanity with storage, another vanity accessible with wheelchair, a spacious curbless tile shower with a seat, and multiple grab bars around the room for added safety.
 MossCreek
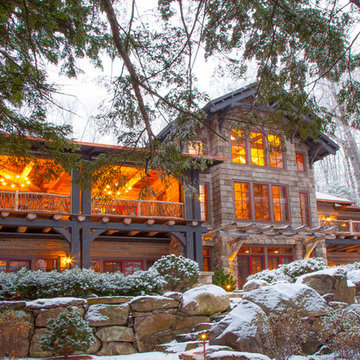
This beautiful lake and snow lodge site on the waters edge of Lake Sunapee, and only one mile from Mt Sunapee Ski and Snowboard Resort. The home features conventional and timber frame construction. MossCreek's exquisite use of exterior materials include poplar bark, antique log siding with dovetail corners, hand cut timber frame, barn board siding and local river stone piers and foundation. Inside, the home features reclaimed barn wood walls, floors and ceilings.

 SCD - Design & Construction
Gorgeous spacious kitchen renovated by SCD Design & Construction! Revolutionize your kitchen with pristine white cabinets. And take it to the next level by replacing the conventional dinner table with a big island, which is great for family time and parties! Have your home reflect the best of you! Take your lifestyle to new heights with SCD Design & Construction next time you plan on renovating your home.

 peter c quinn architect
Freestanding bathtub - mid-sized coastal master brown tile and porcelain tile white floor freestanding bathtub idea with shaker cabinets, dark wood cabinets, brown walls, an undermount sink, quartzite countertops and white countertops
56