
Search results for "Conventional" in Home Design Ideas

 Euro Canadian Construction Corp.
We were part of the Luxury Home and Design Show at the Vancouver Convention Centre back in May. We teamed up with Catherine Adams Interiors to create Cantu Bathrooms and Hardware's booth. The end product was a beautiful Spanish inspired cave, that featured Cantu's stunning bathroom fixtures. The booth ended up wining the title of Best Show Suite!
The photos were taken by Total 360 Photography.

 Lawrence and Gomez Architects
Modern steel stair with open risers brings in light and visual interest to foyer, replacing conventional stair.
Inspiration for a mid-sized contemporary wooden floating open and metal railing staircase remodel in Denver
Inspiration for a mid-sized contemporary wooden floating open and metal railing staircase remodel in Denver
 Urbanology Designs
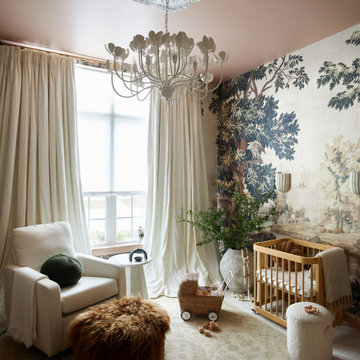
Step into a world where enchantment and elegance collide in the most captivating way. Hoàng-Kim Cung, a beauty and lifestyle content creator from Dallas, Texas, enlisted our help to create a space that transcends conventional nursery design. As the daughter of Vietnamese political refugees and the first Vietnamese-American to compete at Miss USA, Hoàng-Kim's story is woven with resilience and cultural richness.
Find the right local pro for your project

 Venture Four Architects
The kitchen has a gas cook-top, drop-in sink, conventional oven, a convection oven, and two warming drawers. A stainless steel refrigerator. Glass front cabinets and a lake island. The kitchen also has a raised bar.

 SCD - Design & Construction
Gorgeous spacious kitchen renovated by SCD Design & Construction! Revolutionize your kitchen with pristine white cabinets. And take it to the next level by replacing the conventional dinner table with a big island, which is great for family time and parties! Have your home reflect the best of you! Take your lifestyle to new heights with SCD Design & Construction next time you plan on renovating your home.

 Redding Architects LLC
This traditional Kitchen integrated several cabinet stains and colors. A fireplace was the focus of a small sitting area. The center island was designed to be table furniture rather than conventional cabinetry.
 Design DCA
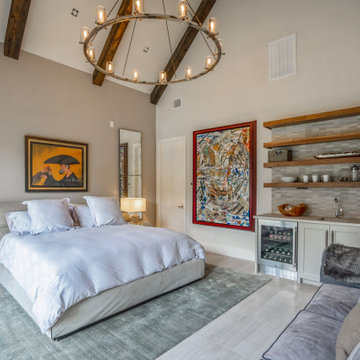
Vaulted ceilings with exposed scissor trusses and a wrought iron candle ring chandelier. A built in kitchenette with wood open shelving, stone tile backsplash, under counter wine refrigerator make the space entirely self sufficient, functioning more as a private guest apartment than a conventional bedroom.

 Casa Di Sassi
Living room - transitional dark wood floor and brown floor living room idea in Cleveland with white walls, a ribbon fireplace, a stone fireplace and a wall-mounted tv

 gfh Architecture
Back Deck/Porch
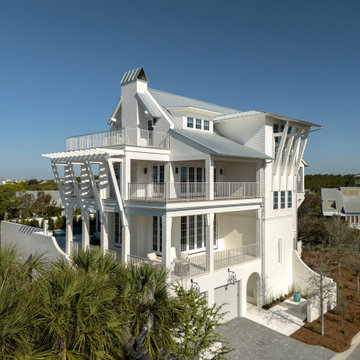
Virtually every kind of structure was utilized throughout this home from steel columns, floor & roof trusses to conventional framing, concrete slab on grade, caissons', and masonry retaining walls.


 Moore Designs Inc
Cozy and welcoming, this log cabin design features conventional wall construction with 1⁄2 log siding – the best of both worlds when considering not only looks but also value and energy efficiency. The large front porch is perfect for relaxing the day away.

 Hoi Ning Wong
Photo: Hoi Ning Wong © 2014 Houzz
Architect: square three design studios
Interior designer: GoGo Creations
Builder: Clarum Homes
Inspiration for a contemporary exterior home remodel in San Francisco
Inspiration for a contemporary exterior home remodel in San Francisco

 Carter & Company
The Artful Mix appeals to our clients who are not tied to convention and have a playful or adventurous spirit. Here spaces stimulate the senses with sophisticated layering – antiques with modern art; elaborately carved mirrors with rows of crisp white pottery. It can be deceptively simple when you break down the individual elements, but the real success lies in the masterful application of color, geometric patterns and sculptural pieces.

 Total Home
Given his background as a commercial bakery owner, the homeowner desired the space to have all of the function of commercial grade kitchens, but the warmth of an eat in domestic kitchen. Exposed commercial shelving functions as cabinet space for dish and kitchen tool storage. We met this challenge by not doing conventional cabinetry, and keeping almost everything on wheels. The original plain stainless sink unit, got a warm wood slab that will function as a breakfast bar.

 Cleft Painting
The glow and visual texture of Venetian plaster gives a room depth and dimensionality beyond anything conventional paint can do. Built up from many layers of plaster and pigment and then hand-waxed, the finish is executed with skill by Cleft Painting
 MossCreek
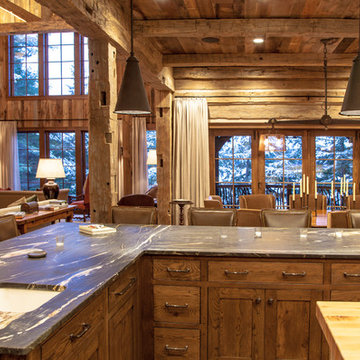
This beautiful lake and snow lodge site on the waters edge of Lake Sunapee, and only one mile from Mt Sunapee Ski and Snowboard Resort. The home features conventional and timber frame construction. MossCreek's exquisite use of exterior materials include poplar bark, antique log siding with dovetail corners, hand cut timber frame, barn board siding and local river stone piers and foundation. Inside, the home features reclaimed barn wood walls, floors and ceilings.
57