
Search results for "Conventional" in Home Design Ideas


 McLennan Contracting, Inc.
This open space contains one conventional vanity with storage, another vanity accessible with wheelchair, a spacious curbless tile shower with a seat, and multiple grab bars around the room for added safety.

 Vetter Architects
The client’s request was quite common - a typical 2800 sf builder home with 3 bedrooms, 2 baths, living space, and den. However, their desire was for this to be “anything but common.” The result is an innovative update on the production home for the modern era, and serves as a direct counterpoint to the neighborhood and its more conventional suburban housing stock, which focus views to the backyard and seeks to nullify the unique qualities and challenges of topography and the natural environment.
The Terraced House cautiously steps down the site’s steep topography, resulting in a more nuanced approach to site development than cutting and filling that is so common in the builder homes of the area. The compact house opens up in very focused views that capture the natural wooded setting, while masking the sounds and views of the directly adjacent roadway. The main living spaces face this major roadway, effectively flipping the typical orientation of a suburban home, and the main entrance pulls visitors up to the second floor and halfway through the site, providing a sense of procession and privacy absent in the typical suburban home.
Clad in a custom rain screen that reflects the wood of the surrounding landscape - while providing a glimpse into the interior tones that are used. The stepping “wood boxes” rest on a series of concrete walls that organize the site, retain the earth, and - in conjunction with the wood veneer panels - provide a subtle organic texture to the composition.
The interior spaces wrap around an interior knuckle that houses public zones and vertical circulation - allowing more private spaces to exist at the edges of the building. The windows get larger and more frequent as they ascend the building, culminating in the upstairs bedrooms that occupy the site like a tree house - giving views in all directions.
The Terraced House imports urban qualities to the suburban neighborhood and seeks to elevate the typical approach to production home construction, while being more in tune with modern family living patterns.
Overview:
Elm Grove
Size:
2,800 sf,
3 bedrooms, 2 bathrooms
Completion Date:
September 2014
Services:
Architecture, Landscape Architecture
Interior Consultants: Amy Carman Design
Find the right local pro for your project

 Chermac Builders Inc
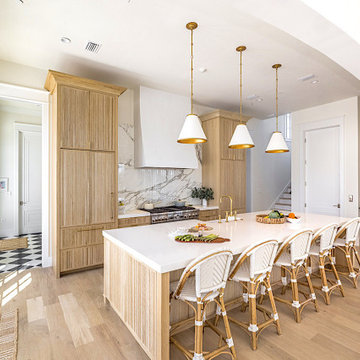
Kitchen remodeled to accommodate a wheelchair - Island moved to provide access, and double oven used in lieu of conventional to alleviate pull out drawer
Photo by: Chiemi Photography
 MossCreek
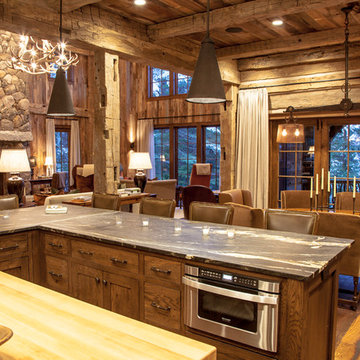
This beautiful lake and snow lodge site on the waters edge of Lake Sunapee, and only one mile from Mt Sunapee Ski and Snowboard Resort. The home features conventional and timber frame construction. MossCreek's exquisite use of exterior materials include poplar bark, antique log siding with dovetail corners, hand cut timber frame, barn board siding and local river stone piers and foundation. Inside, the home features reclaimed barn wood walls, floors and ceilings.

 Kudos Interior Design
Mirrored wardrobes for practical, classical and space-saving storage. Conventional hinged wardrobes or with contemporary sliding doors, and mirrors add functionality to wardrobe design. Save space you would otherwise need for a vanity unit or mirror. Not only mirrored wardrobes make rooms look more spacious, but they make it easier to select an outfit!
 Kudos Interior Design
Mirrored wardrobes for practical, classical and space-saving storage. Conventional hinged wardrobes or with contemporary sliding doors, and mirrors add functionality to wardrobe design. Save space you would otherwise need for a vanity unit or mirror. Not only mirrored wardrobes make rooms look more spacious, but they make it easier to select an outfit!
 O'hana Art Environments
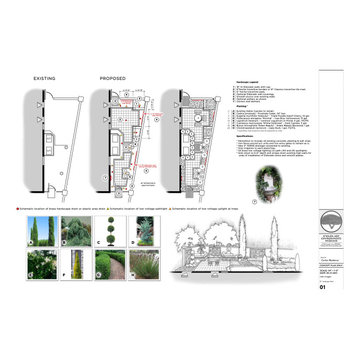
Conventional thinking on side yards is that they are to be used either for storage or as a pathway from front to back. Not so. With creativity and vision, this 'unusable' area has been transformed into a beautiful, intimate Mediterranean coffee patio just outside and adjacent to the home's kitchen and dining room. At Ohana Art Environments, there is no such thing as 'dead' space!

 Passacantando Architects AIA
Photographer: Kevin Colquhoun
Wine cellar - mid-sized contemporary light wood floor and orange floor wine cellar idea in New York with storage racks
Wine cellar - mid-sized contemporary light wood floor and orange floor wine cellar idea in New York with storage racks

 Mohawk Flooring
The Noblesse product line combines traditional domestic visuals with fashion forward designs, executed with the customary level of excellence expected from Mohawk. Beginning with oak and chestnut decors, we are able to provide plenty of options for the conventional consumer. Walnut and cherry visuals add a domestic exotic flair to the collection. The collection is finished with teak and amendoim decors.

 Christine Graf Art&Design
This cheerful and colorful piece would look great
in any room with its bold palette. It is a celebration of leaves and flowers set in an abstract layout with black and white accents to give a more sophisticated look. It fits into rustic farmhouse style or a boho look. measures:
16" by 20" and fits in a conventional size frame. Acrylic on
canvas board


 Heather Garrett Design
The chance to build a lakeside weekend home in rural NC provided this Chapel Hill family with an opportunity to ditch convention and think outside the box. For instance, we traded the traditional boat dock with what's become known as the "party dock"… a floating lounge of sorts, complete with wet bar, TV, swimmer's platform, and plenty of spots for watching the water fun. Inside, we turned one bedroom into a gym with climbing wall - and dropped the idea of a dining room, in favor of a deep upholstered niche and shuffleboard table. Outdoor drapery helped blur the lines between indoor spaces and exterior porches filled with upholstery, swings, and places for lazy napping. And after the sun goes down....smores, anyone?
John Bessler
 User
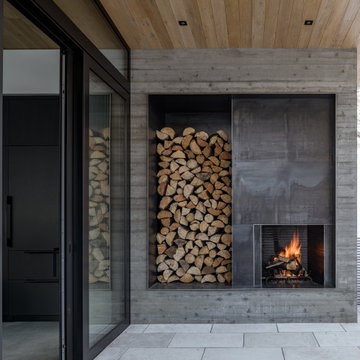
This Ketchum cabin retreat is a modern take of the conventional cabin with clean roof lines, large expanses of glass, and tiered living spaces. The board-form concrete exterior, charred cypress wood siding, and steel panels work harmoniously together. The natural elements of the home soften the hard lines, allowing it to submerge into its surroundings.

 Cabinet Designers, Inc
Lindsey Morano
Mid-sized minimalist master white tile and subway tile cement tile floor and gray floor alcove bathtub photo in New York with flat-panel cabinets, dark wood cabinets, a two-piece toilet, white walls, an undermount sink and quartz countertops
Mid-sized minimalist master white tile and subway tile cement tile floor and gray floor alcove bathtub photo in New York with flat-panel cabinets, dark wood cabinets, a two-piece toilet, white walls, an undermount sink and quartz countertops


 KDH Residential Designs
This home was built inside the convention center for a home show. Framed in 9 hours and finished in 7 days and was able to be easily disassembled and trucked off site. Compact bath

 Euro Canadian Construction Corp.
We were part of the Luxury Home and Design Show at the Vancouver Convention Centre back in May. We teamed up with Catherine Adams Interiors to create Cantu Bathrooms and Hardware's booth. The end product was a beautiful Spanish inspired cave, that featured Cantu's stunning bathroom fixtures. The booth ended up wining the title of Best Show Suite!
The photos were taken by Total 360 Photography.


59