
Search results for "Conversation piece" in Home Design Ideas
 Pearl Remodeling
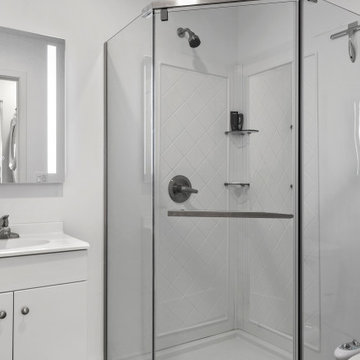
Modern ADU Bathroom
Small minimalist white tile and porcelain tile cement tile floor, gray floor and single-sink corner shower photo in Los Angeles with flat-panel cabinets, white cabinets, a two-piece toilet, a drop-in sink, solid surface countertops, a hinged shower door, white countertops, a built-in vanity and white walls
Small minimalist white tile and porcelain tile cement tile floor, gray floor and single-sink corner shower photo in Los Angeles with flat-panel cabinets, white cabinets, a two-piece toilet, a drop-in sink, solid surface countertops, a hinged shower door, white countertops, a built-in vanity and white walls
 Custom Surface Solutions

Custom Surface Solutions - Owner Craig Thompson (512) 430-1215. This project shows the before and after pictures of a bathroom remodel including new solid surface counter tops, plumbing fixtures, sink toilt, tub-to-shower conversion, tub surround tile, shower pan tile, and floor tile.
 Omar Gutiérrez, Architect

Complete gut renovation and redesign of existing first floor bath.
Architecture and photography by Omar Gutiérrez, Architect
Inspiration for a small transitional white tile and ceramic tile ceramic tile alcove shower remodel in Chicago with recessed-panel cabinets, brown cabinets, a two-piece toilet, brown walls and wood countertops
Inspiration for a small transitional white tile and ceramic tile ceramic tile alcove shower remodel in Chicago with recessed-panel cabinets, brown cabinets, a two-piece toilet, brown walls and wood countertops
Find the right local pro for your project
 Patrick A. Finn, Ltd
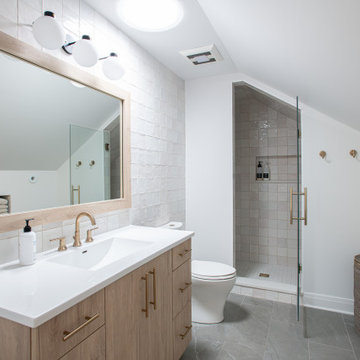
This luxury primary bathroom perfectly executes a warm minimalist aesthetic within the attic suite conversion. Nestled under the sloped ceiling, the space features a bright, airy design anchored by a custom floating light-wood vanity with clean lines and elegant brass hardware.
The left wall features a stunning textured, vertically stacked handmade Zellige tile feature wall that adds subtle architectural dimension and organic warmth.
A seamless walk-in shower with a frameless glass panel tightly hugs the ceiling slope, featuring a built-in recessed wall niche to keep essentials organized and off the floor. Anchored by large-format gray slate floor tiles and a striking feature wall of vertically stacked handmade Zellige tiles, the design delivers ultimate high-end functionality while preserving a clean, clutter-free Scandinavian aesthetic.
 User

UserExample of a mid-sized transitional white tile and porcelain tile porcelain tile, gray floor and single-sink corner shower design in Houston with shaker cabinets, white cabinets, a two-piece toilet, white walls, an undermount sink, quartz countertops, a hinged shower door, white countertops, a niche and a freestanding vanity
 Safferstone Interiors
Meet Kim: a partner in a downtown law firm. To say that she is short on time is a giant understatement. In the rare event she has a free moment, she wants to spend it with her kids, not fussing over home decor.
That’s my cue!
Kim is my favorite type of client. She didn’t know where to go or what to do. She leaned on me to explain and articulate design and style.
She looked to me to make her home a mirror of her best self. Easy peasy lemon squeezy. Fantastic human giving me a blank slate? Yes please!

While Kim’s traditional home had a great layout and good bones, it needed updating to make it contemporary and fresh. It needed fixtures and knobs from this century. It needed a Lulu DK roman shade in the powder room. It needed a durable, snuggle-ready sofa with tufting and little patterns of texture. It needed drapery with small-scale drama. Throw in a Thomas O’ Brian cocktail table, and now there’s no shortage of conversation pieces.
Little spaces make me happy – they are the most intimate snapshot of your entire home’s aesthetic – and this house has some good ones.
I couldn’t wait to work with the nooks and crannies of this house. Kim’s sitting room, a small den off of the master bedroom, morphed into a craveable cozy space, a quiet adult respite from the occasional chaos of raising a family. The kitchen evolved into something quite unique: playful yet modest, dressed-up but centered. We used a favorite Lucy Rose fabric and Galbraith & Paul pillows to work perfectly with a fresh color palette selected during a prior-to-me renovation. A locally made kitchen farm table fit right in with the high-fashioned quirky blend of color, texture, and pattern.
High-End + Color = Fun + Functional
This is how we articulated Kim’s style and personality. She trusted me with her inner self, allowing me to get to know her and her real, everyday life. I built her a special space to reflect the beautiful life she made for herself. Nothing too fancy or off-limits to little hands, nothing too stuffy (snore!). Everything 100% HER. #nailedit See more Safferstone stuff at www.safferstone.com. Connect with us on Facebook, get inspired on Pinterest, and share modern musings on life & design on Instagram. Or, send us a love note at hello@safferstone.com.
Photo: Angie Seckinger

 Jennifer Gustafson Interior Design
This eclectic dining room mixes modern and vintage pieces to create a comfortable yet sophisticated space to entertain friends. The salon style installation feature the client's favorite family photos.
Photo Credit - Christopher Stark


 Risa Boyer Architecture
Derek Sergison

Inspiration for a small modern underground concrete floor and gray floor basement remodel in Portland with white walls
Inspiration for a small modern underground concrete floor and gray floor basement remodel in Portland with white walls
 User
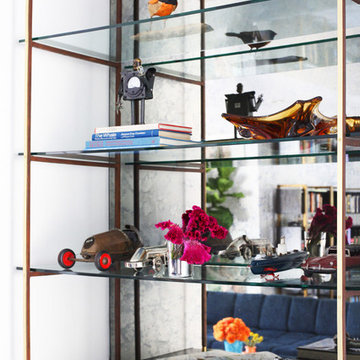
UserGlass bar shelving detail.
Photo Credit: Mary Costa
Inspiration for a contemporary home design remodel in Los Angeles
Inspiration for a contemporary home design remodel in Los Angeles

Example of a mid-sized eclectic built-in desk study room design in Los Angeles with gray walls and a standard fireplace
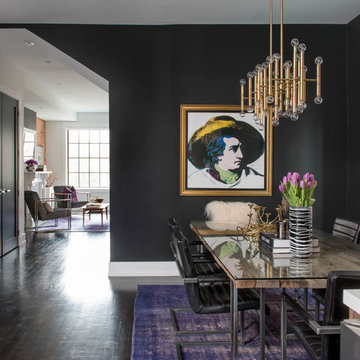

 Gardner/Fox Associates, Inc

Inspiration for a large transitional master multicolored tile and stone tile marble floor bathroom remodel in Philadelphia with flat-panel cabinets, blue cabinets, a one-piece toilet, blue walls, an undermount sink and quartz countertops
 M & J Construction
Emery Architectural Photography http://emeryphotography.com/
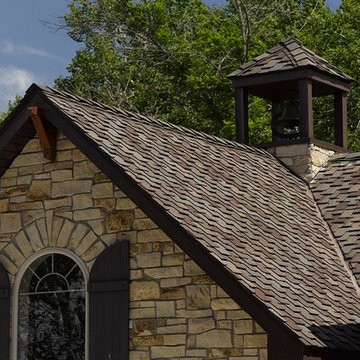
Example of a mountain style brown wood exterior home design in Other with a hip roof
Example of a mountain style brown wood exterior home design in Other with a hip roof



 TVL Creative Ltd.
This project is an incredible transformation and the perfect example of successful style mixing! This client, and now a good friend of TVL (as they all become), is a wonderfully eclectic and adventurous one with immense interest in texture play, pops of color, and unique applications. Our scope in this home included a full kitchen renovation, main level powder room renovation, and a master bathroom overhaul. Taking just over a year to complete from the first design phases to final photos, this project was so insanely fun and packs an amazing amount of fun details and lively surprises. The original kitchen was large and fairly functional. However, the cabinetry was dated, the lighting was inefficient and frankly ugly, and the space was lacking personality in general. Our client desired maximized storage and a more personalized aesthetic. The existing cabinets were short and left the nice height of the space under-utilized. We integrated new gray shaker cabinets from Waypoint Living Spaces and ran them to the ceiling to really exaggerate the height of the space and to maximize usable storage as much as possible. The upper cabinets are glass and lit from within, offering display space or functional storage as the client needs. The central feature of this space is the large cobalt blue range from Viking as well as the custom made reclaimed wood range hood floating above. The backsplash along this entire wall is vertical slab of marble look quartz from Pental Surfaces. This matches the expanse of the same countertop that wraps the room. Flanking the range, we installed cobalt blue lantern penny tile from Merola Tile for a playful texture that adds visual interest and class to the entire room. We upgraded the lighting in the ceiling, under the cabinets, and within cabinets--we also installed accent sconces over each window on the sink wall to create cozy and functional illumination. The deep, textured front Whitehaven apron sink is a dramatic nod to the farmhouse aesthetic from KOHLER, and it's paired with the bold and industrial inspired Tournant faucet, also from Kohler. We finalized this space with other gorgeous appliances, a super sexy dining table and chair set from Room & Board, the Paxton dining light from Pottery Barn and a small bar area and pantry on the far end of the space. In the small powder room on the main level, we converted a drab builder-grade space into a super cute, rustic-inspired washroom. We utilized the Bonner vanity from Signature Hardware and paired this with the cute Ashfield faucet from Pfister. The most unique statements in this room include the water-drop light over the vanity from Shades Of Light, the copper-look porcelain floor tile from Pental Surfaces and the gorgeous Cashmere colored Tresham toilet from Kohler. Up in the master bathroom, elegance abounds. Using the same footprint, we upgraded everything in this space to reflect the client's desire for a more bright, patterned and pretty space. Starting at the entry, we installed a custom reclaimed plank barn door with bold large format hardware from Rustica Hardware. In the bathroom, the custom slate blue vanity from Tharp Cabinet Company is an eye catching statement piece. This is paired with gorgeous hardware from Amerock, vessel sinks from Kohler, and Purist faucets also from Kohler. We replaced the old built-in bathtub with a new freestanding soaker from Signature Hardware. The floor tile is a bold, graphic porcelain tile with a classic color scheme. The shower was upgraded with new tile and fixtures throughout: new clear glass, gorgeous distressed subway tile from the Castle line from TileBar, and a sophisticated shower panel from Vigo. We finalized the space with a small crystal chandelier and soft gray paint. This project is a stunning conversion and we are so thrilled that our client can enjoy these personalized spaces for years to come. Special thanks to the amazing Ian Burks of Burks Wurks Construction for bringing this to life!
 Dreamworks Remodeling
Lester O'Malley

Small elegant beige tile and stone tile porcelain tile bathroom photo in Orange County with a pedestal sink, a two-piece toilet and green walls
Small elegant beige tile and stone tile porcelain tile bathroom photo in Orange County with a pedestal sink, a two-piece toilet and green walls
 Hamilburg Interiors
Photography by Eric Roth. In collaboration with Home Glow Design.
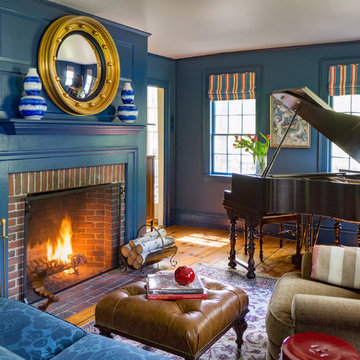
Elegant medium tone wood floor family room photo in Boston with a music area, blue walls, a standard fireplace and a brick fireplace
Elegant medium tone wood floor family room photo in Boston with a music area, blue walls, a standard fireplace and a brick fireplace
 Cipriani Remodeling Solutions

The blue colors of the walls paired with white cabinetry, and grey accents in the floor and on countertops brings a clam and inviting feeling to this bathroom. This is how a bathroom remodel is done!

Sponsored
Columbus, OH

Wannemacher Interiors
Customized Award-Winning Interior Design Solutions in Franklin Cnty OH

 Harwood Design Builders Ltd.
A riverfront property is a desirable piece of property duet to its proximity to a waterway and parklike setting. The value in this renovation to the customer was creating a home that allowed for maximum appreciation of the outside environment and integrating the outside with the inside, and this design achieved this goal completely.
To eliminate the fishbowl effect and sight-lines from the street the kitchen was strategically designed with a higher counter top space, wall areas were added and sinks and appliances were intentional placement. Open shelving in the kitchen and wine display area in the dining room was incorporated to display customer's pottery. Seating on two sides of the island maximize river views and conversation potential. Overall kitchen/dining/great room layout designed for parties, etc. - lots of gathering spots for people to hang out without cluttering the work triangle.
Eliminating walls in the ensuite provided a larger footprint for the area allowing for the freestanding tub and larger walk-in closet. Hardwoods, wood cabinets and the light grey colour pallet were carried through the entire home to integrate the space.
 HIGOLD Outdoor Furniture
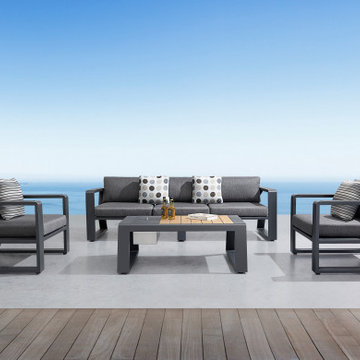
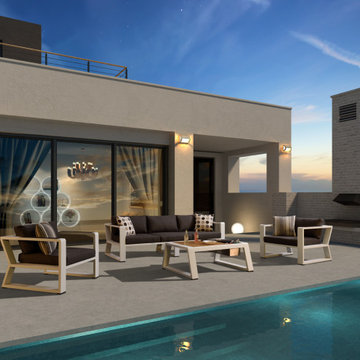
. Exee Collection - A good combination of black metal construction and charcoal Textilene cushions makes the sofa set more with the official look. With a good combination of the three elements: thick cushion, metal frame, and natural teak, Exee will definitely build up beautiful scenery at your garden, terrace, and balcony.
 HIGOLD Outdoor Furniture
. Exee Collection - A good combination of black metal construction and charcoal Textilene cushions makes the sofa set more with the official look. With a good combination of the three elements: thick cushion, metal frame, and natural teak, Exee will definitely build up beautiful scenery at your garden, terrace, and balcony.
37