
Search results for "Conversation piece" in Home Design Ideas
 Cambridge Casual
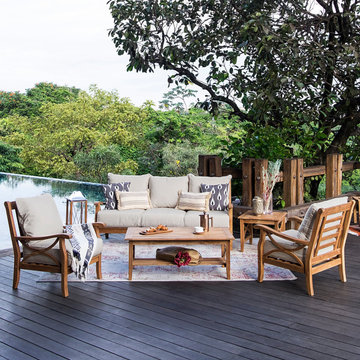
Elevate your outdoor relaxation with this teak wood 5 piece patio conversation set with beige cushions, crafted from premium Indonesian teak with a natural finely sanded finish. Built to endure all seasons, this weather-resistant patio furniture includes two lounge chairs, one sofa, a coffee table, and a side table. The olefin outdoor cushions are plush, water-repellent, and have removable covers for easy cleaning—perfect for enhancing your patio seating area, backyard
 Cambridge Casual
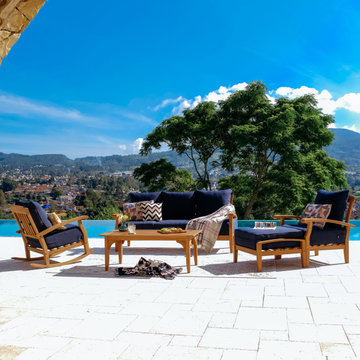
Introducing the caterina teak wood 5 pieces patio conversation set with navy cushion, crafted from premium Indonesian teak wood for lasting durability and year round outdoor use. Featuring a natural finely sanded teak finish and soft navy cushions, this set includes one lounge chair, one sofa, one rocking chair, one ottoman, and one coffee table. The cushions come with zipper covers for easy cleaning and water repellent fabric for added everyday protection.
 CorLiving
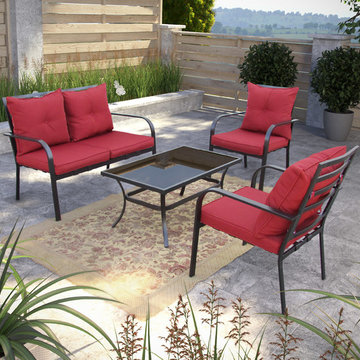
Sharing special moments in your own backyard is easy with the PZT-457-S Patio Set from CorLiving. Made with a durable steel frame and a UV resistant fabric this product looks great and is ready to withstand the elements of the outdoors. The package includes one loveseat, two chairs, and one glass coffee table. With only simple assembly needed upon delivery, means you can create your place out of the sun in minutes.
Find the right local pro for your project
 CorLiving
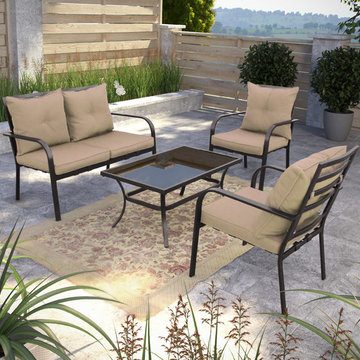
Sharing special moments in your own backyard is easy with the PZT-437-S Patio Set from CorLiving. Made with a durable steel frame and a UV resistant fabric this product looks great and is ready to withstand the elements of the outdoors. The package includes one loveseat, two chairs, and one glass coffee table. With only simple assembly needed upon delivery, means you can create your place out of the sun in minutes.
 Cambridge Casual
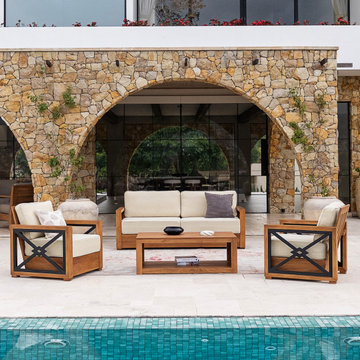
Upgrade your outdoor space with the provence teak wood 4 pieces patio conversation set with ivory cushion, a stylish and durable addition to any patio, deck, or backyard retreat. Crafted from premium Indonesian teak wood, this set features a finely sanded natural teak finish that highlights the wood’s natural grain and warmth. Designed for comfort and easy entertaining, it includes two lounge chairs, one sofa, and one coffee table, all supported by a strong aluminum frame with a black matte powder coat for added stability and a modern look. Thick ivory cushions offer a comfy seat and are made for easy care and lasting outdoor use.

 Havertys Furniture
Catch up with guests in high fashion with the Cole collection. The finish of the fabrics bring the instant glamour while the track arms and tapered feet give the space a laid back, confident feel. Neutral-hued, high gloss accessories have a calming effect on the dramatic rug and ottoman.

 Pineapple House Interior Design
The shower is universally designed and has no curb or step at its entry. The drawer pulls are also designed for easy use.
A Bonisolli Photography
Mid-sized transitional white tile walk-in shower photo in Miami with an undermount sink, flat-panel cabinets, white cabinets and marble countertops
Mid-sized transitional white tile walk-in shower photo in Miami with an undermount sink, flat-panel cabinets, white cabinets and marble countertops

Sponsored
Sunbury, OH

J.Holderby - Renovations
Franklin County's Leading General Contractors - 2X Best of Houzz!
 Builddirect
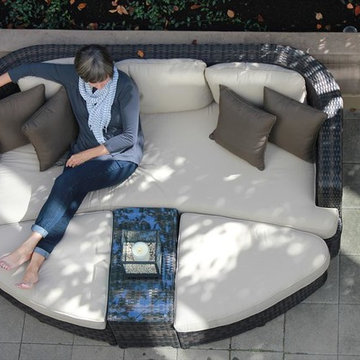
Kontiki assembled patio furniture sets are made from all-weather resin wicker and produced to fulfill your needs for high quality. Unlike many other wicker products on the market, resin wicker will not fade, shrink, loose its strength or snap. Another advantage of this material is its high resistance against sunlight and water. It has especially been improved to withstand North American weather.
The aluminum is lightweight and rust-free. The cushions that come with the patio sets underline the elegance of all Kontiki patio furniture while providing permanent comfort. The cushions come with covers that are specially treated with liquid resistant coatings and are hand washable.
Due to the high quality materials used, Kontiki patio furniture sets can be left outside in any weather or season, although it is recommended to cover the furniture in the winter months. Each and every piece is checked to ensure quality standards are met. It is ideal for both domestic and commercial use. All patio sets come with a two year warranty, although, the expected life of Kontiki Patio Furniture sets before they start losing the original look is 7-8 years.

 Susan Glick Interiors
Transitional kitchen photo in New York with a farmhouse sink, shaker cabinets, white cabinets, concrete countertops, white backsplash, mosaic tile backsplash and stainless steel appliances
 Cambridge Casual
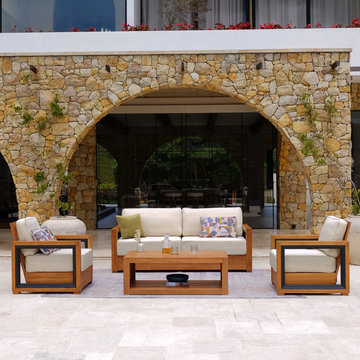
Upgrade your outdoor space with the hans teak wood 4 pieces patio conversation set with ivory cushion, a stylish and durable addition to any patio, deck, or backyard retreat. Crafted from premium Indonesian teak wood, this set features a finely sanded natural teak finish that highlights the wood’s natural grain and warmth. Designed for comfort and easy entertaining, it includes two lounge chairs, one sofa, and one coffee table, all supported by a strong aluminum frame with a black matte powder coat for added stability and a modern look. Thick ivory cushions offer a comfy seat and are made for easy care and lasting outdoor use.
 Builddirect
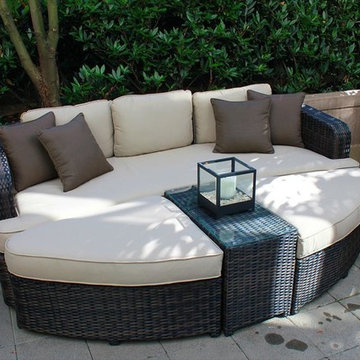
Kontiki assembled patio furniture sets are made from all-weather resin wicker and produced to fulfill your needs for high quality. Unlike many other wicker products on the market, resin wicker will not fade, shrink, loose its strength or snap. Another advantage of this material is its high resistance against sunlight and water. It has especially been improved to withstand North American weather.
The aluminum is lightweight and rust-free. The cushions that come with the patio sets underline the elegance of all Kontiki patio furniture while providing permanent comfort. The cushions come with covers that are specially treated with liquid resistant coatings and are hand washable.
Due to the high quality materials used, Kontiki patio furniture sets can be left outside in any weather or season, although it is recommended to cover the furniture in the winter months. Each and every piece is checked to ensure quality standards are met. It is ideal for both domestic and commercial use. All patio sets come with a two year warranty, although, the expected life of Kontiki Patio Furniture sets before they start losing the original look is 7-8 years.

 StudioHOFF Architecture
Example of a mid-sized danish master blue tile and glass tile ceramic tile freestanding bathtub design in Denver with an integrated sink, flat-panel cabinets, light wood cabinets, wood countertops, a one-piece toilet and white walls

 Julia Cutler Interior Design
Michael J. Lee Photography
Example of a small transitional formal and enclosed dark wood floor living room design in Boston with beige walls, a tile fireplace and no tv
Example of a small transitional formal and enclosed dark wood floor living room design in Boston with beige walls, a tile fireplace and no tv

Sponsored
Sunbury, OH
J.Holderby - Renovations
Franklin County's Leading General Contractors - 2X Best of Houzz!

 David Marquardt Architectural Photography
David Marquardt
Example of a huge trendy open concept living room design in Las Vegas with beige walls
Example of a huge trendy open concept living room design in Las Vegas with beige walls

 TKS Design Group
Our clients had been in their home since the early 1980’s and decided it was time for some updates. We took on the kitchen, two bathrooms and a powder room.
This petite master bathroom primarily had storage and space planning challenges. Since the wife uses a larger bath down the hall, this bath is primarily the husband’s domain and was designed with his needs in mind. We started out by converting an existing alcove tub to a new shower since the tub was never used. The custom shower base and decorative tile are now visible through the glass shower door and help to visually elongate the small room. A Kohler tailored vanity provides as much storage as possible in a small space, along with a small wall niche and large medicine cabinet to supplement. “Wood” plank tile, specialty wall covering and the darker vanity and glass accents give the room a more masculine feel as was desired. Floor heating and 1 piece ceramic vanity top add a bit of luxury to this updated modern feeling space.
Designed by: Susan Klimala, CKD, CBD
Photography by: Michael Alan Kaskel
For more information on kitchen and bath design ideas go to: www.kitchenstudio-ge.com
 Builddirect
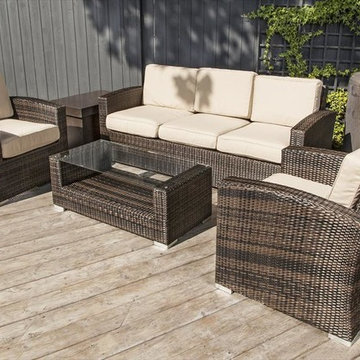
Kontiki assembled patio furniture sets are made from all-weather resin wicker and produced to fulfill your needs for high quality. Unlike many other wicker products on the market, resin wicker will not fade, shrink, loose its strength or snap. Another advantage of this material is its high resistance against sunlight and water. It has especially been improved to withstand North American weather.
The aluminum is lightweight and rust-free. The cushions that come with the patio sets underline the elegance of all Kontiki patio furniture while providing permanent comfort. The cushions come with covers that are specially treated with liquid resistant coatings and are hand washable.
Due to the high quality materials used, Kontiki patio furniture sets can be left outside in any weather or season, although it is recommended to cover the furniture in the winter months. Each and every piece is checked to ensure quality standards are met. It is ideal for both domestic and commercial use. All patio sets come with a two year warranty, although, the expected life of Kontiki Patio Furniture sets before they start losing the original look is 7-8 years.

 At Home Design LLC
Powder room conversation starter.
2010 A-List Award for Best Home Remodel
Inspiration for a small rustic beige tile and pebble tile powder room remodel in New York with wood countertops, a wall-mount toilet, a trough sink and brown countertops
Inspiration for a small rustic beige tile and pebble tile powder room remodel in New York with wood countertops, a wall-mount toilet, a trough sink and brown countertops



 John T. Pugh, Architect
Large transitional master gray tile, white tile and subway tile slate floor doorless shower photo in Boston with shaker cabinets, gray cabinets, a one-piece toilet, white walls, an undermount sink and solid surface countertops

 Modern Organic Interiors
Photographer: Isabelle Eubanks
Interiors: Modern Organic Interiors
Architect: Simpson Design Group
Builder: Milne Design and Build
Living room - country formal light wood floor living room idea in San Francisco with white walls, a standard fireplace and no tv
Living room - country formal light wood floor living room idea in San Francisco with white walls, a standard fireplace and no tv

 Melinamade - Residential Design + Interiors
A few rare vintage 1950s pieces here along with a custom bone inlay starburst table, hand silk-screened draperies, and sofas designed by Melina Copass & Preston Sharp. Due to the challenging long and narrow shape of this room, custom designed sofas, especially a Tete-a-Tete style, were needed to create combination seating for around the fireplace and the adjacent TV wall. To know more about this makeover, please read the "Houzz Tour" feature article here: http://www.houzz.com/ideabooks/32975037/list/houzz-tour-midcentury-meets-mediterranean-in-california
6