
Search results for "Conversion surrounding" in Home Design Ideas


 Kessler Construction LLC
A custom sunroom conversion with french doors and a fireplace.
Example of a mid-sized classic brick floor and brown floor sunroom design with a standard fireplace, a brick fireplace and a standard ceiling
Example of a mid-sized classic brick floor and brown floor sunroom design with a standard fireplace, a brick fireplace and a standard ceiling

 Flavin Architects
New Additions to Hoover + Hill
This project is a continuation of the renovation and updating work Flavin Architects had previously completed at the 1958 Wales house, designed by architect Henry Hoover and Walter Hill. Our clients, a young family, desired more space for guests, a home office, a yoga studio, and covered car parking. The challenge was to respect the architects’ original vision and not to interfere with the perfect cruciform plan of the house. To accomplish these goals, we converted the existing garage/workshop structure into a guest house and then designed a new, separate carport/storage building.
The new carport building shares the low-slope gable of the original Hoover structure. The post and beam structure characteristic of Hoover’s design is updated through the use of galvanized steel posts and I beams. The galvanized beams cantilever to support a sheltered walkway leading from the parking to a guest house terrace defined in relationship to the three structures surrounding it. The terrace is paved in slate with a central rain garden. Wood lattice clads the carport, providing good ventilation and letting the building glow like a lantern at night. Our guest house renovation celebrates the unique structural timber ceiling of the original garage. We replaced opaque plywood trusses with a slender cable truss structurally engineered by Webb Structural Services. This cable truss allows for a view of the timber ceiling. A wall of glass facing the courtyard replaced the original garage door. A murphy bed in the rear room enables quick conversion from guest quarters to weight room.
Find the right local pro for your project

 Built To Perfection Inc.
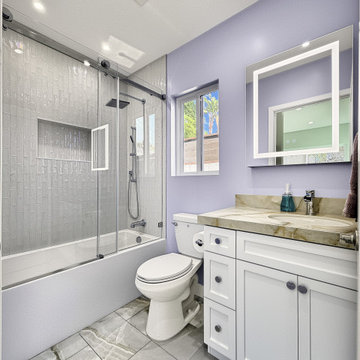
Tub and shower with a glass door, tile surround and recessed niche
Transitional bathroom photo in Los Angeles
Transitional bathroom photo in Los Angeles

 Windhill+Co.
Eric Roth - Photo
INSIDE OUT, OUTSIDE IN – IPSWICH, MA
Downsizing from their sprawling country estate in Hamilton, MA, this retiring couple knew they found utopia when they purchased this already picturesque marsh-view home complete with ocean breezes, privacy and endless views. It was only a matter of putting their personal stamp on it with an emphasis on outdoor living to suit their evolving lifestyle with grandchildren. That vision included a natural screened porch that would invite the landscape inside and provide a vibrant space for maximized outdoor entertaining complete with electric ceiling heaters, adjacent wet bar & beverage station that all integrated seamlessly with the custom-built inground pool. Aside from providing the perfect getaway & entertainment mecca for their large family, this couple planned their forever home thoughtfully by adding square footage to accommodate single-level living. Sunrises are now magical from their first-floor master suite, luxury bath with soaker tub and laundry room, all with a view! Growing older will be more enjoyable with sleeping quarters, laundry and bath just steps from one another. With walls removed, utilities updated, a gas fireplace installed, and plentiful built-ins added, the sun-filled kitchen/dining/living combination eases entertaining and makes for a happy hang-out. This Ipswich home is drenched in conscious details, intentional planning and surrounded by a bucolic landscape, the perfect setting for peaceful enjoyment and harmonious living

 Camlin Custom Homes
The Living Room in Camlin Custom Homes Courageous Model Home at Redfish Cove is grand. Expansive vaulted ceilings, large windows for lots of natural light. Large gas fireplace with natural stone surround. Beautiful natural wood light colored hardwood floors give this room the coastal feel to match the water views. Extra high windows on both sides of the fireplace allow lots of natural light to flow in to the living room. The entrance brings you through a large wrap around front porch to take advantage of its Riverfont location.

Sponsored
Columbus, OH

Wannemacher Interiors
Customized Award-Winning Interior Design Solutions in Franklin Cnty OH

 Mendota Hearth
Example of a large tuscan formal and enclosed slate floor and gray floor living room design in Cedar Rapids with a ribbon fireplace, a tile fireplace, gray walls and no tv


 Homes of Distinction, Inc.
• SEE THROUGH FIREPLACE WITH CUSTOM TRIMMED MANTLE AND MARBLE SURROUND
• TWO STORY CEILING WITH CUSTOM DESIGNED WINDOW WALLS
• CUSTOM TRIMMED ACCENT COLUMNS

 Premier Building and Renovations
Example of a mid-sized mountain style formal and open concept dark wood floor living room design in Charlotte with a standard fireplace, a stone fireplace and a wall-mounted tv

 AllenBuilt, Inc.
Photo Credit: Cassidy Duhon
Example of a minimalist open concept dark wood floor family room design in DC Metro with a bar, beige walls, a corner fireplace and a stone fireplace
Example of a minimalist open concept dark wood floor family room design in DC Metro with a bar, beige walls, a corner fireplace and a stone fireplace

 Cory Connor Designs
Navy and yellow, navy and gold, navy and mustard, gold glass coffee table, tufted sofa, tufted couch, yellow tufted sofa, yellow tufted couch, mustard tufted sofa, gold chandelier, zanadoo chandelier, black granite fireplace, gold sconces, built in bookshelves, navy bookshelves, painting back of bookshelves, pull out bar top, navy rug, navy geometric rug, french doors, navy velvet chairs, barrel chairs, velvet sofa, navy and yellow pillows, window seat, boll and branch throw

Sponsored
Columbus, OH

Structural Remodeling
Franklin County's Heavy Timber Specialists | Best of Houzz 2020!

 Martha Murray Design
Steve Tauge Studios
Mid-sized 1960s underground concrete floor and beige floor basement photo with a ribbon fireplace, a tile fireplace and beige walls
Mid-sized 1960s underground concrete floor and beige floor basement photo with a ribbon fireplace, a tile fireplace and beige walls

 Gardens By Monette, LLC
This is an example of a traditional shade backyard mulch landscaping in Columbus with a fire pit.

 IMPACT Fine Design
Inspiration for a mid-sized transitional freestanding desk medium tone wood floor and brown floor study room remodel in Cincinnati with gray walls, a standard fireplace and a stone fireplace

 Custom Design/Build, Inc.
Inspiration for a 1960s formal and open concept beige floor living room remodel in Detroit with a standard fireplace, a brick fireplace and a wall-mounted tv



 Krownlab
Example of a mid-sized minimalist guest concrete floor bedroom design in Seattle with white walls, a corner fireplace and a metal fireplace

 Harper Elm General Contractor
Restoration and conversion of mid-19th century barn in Lincoln, MA. Renovated spaces include family room and bar, guest bed and bath, home office, garage, and wine cellar.
Photos by Tim Correira
 Blythe Interiors
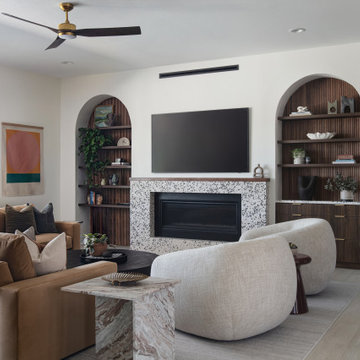
Trendy open concept light wood floor and beige floor living room photo in San Diego with white walls, a ribbon fireplace and a wall-mounted tv
36