
Search results for "Conversion tracking" in Home Design Ideas

 Interior Cosmetics LLC
Mid-sized minimalist enclosed ceramic tile living room photo in Seattle with beige walls and a media wall


 Peter Lyons Photography
This was a new construction project photographed for Jim Clopton of McGuire Real Estate. Construction is by Lou Vierra of Vierra Fine Homes ( http://www.vierrafinehomes.com).
Photography by peterlyonsphoto.com
Find the right local pro for your project

 Moonscape Landscape Illumination, Inc.
Inspiration for a large craftsman beige two-story mixed siding gable roof remodel in Chicago
 Interior Cosmetics LLC
Before
Example of a mid-sized minimalist enclosed ceramic tile living room design in Seattle with beige walls and a media wall
Example of a mid-sized minimalist enclosed ceramic tile living room design in Seattle with beige walls and a media wall
 Moonscape Landscape Illumination, Inc.
Large craftsman beige two-story mixed siding gable roof idea in Chicago
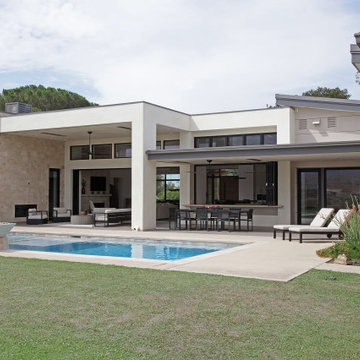
 Stratos Form
Large minimalist multicolored one-story concrete house exterior photo in Orange County with a shed roof, a mixed material roof and a gray roof


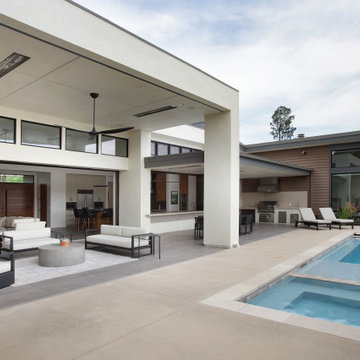 Stratos Form
Example of a large trendy multicolored backyard and one-story concrete paver and concrete house exterior design in Orange County with a bbq area, a roof extension, a shed roof, a mixed material roof and a gray roof
 Moonscape Landscape Illumination, Inc.
Large craftsman beige two-story vinyl gable roof idea in Chicago

 Grand Home Solutions, Inc
Another look at the newly replaced front door and the re-purposed doors hung on barn door tracks.
Mid-sized transitional formal and enclosed medium tone wood floor living room photo in St Louis with gray walls and no fireplace
Mid-sized transitional formal and enclosed medium tone wood floor living room photo in St Louis with gray walls and no fireplace
 Interior Cosmetics LLC
Before
Mid-sized minimalist enclosed ceramic tile living room photo in Seattle with beige walls and a media wall
Mid-sized minimalist enclosed ceramic tile living room photo in Seattle with beige walls and a media wall

 SUBU Design Architecture
View from master bath towards master bedroom, through open shower/tub wet room and open courtyard. Manolo Langis Photographer
Freestanding bathtub - huge contemporary master beige tile and stone tile light wood floor freestanding bathtub idea in Los Angeles with flat-panel cabinets, dark wood cabinets, brown walls, an undermount sink and marble countertops
Freestanding bathtub - huge contemporary master beige tile and stone tile light wood floor freestanding bathtub idea in Los Angeles with flat-panel cabinets, dark wood cabinets, brown walls, an undermount sink and marble countertops
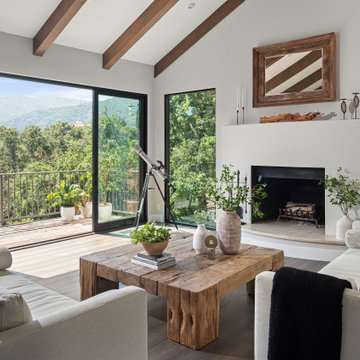
 Design Matters
The new flooring throughout is DuChateau Villandry with added creamy white wall and warm wood ceiling beams overhead, creates a modern rustic elegance with the most stunning views of the hillside summit.



 McClellan | Tellone
Patrick Barta
Inspiration for a contemporary galley kitchen remodel in Seattle with flat-panel cabinets, medium tone wood cabinets, stainless steel appliances and an island
Inspiration for a contemporary galley kitchen remodel in Seattle with flat-panel cabinets, medium tone wood cabinets, stainless steel appliances and an island

 Castle Building & Remodeling
This modern home, near Cedar Lake, built in 1900, was originally a corner store. A massive conversion transformed the home into a spacious, multi-level residence in the 1990’s.
However, the home’s lot was unusually steep and overgrown with vegetation. In addition, there were concerns about soil erosion and water intrusion to the house. The homeowners wanted to resolve these issues and create a much more useable outdoor area for family and pets.
Castle, in conjunction with Field Outdoor Spaces, designed and built a large deck area in the back yard of the home, which includes a detached screen porch and a bar & grill area under a cedar pergola.
The previous, small deck was demolished and the sliding door replaced with a window. A new glass sliding door was inserted along a perpendicular wall to connect the home’s interior kitchen to the backyard oasis.
The screen house doors are made from six custom screen panels, attached to a top mount, soft-close track. Inside the screen porch, a patio heater allows the family to enjoy this space much of the year.
Concrete was the material chosen for the outdoor countertops, to ensure it lasts several years in Minnesota’s always-changing climate.
Trex decking was used throughout, along with red cedar porch, pergola and privacy lattice detailing.
The front entry of the home was also updated to include a large, open porch with access to the newly landscaped yard. Cable railings from Loftus Iron add to the contemporary style of the home, including a gate feature at the top of the front steps to contain the family pets when they’re let out into the yard.
Tour this project in person, September 28 – 29, during the 2019 Castle Home Tour!


 Architecture in Formation
Michelle Rose Photography
Inspiration for a mid-sized transitional enclosed light wood floor and beige floor family room library remodel in New York with white walls, a wall-mounted tv and no fireplace
Inspiration for a mid-sized transitional enclosed light wood floor and beige floor family room library remodel in New York with white walls, a wall-mounted tv and no fireplace

 Stratos Form
Inspiration for a large modern backyard tile patio kitchen remodel in Orange County with a roof extension

 Fougeron Architecture FAIA
Example of a large trendy concrete floor and gray floor great room design in San Francisco with a two-sided fireplace and a metal fireplace

 Urban Rebuilders
Todd Hafermann Photography
Inspiration for an eclectic family room remodel in Minneapolis
Inspiration for an eclectic family room remodel in Minneapolis
7