
Search results for "Converted backyard" in Home Design Ideas
 Natural Landscape Group
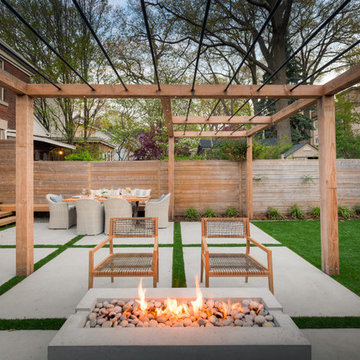
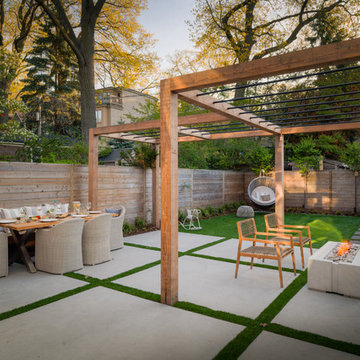
A backyard living space. Convert your yard into more living space by creating 'rooms' outside. We used a dense fence, a pergola and oversized backyard concrete slabs to give the feeling of an outdoor 'living room' and 'dining room'.
 Cloud Landscape Design LLC,
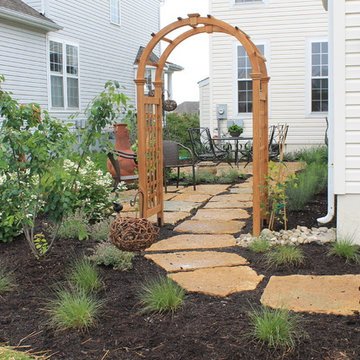
In this small backyard in Lebanon, OH, a little-used space was converted into an outdoor dining room with a niche for a fire area and water feature. Plantings will provide privacy and create a feeling of personal space.
 Donatella Mazzini
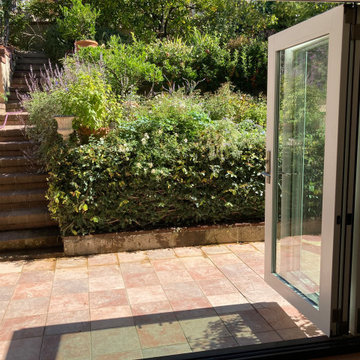
Guest bedroom window gets converted to a 3-panel folding door leading into the lush backyard.
The guest bathroom remodel completes the updates to this guest retreat in the Oakland hills.
Find the right local pro for your project
 Natural Landscape Group
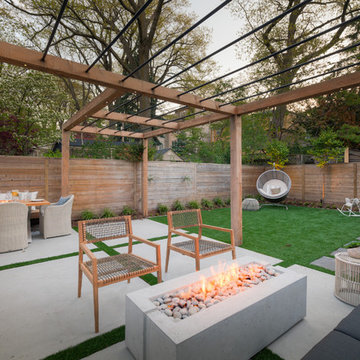
A backyard living space. Convert your yard into more living space by creating 'rooms' outside. We used a dense fence, a pergola and oversized backyard concrete slabs to give the feeling of an outdoor 'living room' and 'dining room'.
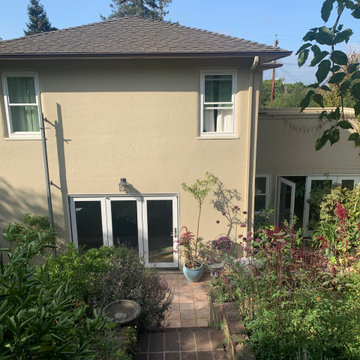 Donatella Mazzini
Guest bedroom window gets converted to a 3-panel folding door leading into the lush backyard.
The guest bathroom remodel completes the updates to this guest retreat in the Oakland hills.
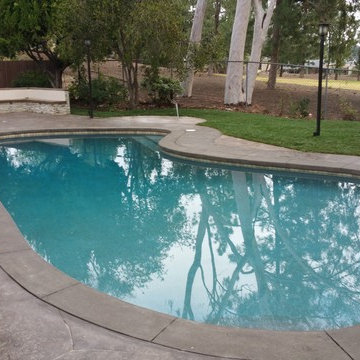
 LUSH REMODELING & DEVELOPMENT INC
In this project we converted an empty backyard into an Outdoor Living Space.
Including: demolition of existing concrete, pool coping & plaster, grading, drainage infrastructure, new pool equipment, pool plumbing, new stamp concrete, water fountain, custom made fire-pit and sitting area, outdoor kitchen with an enclosure patio, low voltage lights and designed Landscape.
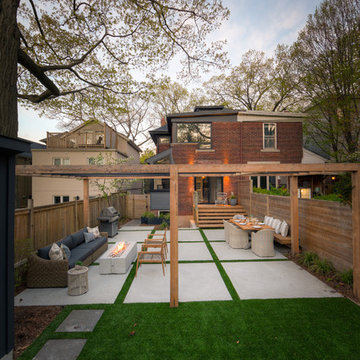 Natural Landscape Group
A backyard living space. Convert your yard into more living space by creating 'rooms' outside. We used a dense fence, a pergola and oversized backyard concrete slabs to give the feeling of an outdoor 'living room' and 'dining room'.

Sponsored
Columbus, OH

Hope Restoration & General Contracting
Columbus Design-Build, Kitchen & Bath Remodeling, Historic Renovations
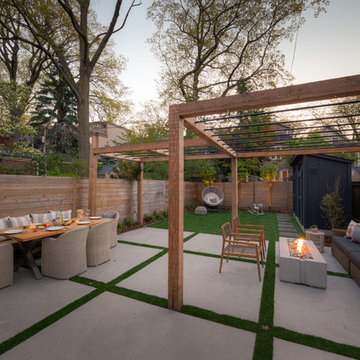 Natural Landscape Group
A backyard living space. Convert your yard into more living space by creating 'rooms' outside. We used a dense fence, a pergola and oversized backyard concrete slabs to give the feeling of an outdoor 'living room' and 'dining room'.
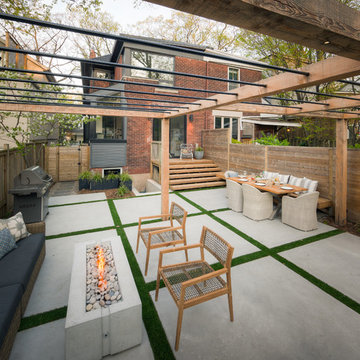 Natural Landscape Group
A backyard living space. Convert your yard into more living space by creating 'rooms' outside. We used a dense fence, a pergola and oversized backyard concrete slabs to give the feeling of an outdoor 'living room' and 'dining room'.
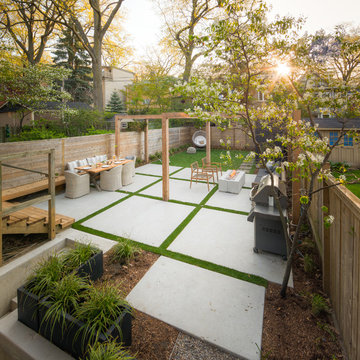 Natural Landscape Group
A backyard living space. Convert your yard into more living space by creating 'rooms' outside. We used a dense fence, a pergola and oversized backyard concrete slabs to give the feeling of an outdoor 'living room' and 'dining room'.

 chadbourne + doss architects
The backyard includes new seating areas and converted accessory structures. An existing detached garage becomes a Bathouse with a new hot tub area behind it.
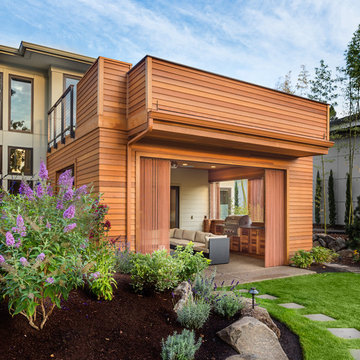
 Westlake Development Group, LLC
Justin Krug Photography
Example of a large trendy brown two-story wood exterior home design in Portland
Example of a large trendy brown two-story wood exterior home design in Portland
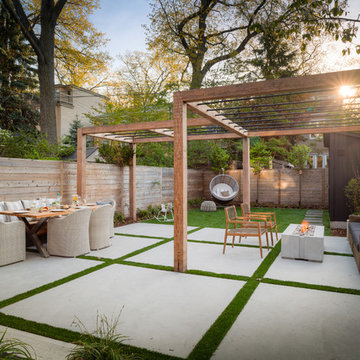 Natural Landscape Group
A backyard living space. Convert your yard into more living space by creating 'rooms' outside. We used a dense fence, a pergola and oversized backyard concrete slabs to give the feeling of an outdoor 'living room' and 'dining room'.

Sponsored
Columbus, OH
Free consultation for landscape design!

Peabody Landscape Group
Franklin County's Reliable Landscape Design & Contracting

 Winston Fayer Landscape Design
The backyard was small and uninviting until we transformed it into a comfortable and functional area for entertaining. The front yard was leveled and converted into a play area for two small children and two large dogs. The client is very allergic to bees, so plants were selected with great care.
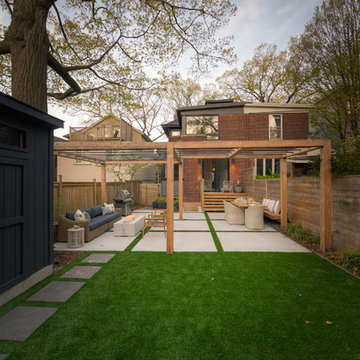 Natural Landscape Group
A backyard living space. Convert your yard into more living space by creating 'rooms' outside. We used a dense fence, a pergola and oversized backyard concrete slabs to give the feeling of an outdoor 'living room' and 'dining room'.
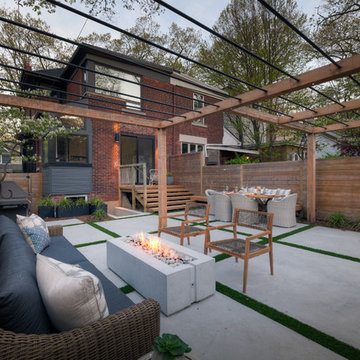 Natural Landscape Group
A backyard living space. Convert your yard into more living space by creating 'rooms' outside. We used a dense fence, a pergola and oversized backyard concrete slabs to give the feeling of an outdoor 'living room' and 'dining room'.

 Interiors by Maite Granda
Project Feature in: Luxe Magazine & Luxury Living Brickell
From skiing in the Swiss Alps to water sports in Key Biscayne, a relocation for a Chilean couple with three small children was a sea change. “They’re probably the most opposite places in the world,” says the husband about moving
from Switzerland to Miami. The couple fell in love with a tropical modern house in Key Biscayne with architecture by Marta Zubillaga and Juan Jose Zubillaga of Zubillaga Design. The white-stucco home with horizontal planks of red cedar had them at hello due to the open interiors kept bright and airy with limestone and marble plus an abundance of windows. “The light,” the husband says, “is something we loved.”
While in Miami on an overseas trip, the wife met with designer Maite Granda, whose style she had seen and liked online. For their interview, the homeowner brought along a photo book she created that essentially offered a roadmap to their family with profiles, likes, sports, and hobbies to navigate through the design. They immediately clicked, and Granda’s passion for designing children’s rooms was a value-added perk that the mother of three appreciated. “She painted a picture for me of each of the kids,” recalls Granda. “She said, ‘My boy is very creative—always building; he loves Legos. My oldest girl is very artistic— always dressing up in costumes, and she likes to sing. And the little one—we’re still discovering her personality.’”
To read more visit:
https://maitegranda.com/wp-content/uploads/2017/01/LX_MIA11_HOM_Maite_12.compressed.pdf
Rolando Diaz

Sponsored
Columbus, OH
Free consultation for landscape design!
Peabody Landscape Group
Franklin County's Reliable Landscape Design & Contracting
 Natural Landscape Group
A backyard living space. Convert your yard into more living space by creating 'rooms' outside. We used a dense fence, a pergola and oversized backyard concrete slabs to give the feeling of an outdoor 'living room' and 'dining room'.
 Jamaica Cottage Shop Inc
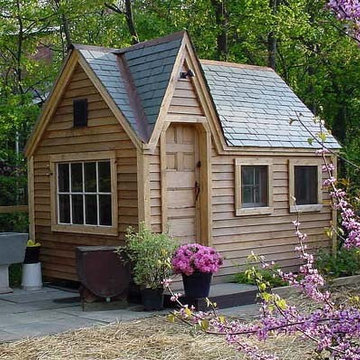
8×12 Dollhouse featuring custom windows, asphalt shingles and horizontal clapboard siding from our options pricing. Beautiful playhouse with an overall height of ten feet. It can be converted to a very attractive storage shed when the kids out grow it. Reminiscent of old Victorian houses, the steep rooflines and graceful dormer add a fresh style to boring backyard sheds. The two 2×2 opening windows fill the 96 square feet with lots of light making this quaint little cottage irresistible for the kid inside us all. The single door in the dormer is complemented with large double doors on the gable end allowing bulky items to fit in the shelter.
 place architecture:design
Clean lines and a refined material palette transformed the Moss Hill House master bath into an open, light-filled space appropriate to its 1960 modern character.
Underlying the design is a thoughtful intent to maximize opportunities within the long narrow footprint. Minimizing project cost and disruption, fixture locations were generally maintained. All interior walls and existing soaking tub were removed, making room for a large walk-in shower. Large planes of glass provide definition and maintain desired openness, allowing daylight from clerestory windows to fill the space.
Light-toned finishes and large format tiles throughout offer an uncluttered vision. Polished marble “circles” provide textural contrast and small-scale detail, while an oak veneered vanity adds additional warmth.
In-floor radiant heat, reclaimed veneer, dimming controls, and ample daylighting are important sustainable features. This renovation converted a well-worn room into one with a modern functionality and a visual timelessness that will take it into the future.
Photographed by: place, inc
26