
Search results for "Converted backyard" in Home Design Ideas
 MAAM
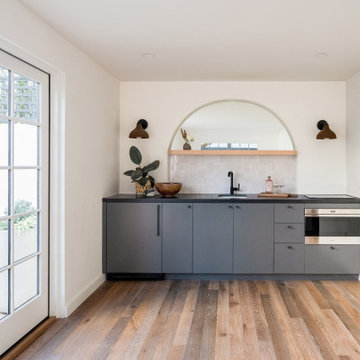
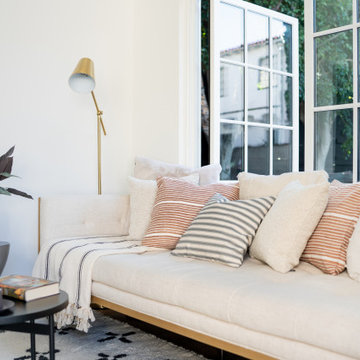
MAAMWe converted an existing 400 square foot garage -in the historic Hancock Park neighborhood of Los Angeles- into a one bedroom ADU. The garage sits on property lines on two sides and next to mature Ficus trees and an existing pool. Working within this constrained site, we maximized natural light to create a gracious one bedroom guest house. In addition to converting the garage, we renovated the backyard so that the new rear deck harmonizes with the guest house and pool, making this an ideal retreat for contemporary living.
 LUSH REMODELING & DEVELOPMENT INC
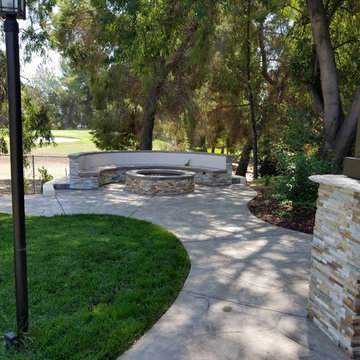
In this project we converted an empty backyard into an Outdoor Living Space.
Including: demolition of existing concrete, pool coping & plaster, grading, drainage infrastructure, new pool equipment, pool plumbing, new stamp concrete, water fountain, custom made fire-pit and sitting area, outdoor kitchen with an enclosure patio, low voltage lights and designed Landscape.
 New England Sunrooms & Conservatories, Inc.

An existing screen porch area that got dirty, cold and windy in winter or too hot in summer. They could not enjoy the backyard and wanted a space in which they could feel more outdoors. We added a Four Seasons Sunrooms System 230 Aluminum walls under system to give a feeling of all glass that could convert to screens in seconds because all the windows are operable or removable in summer. This blended a technically modern sunroom in with the existing architecture and complimented their home.
Find the right local pro for your project
 MAAM
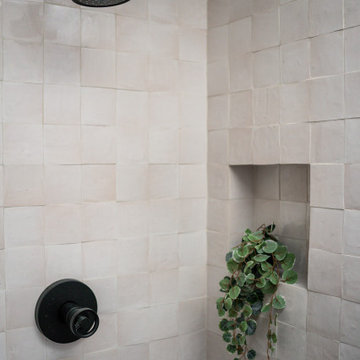
MAAMWe converted an existing 400 square foot garage -in the historic Hancock Park neighborhood of Los Angeles- into a one bedroom ADU. The garage sits on property lines on two sides and next to mature Ficus trees and an existing pool. Working within this constrained site, we maximized natural light to create a gracious one bedroom guest house. In addition to converting the garage, we renovated the backyard so that the new rear deck harmonizes with the guest house and pool, making this an ideal retreat for contemporary living.
 MAAM
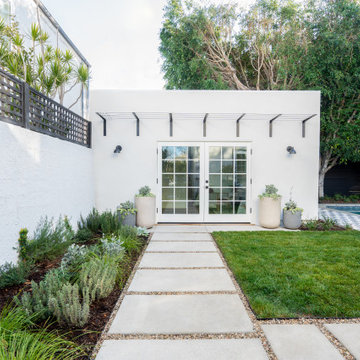
MAAMWe converted an existing 400 square foot garage -in the historic Hancock Park neighborhood of Los Angeles- into a one bedroom ADU. The garage sits on property lines on two sides and next to mature Ficus trees and an existing pool. Working within this constrained site, we maximized natural light to create a gracious one bedroom guest house. In addition to converting the garage, we renovated the backyard so that the new rear deck harmonizes with the guest house and pool, making this an ideal retreat for contemporary living.
 InHance
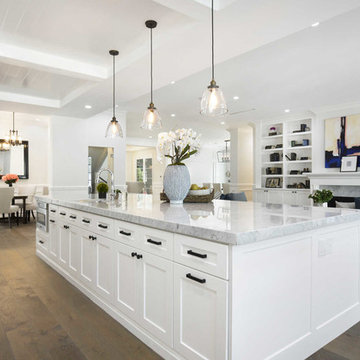
This home was fully remodeled with a cape cod feel including the interior, exterior, driveway, backyard and pool. We added beautiful moulding and wainscoting throughout and finished the home with chrome and black finishes. Our floor plan design opened up a ton of space in the master en suite for a stunning bath/shower combo, entryway, kitchen, and laundry room. We also converted the pool shed to a billiard room and wet bar.
 InHance
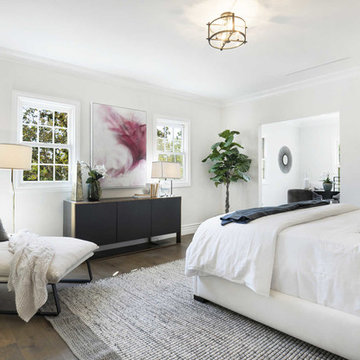
This home was fully remodeled with a cape cod feel including the interior, exterior, driveway, backyard and pool. We added beautiful moulding and wainscoting throughout and finished the home with chrome and black finishes. Our floor plan design opened up a ton of space in the master en suite for a stunning bath/shower combo, entryway, kitchen, and laundry room. We also converted the pool shed to a billiard room and wet bar.


 MAAM
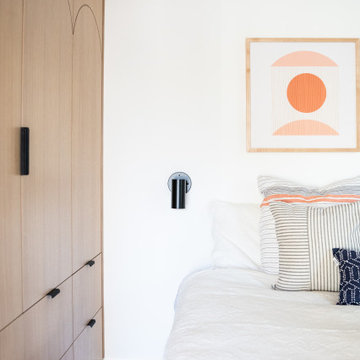
MAAMWe converted an existing 400 square foot garage -in the historic Hancock Park neighborhood of Los Angeles- into a one bedroom ADU. The garage sits on property lines on two sides and next to mature Ficus trees and an existing pool. Working within this constrained site, we maximized natural light to create a gracious one bedroom guest house. In addition to converting the garage, we renovated the backyard so that the new rear deck harmonizes with the guest house and pool, making this an ideal retreat for contemporary living.
 MAAM
MAAMWe converted an existing 400 square foot garage -in the historic Hancock Park neighborhood of Los Angeles- into a one bedroom ADU. The garage sits on property lines on two sides and next to mature Ficus trees and an existing pool. Working within this constrained site, we maximized natural light to create a gracious one bedroom guest house. In addition to converting the garage, we renovated the backyard so that the new rear deck harmonizes with the guest house and pool, making this an ideal retreat for contemporary living.

 White Sands Coastal Development
In Southern California there are pockets of darling cottages built in the early 20th century that we like to call jewelry boxes. They are quaint, full of charm and usually a bit cramped. Our clients have a growing family and needed a modern, functional home. They opted for a renovation that directly addressed their concerns.
When we first saw this 2,170 square-foot 3-bedroom beach cottage, the front door opened directly into a staircase and a dead-end hallway. The kitchen was cramped, the living room was claustrophobic and everything felt dark and dated.
The big picture items included pitching the living room ceiling to create space and taking down a kitchen wall. We added a French oven and luxury range that the wife had always dreamed about, a custom vent hood, and custom-paneled appliances.
We added a downstairs half-bath for guests (entirely designed around its whimsical wallpaper) and converted one of the existing bathrooms into a Jack-and-Jill, connecting the kids’ bedrooms, with double sinks and a closed-off toilet and shower for privacy.
In the bathrooms, we added white marble floors and wainscoting. We created storage throughout the home with custom-cabinets, new closets and built-ins, such as bookcases, desks and shelving.
White Sands Design/Build furnished the entire cottage mostly with commissioned pieces, including a custom dining table and upholstered chairs. We updated light fixtures and added brass hardware throughout, to create a vintage, bo-ho vibe.
The best thing about this cottage is the charming backyard accessory dwelling unit (ADU), designed in the same style as the larger structure. In order to keep the ADU it was necessary to renovate less than 50% of the main home, which took some serious strategy, otherwise the non-conforming ADU would need to be torn out. We renovated the bathroom with white walls and pine flooring, transforming it into a get-away that will grow with the girls.
 MAAM
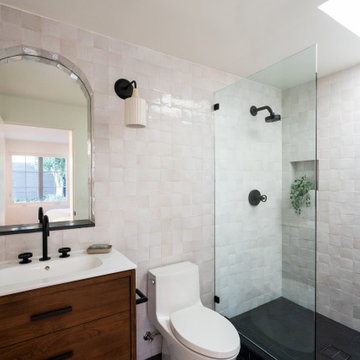
MAAMWe converted an existing 400 square foot garage -in the historic Hancock Park neighborhood of Los Angeles- into a one bedroom ADU. The garage sits on property lines on two sides and next to mature Ficus trees and an existing pool. Working within this constrained site, we maximized natural light to create a gracious one bedroom guest house. In addition to converting the garage, we renovated the backyard so that the new rear deck harmonizes with the guest house and pool, making this an ideal retreat for contemporary living.
 Braen Supply

This steeply sloped property was converted into a backyard retreat through the use of natural and man-made stone. The natural gunite swimming pool includes a sundeck and waterfall and is surrounded by a generous paver patio, seat walls and a sunken bar. A Koi pond, bocce court and night-lighting provided add to the interest and enjoyment of this landscape.
This beautiful redesign was also featured in the Interlock Design Magazine. Explained perfectly in ICPI, “Some spa owners might be jealous of the newly revamped backyard of Wayne, NJ family: 5,000 square feet of outdoor living space, complete with an elevated patio area, pool and hot tub lined with natural rock, a waterfall bubbling gently down from a walkway above, and a cozy fire pit tucked off to the side. The era of kiddie pools, Coleman grills and fold-up lawn chairs may be officially over.”
 Cloud Landscape Design LLC,
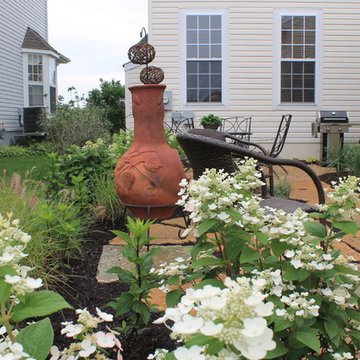
In this small backyard in Lebanon, OH, a little-used space was converted into an outdoor dining room with a niche for a fire area and water feature. Plantings will provide privacy and create a feeling of personal space.

Sponsored
Columbus, OH

Structural Remodeling
Franklin County's Heavy Timber Specialists | Best of Houzz 2020!
 Dillon Kyle Architects (DKA)
Casey Dunn Photography

Small eclectic built-in desk dark wood floor study room photo in Houston with blue walls and no fireplace
Small eclectic built-in desk dark wood floor study room photo in Houston with blue walls and no fireplace
 MAAM
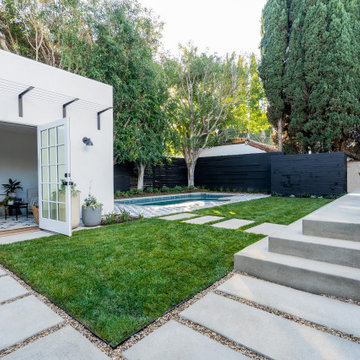
MAAMWe converted an existing 400 square foot garage -in the historic Hancock Park neighborhood of Los Angeles- into a one bedroom ADU. The garage sits on property lines on two sides and next to mature Ficus trees and an existing pool. Working within this constrained site, we maximized natural light to create a gracious one bedroom guest house. In addition to converting the garage, we renovated the backyard so that the new rear deck harmonizes with the guest house and pool, making this an ideal retreat for contemporary living.
 InHance
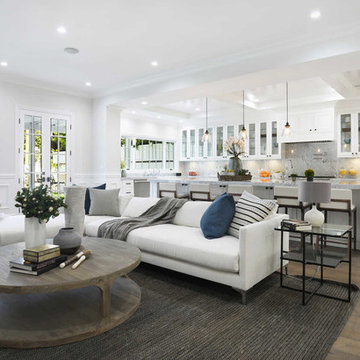
This home was fully remodeled with a cape cod feel including the interior, exterior, driveway, backyard and pool. We added beautiful moulding and wainscoting throughout and finished the home with chrome and black finishes. Our floor plan design opened up a ton of space in the master en suite for a stunning bath/shower combo, entryway, kitchen, and laundry room. We also converted the pool shed to a billiard room and wet bar.
 MAAM
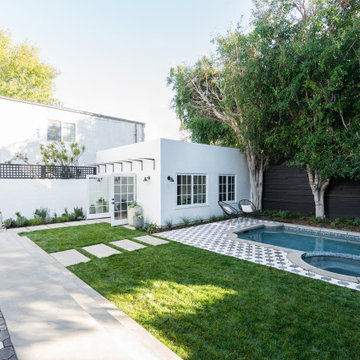
MAAMWe converted an existing 400 square foot garage -in the historic Hancock Park neighborhood of Los Angeles- into a one bedroom ADU. The garage sits on property lines on two sides and next to mature Ficus trees and an existing pool. Working within this constrained site, we maximized natural light to create a gracious one bedroom guest house. In addition to converting the garage, we renovated the backyard so that the new rear deck harmonizes with the guest house and pool, making this an ideal retreat for contemporary living.

Sponsored
Columbus, OH
Free consultation for landscape design!

Peabody Landscape Group
Franklin County's Reliable Landscape Design & Contracting
 MAAM
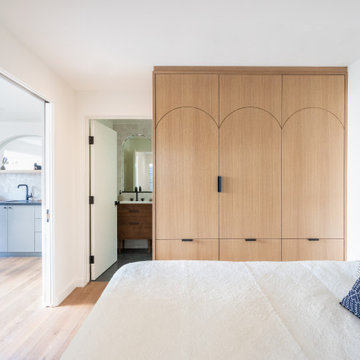
MAAMWe converted an existing 400 square foot garage -in the historic Hancock Park neighborhood of Los Angeles- into a one bedroom ADU. The garage sits on property lines on two sides and next to mature Ficus trees and an existing pool. Working within this constrained site, we maximized natural light to create a gracious one bedroom guest house. In addition to converting the garage, we renovated the backyard so that the new rear deck harmonizes with the guest house and pool, making this an ideal retreat for contemporary living.
 MAAM
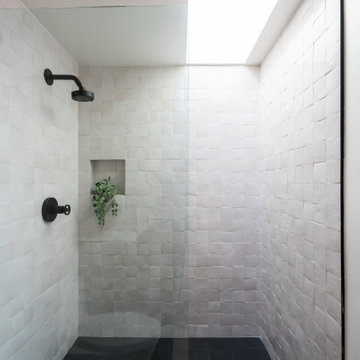
MAAMWe converted an existing 400 square foot garage -in the historic Hancock Park neighborhood of Los Angeles- into a one bedroom ADU. The garage sits on property lines on two sides and next to mature Ficus trees and an existing pool. Working within this constrained site, we maximized natural light to create a gracious one bedroom guest house. In addition to converting the garage, we renovated the backyard so that the new rear deck harmonizes with the guest house and pool, making this an ideal retreat for contemporary living.
 MAAM
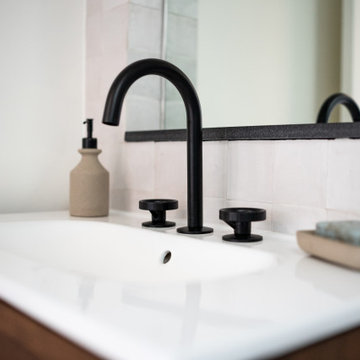
MAAMWe converted an existing 400 square foot garage -in the historic Hancock Park neighborhood of Los Angeles- into a one bedroom ADU. The garage sits on property lines on two sides and next to mature Ficus trees and an existing pool. Working within this constrained site, we maximized natural light to create a gracious one bedroom guest house. In addition to converting the garage, we renovated the backyard so that the new rear deck harmonizes with the guest house and pool, making this an ideal retreat for contemporary living.
22