
Search results for "Converted backyard" in Home Design Ideas

 Wiseman & Gale Interiors
Patio - transitional front yard stone patio idea in Phoenix with a fire pit and no cover
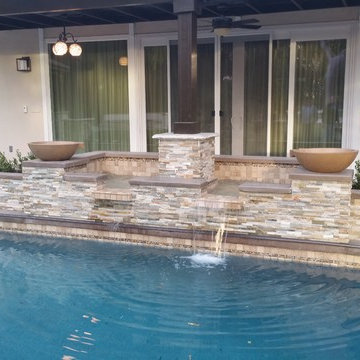
 LUSH REMODELING & DEVELOPMENT INC
In this project we converted an empty backyard into an Outdoor Living Space.
Including: demolition of existing concrete, pool coping & plaster, grading, drainage infrastructure, new pool equipment, pool plumbing, new stamp concrete, water fountain, custom made fire-pit and sitting area, outdoor kitchen with an enclosure patio, low voltage lights and designed Landscape.

 Jeff King & Company
Paul Dyer Photography
Large eclectic white three-story wood house exterior photo in San Francisco with a clipped gable roof
Large eclectic white three-story wood house exterior photo in San Francisco with a clipped gable roof
Find the right local pro for your project
 LUSH REMODELING & DEVELOPMENT INC
In this project we converted an empty backyard into an Outdoor Living Space.
Including: demolition of existing concrete, pool coping & plaster, grading, drainage infrastructure, new pool equipment, pool plumbing, new stamp concrete, water fountain, custom made fire-pit and sitting area, outdoor kitchen with an enclosure patio, low voltage lights and designed Landscape.
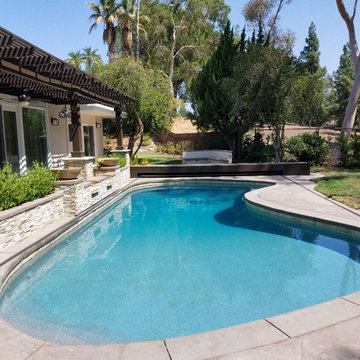 LUSH REMODELING & DEVELOPMENT INC
In this project we converted an empty backyard into an Outdoor Living Space.
Including: demolition of existing concrete, pool coping & plaster, grading, drainage infrastructure, new pool equipment, pool plumbing, new stamp concrete, water fountain, custom made fire-pit and sitting area, outdoor kitchen with an enclosure patio, low voltage lights and designed Landscape.
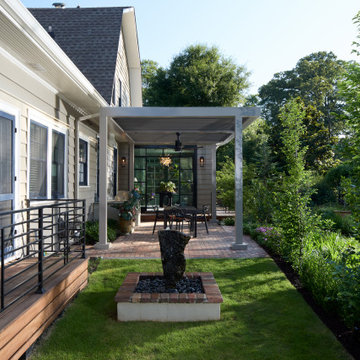
 City Garden Company
A small backyard area was converted into a relaxing shaded patio and outdoor kitchen. Two decks were added to connect different parts of the house, extending the interior into the outdoors. Sleek black metal handrails complement the modern lines of the decking and pergola.
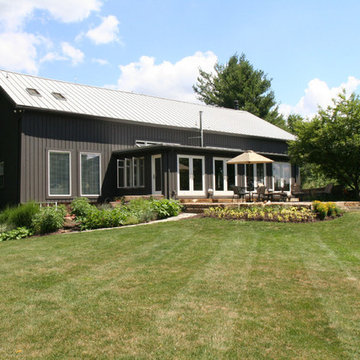
 Tim Franklin
The home's rear elevation today, with an added on sunroom and patio.
Photo by Tim Franklin
Huge cottage gray three-story wood exterior home idea in Cleveland
Huge cottage gray three-story wood exterior home idea in Cleveland

Sponsored
Columbus, OH

Hope Restoration & General Contracting
Columbus Design-Build, Kitchen & Bath Remodeling, Historic Renovations
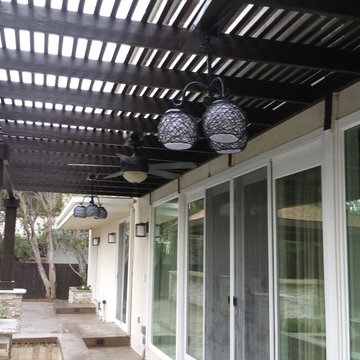 LUSH REMODELING & DEVELOPMENT INC
In this project we converted an empty backyard into an Outdoor Living Space.
Including: demolition of existing concrete, pool coping & plaster, grading, drainage infrastructure, new pool equipment, pool plumbing, new stamp concrete, water fountain, custom made fire-pit and sitting area, outdoor kitchen with an enclosure patio, low voltage lights and designed Landscape.
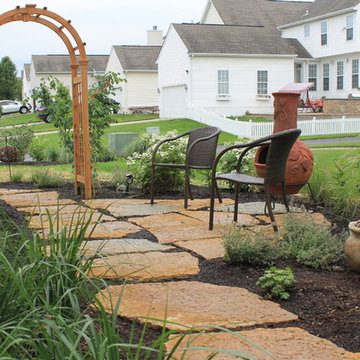
 Cloud Landscape Design LLC,
In this small backyard in Lebanon, OH, a little-used space was converted into an outdoor dining room with a niche for a fire area and water feature. Plantings will provide privacy and create a feeling of personal space.
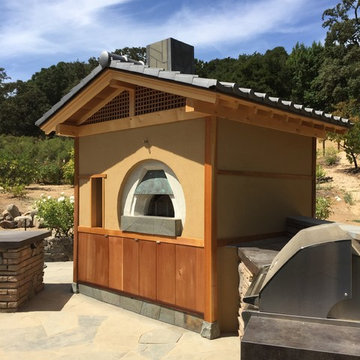
 MCA Clay Roof Tile
A Homeowner in Northern California converted a small brick structure into an elegant backyard pizza oven featuring Oriental Tile in C09 Japanese Black.
Truly an inspired combination of utility and creative design!

 TOTAL CONCEPTS
Inspiration for a country wood house exterior remodel in San Francisco with a hip roof and a metal roof
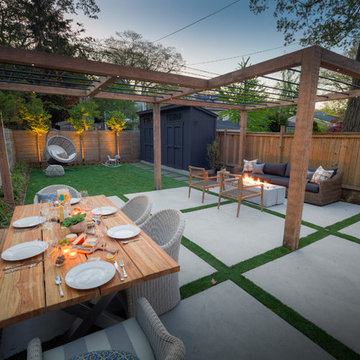
 Natural Landscape Group
A backyard living space. Convert your yard into more living space by creating 'rooms' outside. We used a dense fence, a pergola and oversized backyard concrete slabs to give the feeling of an outdoor 'living room' and 'dining room'.
 Sconset Chair Company LLC
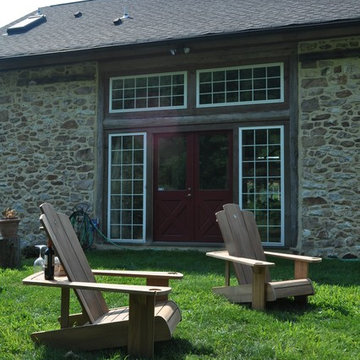
The project involved two Sconset Chairs for the backyard of a client.
This is an example of a rustic landscaping in Philadelphia.
This is an example of a rustic landscaping in Philadelphia.

Sponsored
Columbus, OH
Hope Restoration & General Contracting
Columbus Design-Build, Kitchen & Bath Remodeling, Historic Renovations
 LUSH REMODELING & DEVELOPMENT INC
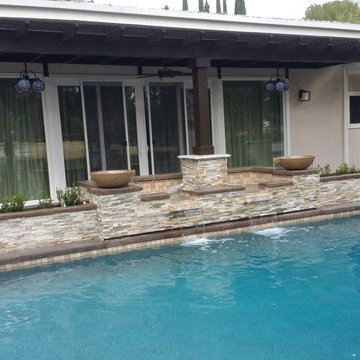
In this project we converted an empty backyard into an Outdoor Living Space.
Including: demolition of existing concrete, pool coping & plaster, grading, drainage infrastructure, new pool equipment, pool plumbing, new stamp concrete, water fountain, custom made fire-pit and sitting area, outdoor kitchen with an enclosure patio, low voltage lights and designed Landscape.
 Roeder Design Austin
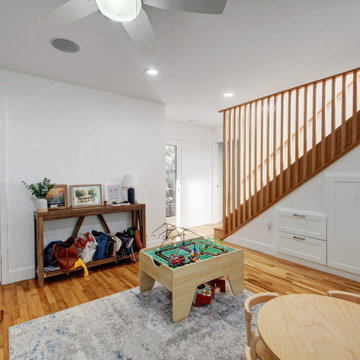
The former primary bedroom was converted to a playroom and connection to the addition. A new stair to the second floor addition allows additional storage.
 MCA Clay Roof Tile
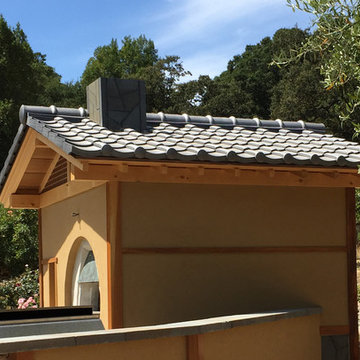
A Homeowner in Northern California converted a small brick structure into an elegant backyard pizza oven featuring Oriental Tile in C09 Japanese Black.
Truly an inspired combination of utility and creative design!
 User

User The backyard is proposed with a vintage feeling. Space is combining pathways, patio, fireplace, outdoor kitchen, swing, and colorful and different plant turfs. The backyard was converted into an ideal environment to hear the bird noises and rustling sounds of nature.



 June Scott Design
Rock outcroppings make a striking background for new lounge areas in this compact Los Angeles hillside garden. Working with the attributes of the site, we added native plants to drape over the stone, and converted hollowed stone planters into a firepit and water feature. New built-in seating and a cozy hammock complete the relaxing space, and dramatic lighting makes it come alive at night.
Photo by Martin Cox Photography.
 Court Builders NW

A RV space was converted into a multi-purpose indoor gym allowing for pickleball, badminton, and basketball.
Example of a trendy home gym design in Seattle
Example of a trendy home gym design in Seattle
 Sage Pools, Scapes & Design
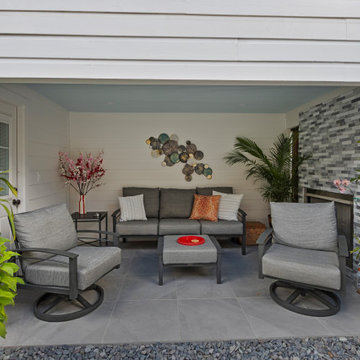
We transformed this outdoor space with a beautiful spa, expanded thermory deck off the house and converted the garage into an outdoor patio with fireplace. Lush landscaping really softens the space and makes it feel cozy.
23