
Search results for "Converted split level ideas" in Home Design Ideas

 Linda Cava
Kitchen - eclectic galley dark wood floor and brown floor kitchen idea in New York with an island, a single-bowl sink, flat-panel cabinets, white cabinets, white backsplash, glass sheet backsplash and stainless steel appliances

 Holland Homes LLC
Mid-sized arts and crafts red split-level brick house exterior photo in Atlanta with a hip roof and a shingle roof

 SALA Architects
Troy Thies
Living room - contemporary light wood floor and beige floor living room idea in Minneapolis with white walls
Living room - contemporary light wood floor and beige floor living room idea in Minneapolis with white walls
Find the right local pro for your project
 Reza Nouranian Design
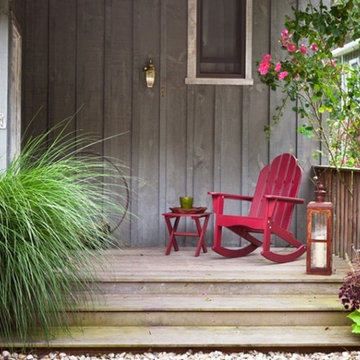
Tucked away in a forested grove, the classic Shelter Island split-level beach home designed by local architect Ralph Cast offered the owners a chance to carve out a private getaway set within the essence of exclusivity. Looking to create a self-contained aesthetic environment that residents and guests could enjoy without leaving, RND designed a haven of outdoor living, complete with an outdoor living room and a dining area shaded beneath a pergola featuring Philip Stark lounge chairs and dining chairs. RND raised an elevated deck made from durable Ipe wood and stainless steel cabling, connecting the upper level of the house to a freestanding garage converted into an artist's studio. Inside, light and sturdy fabrics splashed with color from an almost-pastel palette meet the rigors of beach days and highlight the play of summer sun on wood flooring and furniture. RND's gourmet-inspired kitchen caters to every need, while the shady, graveled porch opens to a lolling green landscape offset by the blue rectangle of a gahnite pool. The aesthetic playground is hedged by a sculpture garden, a row of umbrella-shaded lounge chairs, and an outdoor dining room featuring custom designed chairs and a Stone Age-inspired table of roughly hewn stone slabs.

 Calla Lily Designs LLC
This homeowner purchased a run down split level home and needed to remodel on a tight budget. For maximum impact we selected black cabinets and black wood floor along with vibrant green walls to create energy and funk to the space. The main counters are marble and the large island is stainless steel for function and budget. The dining table is made of reclaimed wood that looks better with age. By adding eclectic and unique accessories we gave the kitchen/dining area a "wow" factor for little cost!
Photo: Aaron Pederson

 Cadence Design + Architecture Studio
Photo by JC Buck
Mid-sized 1950s gray split-level wood house exterior photo in Denver
Mid-sized 1950s gray split-level wood house exterior photo in Denver
 Lindy Design Build
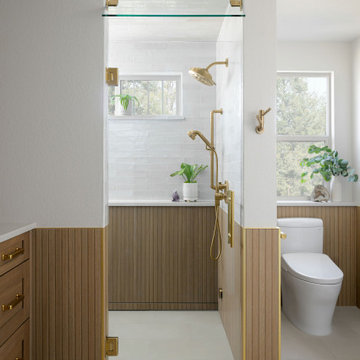
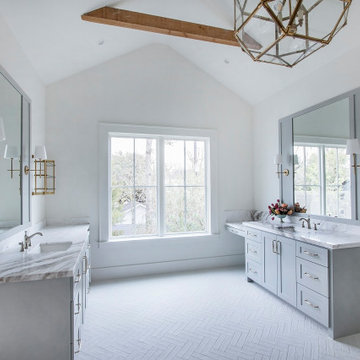
Our client wasn't ready to leave the home she loved, but a change in her health had made the upstairs bathroom harder to reach, and the main level didn't have a full bath. We converted one bay of her three-car garage into livable space, which gave us the room to build a fully accessible bathroom, a walk-in closet, and a proper mudroom and laundry on the level she actually lived on. Wide doorways. Heated floors. A curbless shower with a drain that disappears under the wall. Aged brass grab bars that read like jewelry rather than hospital equipment.

Sponsored
Delaware, OH

Buckeye Basements, Inc.
Central Ohio's Basement Finishing ExpertsBest Of Houzz '13-'21
 Holland Homes LLC
Mid-sized arts and crafts red split-level brick house exterior photo in Atlanta with a hip roof and a shingle roof
 Arrow Point Design
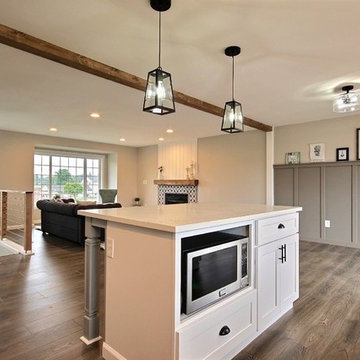
We decide to have the microwave in the island for this kitchen. We wanted a stainless steel hood vent. So it made perfect since to put the microwave in the island.

 Lucy Interior Design
Interior Design: Lucy Interior Design
Architect: Kell Architects
Builder: Olin Construction
Photography: SPACECRAFTING
Transitional bathroom photo in Minneapolis
Transitional bathroom photo in Minneapolis

 Falke Photography - Arch and Interior Design
Patio kitchen - contemporary concrete patio kitchen idea in Boise with a roof extension

 Closet Factory
Appealing to every business owner's desire to create their own dream space, this custom salon design features a Deep Oak high-gloss melamine, Marble laminate countertops, split-level counters, stained Acanthus crown molding, and matching mirror trim.

 Intex Design and Construction
Small space, outdoor living in Valley Village, CA
Drought Tolerant Landscape Design
Example of a small minimalist backyard concrete paver and rectangular natural hot tub design in Los Angeles
Example of a small minimalist backyard concrete paver and rectangular natural hot tub design in Los Angeles

 Steve Bumpas Custom Homes
Imagery Intelligence, LLC
Open concept kitchen - large mediterranean single-wall travertine floor and beige floor open concept kitchen idea in Dallas with an undermount sink, beaded inset cabinets, white cabinets, granite countertops, black backsplash, subway tile backsplash, stainless steel appliances and an island
Open concept kitchen - large mediterranean single-wall travertine floor and beige floor open concept kitchen idea in Dallas with an undermount sink, beaded inset cabinets, white cabinets, granite countertops, black backsplash, subway tile backsplash, stainless steel appliances and an island

 Sunburst Shutters & Window Fashions
Keepin' it real, cool and crisp at the #CrispModernFarmhouse. Hangin'out with Audrey and her fam bam on the daily is a real treat! Audrey takes the traditional style coined "farmhouse" to a whole-nother level... Inside the #CrispCasa, her signature style-statement vibes can be found in every room; mixing in modern elements with a kiss of minimalist-chic, we're just glad we made the final cut, in every space! Shutter style: Polywood® Bright white. Louver size & finish: 3.5 in/smooth. Tilt Option: Hidden/Split Tilt. Photo & Style creds: Audrey @AudreyCrispInteriors
https://www.instagram.com/audreycrispinteriors/

 Barley|Pfeiffer Architecture
Screened-in back porch offers the beauty of indoor-outdoor living. Raynn Ford Photography
Trendy screened-in back porch idea in Austin with a roof extension
Trendy screened-in back porch idea in Austin with a roof extension

 Ziegler Doors Inc.
This modern style home built by Rodeo Homes in Emerald Bay near Los Angeles CA was accentuate with Ziegler custom wood garage doors and front entry systems made from solid Mahogany. This rich hardwood garage door combined with dark bronze laminate glass is the perfect way to accentuate this home that from street level is made up predominately of garage doors. The use of glass breaks up the monotony of solid wood as well as creating the illusion of more space. Perhaps the greets advantage of using a glass garage door concept is the addition of natural light into the homes garage.
Designing modern garage doors requires keeping in mind the basics of modern architecture. A rich complimentary stain was selected to enhance the natural grain and color of the mahogany. Combining the design of your entry doors and garage doors as a single-time project can prove to be efficient or at least using the same company. In this way, the design transfer from one to the other is swift, elegant and true to the original design concept. Avoid using two different companies when possible. Fortunately, Ziegler Garage Door specializes in designing modern garage doors and front door systems. Contact us today and see what the difference is when you're not limited to selecting designs from a pre-established brochure. Our best designs are usually a collaboration from our client’s unique requests.

 Kaplan Architects, AIA
Location: Oakland, CA, USA
We were asked by the client to design an addition to their existing two story Cape Cod style house. The existing house had two bedrooms with one bath on the second level. They wanted to create an in-law type space for aging parents that would be easily accessible from the main level of the house. We looked at various ways to develop the extra space they wanted, including a separate detached in-law unit. They went with a scheme that has the new space attached to the back of the house. During the planning stage, they also decided to add a second level over the new addition which converted one of the existing bedrooms into a master bedroom suite. The final scheme has a new in-law suite at the ground level and a master bedroom, bath, walk-in closet, and bonus craft room on the second level.
We designed the addition to look like it was part of the original house construction and detailed the interior and exterior with that approach in mind.
View from the hallway of the new in law suite looking into the bedroom area straight ahead with the door into the bathroom to the left and exterior sliding door to the deck to the right.
Mitch Shenker Photography
 Reza Nouranian Design
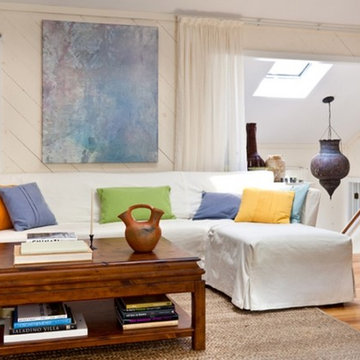
Tucked away in a forested grove, the classic Shelter Island split-level beach home designed by local architect Ralph Cast offered the owners a chance to carve out a private getaway set within the essence of exclusivity. Looking to create a self-contained aesthetic environment that residents and guests could enjoy without leaving, RND designed a haven of outdoor living, complete with an outdoor living room and a dining area shaded beneath a pergola featuring Philip Stark lounge chairs and dining chairs. RND raised an elevated deck made from durable Ipe wood and stainless steel cabling, connecting the upper level of the house to a freestanding garage converted into an artist's studio. Inside, light and sturdy fabrics splashed with color from an almost-pastel palette meet the rigors of beach days and highlight the play of summer sun on wood flooring and furniture. RND's gourmet-inspired kitchen caters to every need, while the shady, graveled porch opens to a lolling green landscape offset by the blue rectangle of a gahnite pool. The aesthetic playground is hedged by a sculpture garden, a row of umbrella-shaded lounge chairs, and an outdoor dining room featuring custom designed chairs and a Stone Age-inspired table of roughly hewn stone slabs.

127