
Search results for "Converted split level ideas" in Home Design Ideas
 Reza Nouranian Design
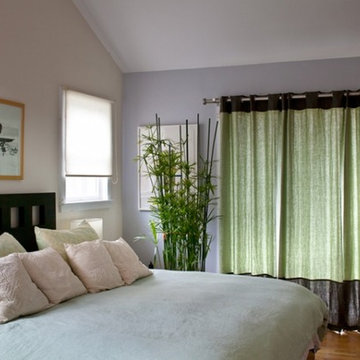
Tucked away in a forested grove, the classic Shelter Island split-level beach home designed by local architect Ralph Cast offered the owners a chance to carve out a private getaway set within the essence of exclusivity. Looking to create a self-contained aesthetic environment that residents and guests could enjoy without leaving, RND designed a haven of outdoor living, complete with an outdoor living room and a dining area shaded beneath a pergola featuring Philip Stark lounge chairs and dining chairs. RND raised an elevated deck made from durable Ipe wood and stainless steel cabling, connecting the upper level of the house to a freestanding garage converted into an artist's studio. Inside, light and sturdy fabrics splashed with color from an almost-pastel palette meet the rigors of beach days and highlight the play of summer sun on wood flooring and furniture. RND's gourmet-inspired kitchen caters to every need, while the shady, graveled porch opens to a lolling green landscape offset by the blue rectangle of a gahnite pool. The aesthetic playground is hedged by a sculpture garden, a row of umbrella-shaded lounge chairs, and an outdoor dining room featuring custom designed chairs and a Stone Age-inspired table of roughly hewn stone slabs.

 Hughes Supply - Scottsdale
Mid-sized elegant 3/4 porcelain tile and blue floor bathroom photo in Phoenix with recessed-panel cabinets, gray cabinets, blue walls, an undermount sink and solid surface countertops

 Change Your Bathroom©
Craftsman style bathroom, antique gold fixtures, white subway tile, black limestone floor, blue glass tile. Atlanta Bathroom.
Example of a mid-sized arts and crafts 3/4 blue tile, white tile and ceramic tile limestone floor and black floor bathroom design in Atlanta with shaker cabinets, a two-piece toilet, blue walls, an integrated sink, solid surface countertops and a hinged shower door
Example of a mid-sized arts and crafts 3/4 blue tile, white tile and ceramic tile limestone floor and black floor bathroom design in Atlanta with shaker cabinets, a two-piece toilet, blue walls, an integrated sink, solid surface countertops and a hinged shower door
Find the right local pro for your project

 Crisp Architects
Rob Karosis
Example of a mid-sized cottage detached three-car barn design in New York
Example of a mid-sized cottage detached three-car barn design in New York

 Denizen Design
Natural stone dimensional tile and river rock media transform an uninspiring double-sided gas fireplace. Removing the original French doors on either side of the fireplace allows the new ventless fireplace to command center stage, creating a large fluid space connecting the elegant breakfast room and bonus family room

 American Home Contractors
HardiePlank Cedarmill 7" Exposure (Timberbark)
NT3 Trim 5/4 (Arctic White)
GAF Timberline HD (Pewter Gray)
5" Gutters & Downspouts
MidAmerica Louvered Shutters (Black)
Installed by American Home Contractors, Florham Park, NJ
Property located in Berkeley Heights, NJ
www.njahc.com

 Titus Contracting
The brand new reception/lobby area for Health Source Chiropractic.
Entryway - rustic entryway idea in Minneapolis
Entryway - rustic entryway idea in Minneapolis

Sponsored
Delaware, OH

Buckeye Basements, Inc.
Central Ohio's Basement Finishing ExpertsBest Of Houzz '13-'21

 IMPROVE or MOVE
View of the entrance to the bathroom
Example of a mid-sized trendy master gray tile, porcelain tile and white tile porcelain tile drop-in bathtub design in New York with a one-piece toilet, gray walls, raised-panel cabinets, white cabinets, an undermount sink and solid surface countertops
Example of a mid-sized trendy master gray tile, porcelain tile and white tile porcelain tile drop-in bathtub design in New York with a one-piece toilet, gray walls, raised-panel cabinets, white cabinets, an undermount sink and solid surface countertops
 Reza Nouranian Design
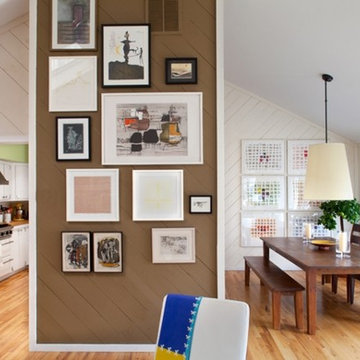
Tucked away in a forested grove, the classic Shelter Island split-level beach home designed by local architect Ralph Cast offered the owners a chance to carve out a private getaway set within the essence of exclusivity. Looking to create a self-contained aesthetic environment that residents and guests could enjoy without leaving, RND designed a haven of outdoor living, complete with an outdoor living room and a dining area shaded beneath a pergola featuring Philip Stark lounge chairs and dining chairs. RND raised an elevated deck made from durable Ipe wood and stainless steel cabling, connecting the upper level of the house to a freestanding garage converted into an artist's studio. Inside, light and sturdy fabrics splashed with color from an almost-pastel palette meet the rigors of beach days and highlight the play of summer sun on wood flooring and furniture. RND's gourmet-inspired kitchen caters to every need, while the shady, graveled porch opens to a lolling green landscape offset by the blue rectangle of a gahnite pool. The aesthetic playground is hedged by a sculpture garden, a row of umbrella-shaded lounge chairs, and an outdoor dining room featuring custom designed chairs and a Stone Age-inspired table of roughly hewn stone slabs.

 M.O.Daby Design
Erin Riddle of KLIK Concepts & Parallel Photography
Contemporary gray split-level wood gable roof idea in Portland
Contemporary gray split-level wood gable roof idea in Portland

 Centre Sky Architecture Ltd
This unique project has heavy Asian influences due to the owner’s strong connection to Indonesia, along with a Mountain West flare creating a unique and rustic contemporary composition. This mountain contemporary residence is tucked into a mature ponderosa forest in the beautiful high desert of Flagstaff, Arizona. The site was instrumental on the development of our form and structure in early design. The 60 to 100 foot towering ponderosas on the site heavily impacted the location and form of the structure. The Asian influence combined with the vertical forms of the existing ponderosa forest led to the Flagstaff House trending towards a horizontal theme.
 Reza Nouranian Design
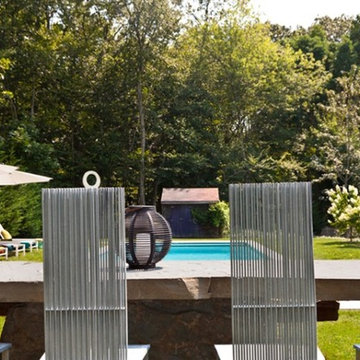
Tucked away in a forested grove, the classic Shelter Island split-level beach home designed by local architect Ralph Cast offered the owners a chance to carve out a private getaway set within the essence of exclusivity. Looking to create a self-contained aesthetic environment that residents and guests could enjoy without leaving, RND designed a haven of outdoor living, complete with an outdoor living room and a dining area shaded beneath a pergola featuring Philip Stark lounge chairs and dining chairs. RND raised an elevated deck made from durable Ipe wood and stainless steel cabling, connecting the upper level of the house to a freestanding garage converted into an artist's studio. Inside, light and sturdy fabrics splashed with color from an almost-pastel palette meet the rigors of beach days and highlight the play of summer sun on wood flooring and furniture. RND's gourmet-inspired kitchen caters to every need, while the shady, graveled porch opens to a lolling green landscape offset by the blue rectangle of a gahnite pool. The aesthetic playground is hedged by a sculpture garden, a row of umbrella-shaded lounge chairs, and an outdoor dining room featuring custom designed chairs and a Stone Age-inspired table of roughly hewn stone slabs.

 Rockport Doors & Closets Inc.
Example of a mid-sized transitional gender-neutral carpeted walk-in closet design in Boston with dark wood cabinets and recessed-panel cabinets

 Sherman Associates
For this project we converted an old ranch house into a truly unique boat house overlooking the Lagoon. Our renovation consisted of adding a second story, complete with a roof deck and converting a three car garage into a game room, pool house and overall entertainment room. The concept was to modernize the existing home into a bright, inviting vacation home that the family would enjoy for generations to come. Both porches on the upper and lower level are spacious and have cable railing to enhance the stunning view of the Lagoon.

 Kati Curtis Design
Large transitional light wood floor and brown floor great room photo in New York with a two-sided fireplace, a brick fireplace and beige walls
 Rhodes Architecture + Light
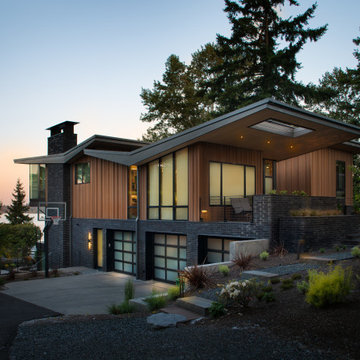
Material expression and exterior finishes were carefully selected to reduce the apparent size of the house, last through many years, and add warmth and human scale to the home. The unique siding system is made up of different widths and depths of western red cedar, complementing the vision of the structure's wings which are balanced, not symmetrical. The exterior materials include a burn brick base, powder-coated steel, cedar, acid-washed concrete and Corten steel planters.

 Kahrs
Shown: Kährs Lux Sky wood flooring
Kährs have launched two new ultra-matt wood flooring collections, Lux and Lumen. Recently winning Gold for 'Best Flooring' at the 2017 House Beautiful Awards, Kährs' Lux collection includes nine one-strip plank format designs in an array of natural colours, which are mirrored in Lumen's three-strip designs.
The new surface treatment applied to the designs is non reflective; enhancing the colour and beauty of real wood, whilst giving a silky, yet strong shield against wear and tear.
Emanuel Lidberg, Head of Design at Kährs Group, says,
“Lux and Lumen have been developed for design-led interiors, with abundant natural light, for example with floor-to-ceiling glazing. Traditional lacquer finishes reflect light which distracts from the floor’s appearance. Our new, ultra-matt finish minimizes reflections so that the wood’s natural grain and tone can be appreciated to the full."
The contemporary Lux Collection features nine floors spanning from the milky white "Ash Air" to the earthy, deep-smoked "Oak Terra". Kährs' Lumen Collection offers mirrored three strip and two-strip designs to complement Lux, or offer an alternative interior look. All designs feature a brushed effect, accentuating the natural grain of the wood. All floors feature Kährs' multi-layered construction, with a surface layer of oak or ash.
This engineered format is eco-friendly, whilst also making the floors more stable, and ideal for use with underfloor heating systems. Matching accessories, including mouldings, skirting and handmade stairnosing are also available for the new designs.

 New England Design Elements
Brittany Fecteau
Inspiration for a large industrial l-shaped cement tile floor and gray floor kitchen pantry remodel in Manchester with an undermount sink, flat-panel cabinets, black cabinets, quartz countertops, white backsplash, porcelain backsplash, stainless steel appliances, an island and white countertops
Inspiration for a large industrial l-shaped cement tile floor and gray floor kitchen pantry remodel in Manchester with an undermount sink, flat-panel cabinets, black cabinets, quartz countertops, white backsplash, porcelain backsplash, stainless steel appliances, an island and white countertops


 The Jack + Mare | Portland Design & Build
Split Level 1970 home of a young and active family of four. The main public spaces in this home were remodeled to create a fresh, clean look.
The Jack + Mare demo'd the kitchen and dining room down to studs and removed the wall between the kitchen/dining and living room to create an open concept space with a clean and fresh new kitchen and dining with ample storage. Now the family can all be together and enjoy one another's company even if mom or dad is busy in the kitchen prepping the next meal.
The custom white cabinets and the blue accent island (and walls) really give a nice clean and fun feel to the space. The island has a gorgeous local solid slab of wood on top. A local artisan salvaged and milled up the big leaf maple for this project. In fact, the tree was from the University of Portland's campus located right where the client once rode the bus to school when she was a child. So it's an extra special custom piece! (fun fact: there is a bullet lodged in the wood that is visible...we estimate it was shot into the tree 30-35 years ago!)
The 'public' spaces were given a brand new waterproof luxury vinyl wide plank tile. With 2 young daughters, a large golden retriever and elderly cat, the durable floor was a must.
project scope at quick glance:
- demo'd and rebuild kitchen and dining room.
- removed wall separating kitchen/dining and living room
- removed carpet and installed new flooring in public spaces
- removed stair carpet and gave fresh black and white paint
- painted all public spaces
- new hallway doorknob harware
- all new LED lighting (kitchen, dining, living room and hallway)
Jason Quigley Photography
128