
Search results for "Converted split level ideas" in Home Design Ideas

 Design Appruv, Inc.
A modern approach to an american classic. This 5,400 s.f. mountain escape was designed for a family leaving the busy city life for a full-time vacation. The open-concept first level is the family's gathering space and upstairs is for sleeping.

 Arrow Point Design
This master bedroom got a face lift with new gray carpet and new paint. Paint color is Sherwin Williams Agreeable Gray.
Mid-sized farmhouse master carpeted and gray floor bedroom photo in Seattle with gray walls and no fireplace
Mid-sized farmhouse master carpeted and gray floor bedroom photo in Seattle with gray walls and no fireplace

 Corbin Reeves Construction
Inspiration for a mid-sized contemporary built-in desk concrete floor and gray floor home studio remodel in Orange County with white walls and no fireplace
Find the right local pro for your project

 M.J. Aldrich Builders
Inspiration for a huge craftsman multicolored split-level mixed siding exterior home remodel in Denver with a clipped gable roof

 David Small Designs
Jason Hartog Photography
Example of a large minimalist two-story wood flat roof design in Toronto
Example of a large minimalist two-story wood flat roof design in Toronto

 Quartersawn Design Build
Example of a classic living room design in Minneapolis with white walls, a standard fireplace and a tile fireplace

 Melton Design Build
The kitchen has a simple design with elements of expression. While the kitchen is mostly white, the island is a medium stained wood with a unique ceramic tile floor.
Photo Credit: StudioQPhoto.com

Sponsored
Delaware, OH

Buckeye Basements, Inc.
Central Ohio's Basement Finishing ExpertsBest Of Houzz '13-'21


 PDI Construction
This custom renovation started with an idea which evolved to a complete gut of the first floor house back split. The renovation consisted of the entire first level being opened up and ceilings vaulted to 11 feet. A new custom kitchen was designed and built for the space complete with German soft close hardware, custom rustic brick backsplash, and granite countertops. Hand scraped oak floors, pot lights, custom tile work, new electrical system, and new plumbing completed the project.

 dRemodeling Design-Build
A custom gray Dura Supreme Vanity makes up this retreat bathroom design. A makeup vanity with apothecary drawers separates this vanity space, both topped with carrara marble.

 Mountainwood Homes
Large transitional master gray tile porcelain tile and gray floor freestanding bathtub photo in Portland with gray walls and a hinged shower door
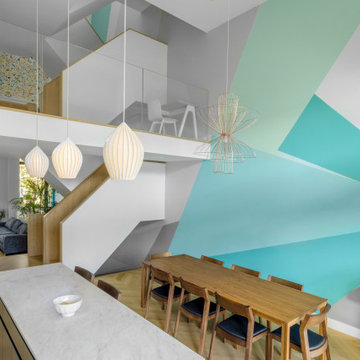
 nC2 architecture llc
A new, ground-up attached house facing Cooper Park in Williamsburg Brooklyn. The site is in a row of small 1950s two-story, split-level brick townhouses, some of which have been modified and enlarged over the years and one of which was replaced by this building.
The exterior is intentionally subdued, reminiscent of the brick warehouse architecture that occupies much of the neighborhood. In contrast, the interior is bright, dynamic and highly-innovative. In a nod to the original house, nC2 opted to explore the idea of a new, urban version of the split-level home.
The house is organized around a stair oriented laterally at its center, which becomes a focal point for the free-flowing spaces that surround it. All of the main spaces of the house - entry hall, kitchen/dining area, living room, mezzanine and a tv room on the top floor - are open to each other and to the main stair. The split-level configuration serves to differentiate these spaces while maintaining the open quality of the house.
A four-story high mural by the artist Jerry Inscoe occupies one entire side of the building and creates a dialog with the architecture. Like the building itself, it can only be truly appreciated by moving through the spaces.

 Kitchens Plus MT LLC
Large transitional u-shaped gray floor enclosed kitchen photo with an undermount sink, raised-panel cabinets, medium tone wood cabinets, granite countertops, white backsplash, granite backsplash, stainless steel appliances, an island and white countertops

 User
After
Large transitional beige split-level wood exterior home idea in New York with a clipped gable roof
Large transitional beige split-level wood exterior home idea in New York with a clipped gable roof

 Harte Remodels, LLC
Example of a large transitional open concept dark wood floor family room design in Philadelphia with gray walls, a standard fireplace, a stone fireplace and a wall-mounted tv

 Axial Arts Architecture
This project was designed to accommodate the client’s wish to have a traditional and functional barn that could also serve as a backdrop for social and corporate functions. Several years after it’s completion, this has become just the case as the clients routinely host everything from fundraisers to cooking demonstrations to political functions in the barn and outdoor spaces. In addition to the barn, Axial Arts designed an indoor arena, cattle & hay barn, and a professional grade equipment workshop with living quarters above it. The indoor arena includes a 100′ x 200′ riding arena as well as a side space that includes bleacher space for clinics and several open rail stalls. The hay & cattle barn is split level with 3 bays on the top level that accommodates tractors and front loaders as well as a significant tonnage of hay. The lower level opens to grade below with cattle pens and equipment for breeding and calving. The cattle handling systems and stocks both outside and inside were designed by Temple Grandin- renowned bestselling author, autism activist, and consultant to the livestock industry on animal behavior. This project was recently featured in Cowboy & Indians Magazine. As the case with most of our projects, Axial Arts received this commission after being recommended by a past client.

 Hochuli Design & Remodeling Team
Outdoor Kitchen designed and built by Hochuli Design and Remodeling Team to accommodate a family who enjoys spending most of their time outdoors.

 Holland Homes LLC
Mid-sized craftsman red split-level brick house exterior idea in Atlanta with a hip roof and a shingle roof


 Case Architects & Remodelers
Project Developer Colleen Shaut
https://www.houzz.com/pro/cshaut/colleen-shaut-case-design-remodeling-inc
Designer Zahra Keihani
https://www.houzz.com/pro/zkeihani/zahra-keihani-case-design-remodeling-inc?lt=hl
Photography by Stacy Zarin Goldberg
129