
Search results for "Converted split level" in Home Design Ideas
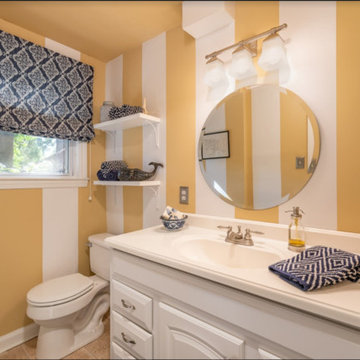
 Diana Holmes, Belle Holmes
Example of a small transitional powder room design in Charlotte with multicolored walls
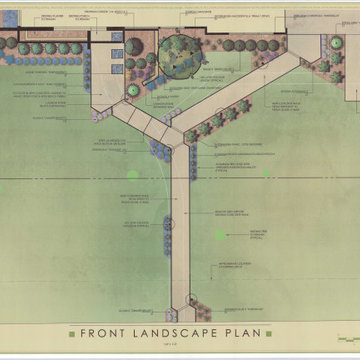
 Ginkgo Leaf Studio
Inspiration for a mid-sized mid-century modern partial sun front yard concrete paver landscaping in Milwaukee.
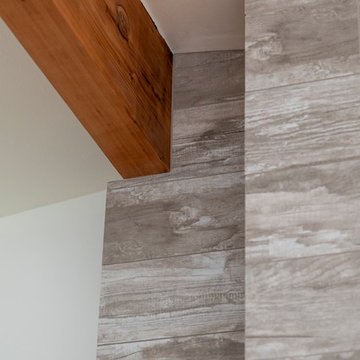
 Pathway Design & Construction
The kitchen ceiling was lower than the living and dining room ceilings. The small bathrooms limited our design options, and there was a dark hallway with an inconvenient pinch-point turn.
Find the right local pro for your project
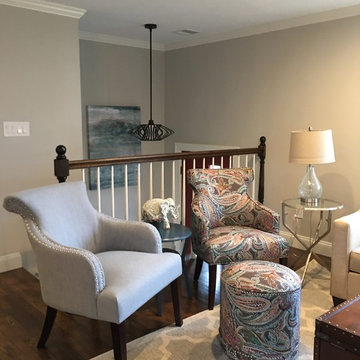
 User
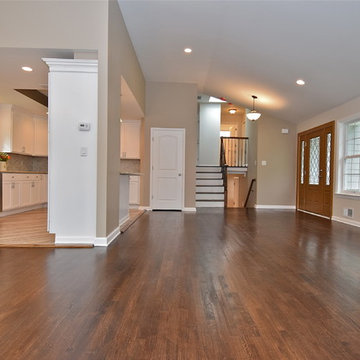
UserDesigned, updated split entry and dark stained hardwood floor.
Inspiration for a contemporary formal and open concept dark wood floor living room remodel in Boston with gray walls, a standard fireplace, a stone fireplace and no tv
Inspiration for a contemporary formal and open concept dark wood floor living room remodel in Boston with gray walls, a standard fireplace, a stone fireplace and no tv

 grouparchitect
Architect: Grouparchitect.
Contractor: Barlow Construction.
Photography: Chad Savaikie.
Example of a mid-sized trendy split-level mixed siding gray home design design in Seattle with a shed roof
Example of a mid-sized trendy split-level mixed siding gray home design design in Seattle with a shed roof
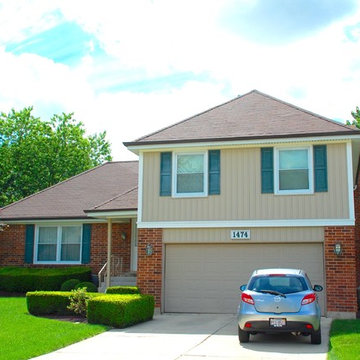
 Siding & Windows Group Ltd
This Wheaton, IL Split-Level Style Home was remodeled by Siding & Windows Group with James HardiePlank Select Cedarmill Lap and HardiePanel Vertical Siding in ColorPlus Technology Color Navajo Beige and HardieTrim Smooth Boards in ColorPlus Technology Color Arctic White.

 Beall's Nursery & Landscaping
mid-century home updated with paver driveway, steps and path.
Example of a mid-sized 1950s front yard brick patio container garden design with no cover
Example of a mid-sized 1950s front yard brick patio container garden design with no cover


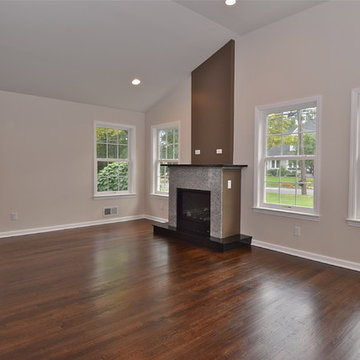
 Sarasota FL Real Estate Photographer Rick Ambrose
Rick Ambrose for iSeeHOMES.com ©2015
Example of a trendy living room design in New York
Example of a trendy living room design in New York
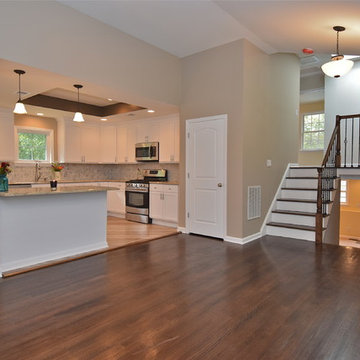 Sarasota FL Real Estate Photographer Rick Ambrose
Rick Ambrose for iSeeHOMES.com ©2015
Inspiration for a contemporary living room remodel in New York
Inspiration for a contemporary living room remodel in New York
 Siding & Windows Group Ltd
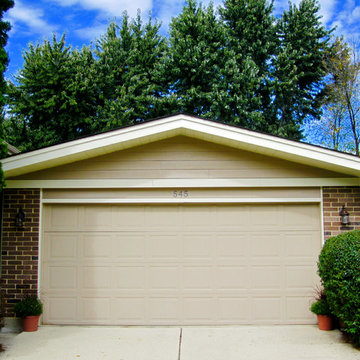
Third Photo - This Wheaton, IL Split-Level Style Home was remodeled by Siding & Windows Group with James HardiePlank Select Cedarmill Lap Siding in ColorPlus Technology Color Khaki Brown and HardieTrim Smooth Boards in ColorPlus Technology Color Navajo Beige.

 Advance Design Studio, Ltd.

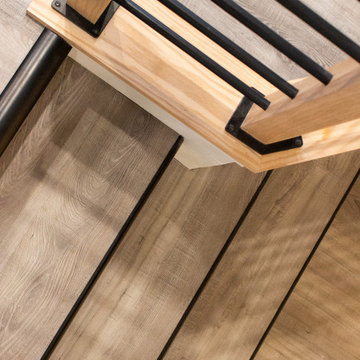
Split level multi-interior remodel designed by Advance Design Studio, construction managed by Advance Design Studio. Project scope included a kitchen remodel, dining room remodel, wall removal, master bathroom remodel, and stair remodels.
 Pathway Design & Construction
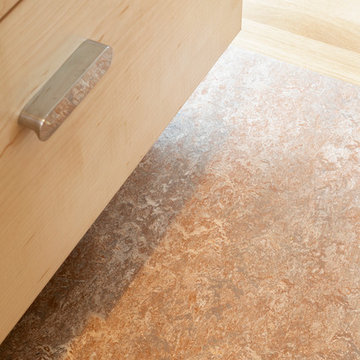
Usage of low maintenance materials, refinishing and reusing cabinets, and reallocating space instead of changing the home’s footprint kept this project green.

Sponsored
Delaware, OH

Buckeye Basements, Inc.
Central Ohio's Basement Finishing ExpertsBest Of Houzz '13-'21
 Pink Dwelling
Elisa Macomber, Barker Realty

Bedroom - large southwestern master carpeted bedroom idea in Albuquerque with white walls, a corner fireplace and a plaster fireplace
Bedroom - large southwestern master carpeted bedroom idea in Albuquerque with white walls, a corner fireplace and a plaster fireplace
 Four-Square Construction, LLC
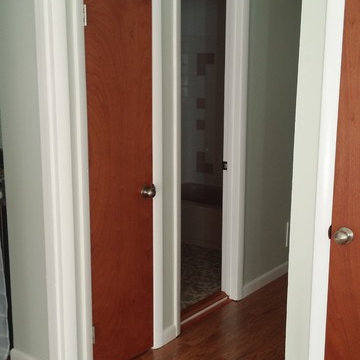
Hall to the shared bathroom and three bedrooms.
Chad Shiflett
Example of a 1960s medium tone wood floor home design design in DC Metro with green walls
Example of a 1960s medium tone wood floor home design design in DC Metro with green walls
 Patrick A. Finn, Ltd
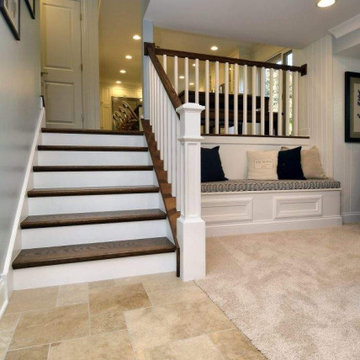
This view from the den captures the seamless transition from the lower level to the newly renovated main floor in this Arlington Heights split-level home.
We rebuilt the staircase, creating a functional focal point with rich dark-stained wood treads and crisp white risers that integrate beautifully with the new custom beadboard paneling and built-in storage benches.
This perspective perfectly illustrates how custom millwork can define spaces while improving flow, turning a once-closed-off staircase into a cohesive design element that connects the remodeled den to the heart of the home.
 Advance Design Studio, Ltd.
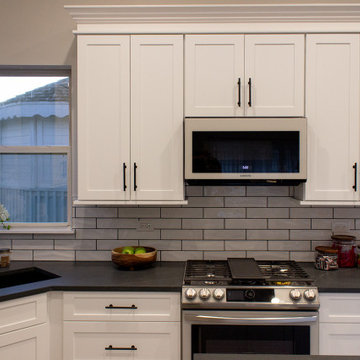
Split level multi-interior remodel designed by Advance Design Studio, construction managed by Advance Design Studio. Project scope included a kitchen remodel, dining room remodel, wall removal, master bathroom remodel, and stair remodels.


 User
UserAllan Ponio
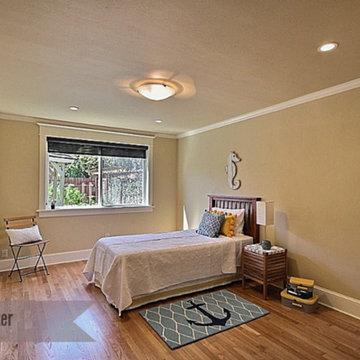
Kids' bedroom - bedroom and mid-sized transitional gender-neutral medium tone wood floor kids' bedroom idea in Seattle with beige walls
Kids' bedroom - bedroom and mid-sized transitional gender-neutral medium tone wood floor kids' bedroom idea in Seattle with beige walls
 Sarasota FL Real Estate Photographer Rick Ambrose
Rick Ambrose for iSeeHOMES.com ©2015
Living room - contemporary living room idea in New York
Living room - contemporary living room idea in New York
 Johnson County Siding & Window Co., Inc.

Inspiration for a timeless green split-level vinyl exterior home remodel in Kansas City
43