
Search results for "Converted split level" in Home Design Ideas

 User
UserAllan Ponio
Example of a large transitional galley open concept kitchen design in Seattle with a double-bowl sink, shaker cabinets, medium tone wood cabinets, granite countertops, black backsplash, stainless steel appliances and no island
Example of a large transitional galley open concept kitchen design in Seattle with a double-bowl sink, shaker cabinets, medium tone wood cabinets, granite countertops, black backsplash, stainless steel appliances and no island

 ROAM Architecture
Needing more space for their growing family, these young homeowners approached us to help them create an updated, larger home from their existing 1953 split-level.
On the first floor, walls were removed to create an open concept kitchen and living room. A new dining room addition was constructed in the back, as well as a new tandem 2-car garage.
 ROAM Architecture
Needing more space for their growing family, these young homeowners approached us to help them create an updated, larger home from their existing 1953 split-level.
On the first floor, walls were removed to create an open concept kitchen and living room. A new dining room addition was constructed in the back, as well as a new tandem 2-car garage.
Find the right local pro for your project

 ArtHouse Residential
Inspiration for a mid-sized contemporary open concept vinyl floor, brown floor and vaulted ceiling living room remodel in Edmonton with white walls, a standard fireplace, a metal fireplace and a wall-mounted tv

 Home Staging by SPC
Joanne Bechhoff, UDCP
Vacant staging split level ranch.
Example of a mid-sized transitional u-shaped medium tone wood floor eat-in kitchen design in New York with an undermount sink, raised-panel cabinets, white cabinets, granite countertops, gray backsplash, glass tile backsplash, stainless steel appliances and a peninsula
Example of a mid-sized transitional u-shaped medium tone wood floor eat-in kitchen design in New York with an undermount sink, raised-panel cabinets, white cabinets, granite countertops, gray backsplash, glass tile backsplash, stainless steel appliances and a peninsula
 User
UserWelcome Home! Gorgeous split-level home in a high demand Bloomington neighborhood.
Traditional white split-level mixed siding exterior home idea in Minneapolis
Traditional white split-level mixed siding exterior home idea in Minneapolis
 ROAM Architecture
Needing more space for their growing family, these young homeowners approached us to help them create an updated, larger home from their existing 1953 split-level.
On the first floor, walls were removed to create an open concept kitchen and living room. A new dining room addition was constructed in the back, as well as a new tandem 2-car garage.

Sponsored
Columbus, OH

Hope Restoration & General Contracting
Columbus Design-Build, Kitchen & Bath Remodeling, Historic Renovations

 BlueLine Architecture
Eric DeRosa Photography
Inspiration for a timeless split-level exterior home remodel in New York
Inspiration for a timeless split-level exterior home remodel in New York

 Rosseland Remodeling
Kitchen remodeling in an older split level home in Bartlett IL.
Inspiration for a mid-sized timeless l-shaped medium tone wood floor and brown floor eat-in kitchen remodel in Chicago with a single-bowl sink, recessed-panel cabinets, medium tone wood cabinets, quartz countertops, green backsplash, ceramic backsplash, stainless steel appliances and an island
Inspiration for a mid-sized timeless l-shaped medium tone wood floor and brown floor eat-in kitchen remodel in Chicago with a single-bowl sink, recessed-panel cabinets, medium tone wood cabinets, quartz countertops, green backsplash, ceramic backsplash, stainless steel appliances and an island
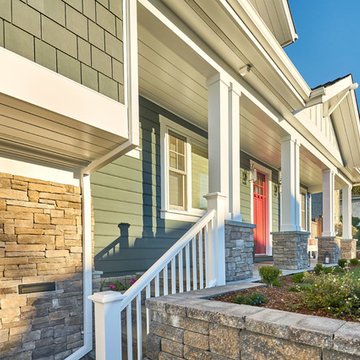
 S-Squared // Architecture + Interiors + Landscape
Photographer: Mark Pinkerton, VI360
Example of a transitional home design design in San Francisco
Example of a transitional home design design in San Francisco
 ROAM Architecture
Needing more space for their growing family, these young homeowners approached us to help them create an updated, larger home from their existing 1953 split-level.
On the first floor, walls were removed to create an open concept kitchen and living room. A new dining room addition was constructed in the back, as well as a new tandem 2-car garage.
 ArtHouse Residential
Example of a mid-sized trendy vinyl floor, brown floor and vaulted ceiling foyer design in Edmonton with white walls and a white front door
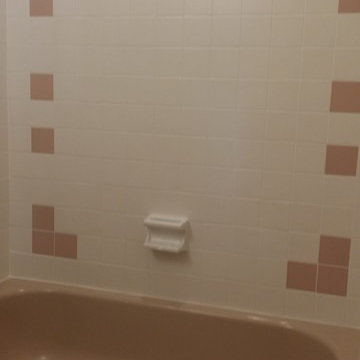
 Four-Square Construction, LLC
Fortunately, this original tub, tile and soap dish were in good condition.
Chad Shiflett
Inspiration for a small mid-century modern mosaic tile floor home design remodel in DC Metro with white cabinets and a two-piece toilet
Inspiration for a small mid-century modern mosaic tile floor home design remodel in DC Metro with white cabinets and a two-piece toilet



 ROAM Architecture
Needing more space for their growing family, these young homeowners approached us to help them create an updated, larger home from their existing 1953 split-level.
On the first floor, walls were removed to create an open concept kitchen and living room. A new dining room addition was constructed in the back, as well as a new tandem 2-car garage.

 Your Home With Deb
Gray, White and Turquoise modern furniture/ Brick fireplace.
Example of a large minimalist formal and open concept dark wood floor living room design in DC Metro with gray walls, a standard fireplace and a brick fireplace
Example of a large minimalist formal and open concept dark wood floor living room design in DC Metro with gray walls, a standard fireplace and a brick fireplace
 Rosseland Remodeling
Kitchen remodeling in an older split level home in Bartlett IL.
Inspiration for a mid-sized timeless l-shaped medium tone wood floor and brown floor eat-in kitchen remodel in Chicago with a single-bowl sink, recessed-panel cabinets, medium tone wood cabinets, quartz countertops, green backsplash, ceramic backsplash, stainless steel appliances and an island
Inspiration for a mid-sized timeless l-shaped medium tone wood floor and brown floor eat-in kitchen remodel in Chicago with a single-bowl sink, recessed-panel cabinets, medium tone wood cabinets, quartz countertops, green backsplash, ceramic backsplash, stainless steel appliances and an island
Sponsored
Columbus, OH
Hope Restoration & General Contracting
Columbus Design-Build, Kitchen & Bath Remodeling, Historic Renovations

 Gail Barley Interiors, LLC
This lakefront, split level home in Mount Dora features a secondary kitchen and bar area in the game room for plenty of entertaining. Gail Barley Interiors created an updated kitchen plan, a custom bar and two custom designed banquettes to fully optimize the space.

 Siding & Windows Group Ltd
This Glenview, IL Split-Level Style Home was remodeled by Siding & Windows Group with James HardiePlank Select Cedarmill Lap Siding in ColorPlus Technology Color Woodstock Brown and HardieTrim Smooth Boards in ColorPlus Technology Color Arctic White.
 Four-Square Construction, LLC
Originally, the steps were carpeted but that had been previously replaced by these oak treads. They were refinished to better match the laminate flooring and trimmed with stained quarter round moulding.
Chad Shiflett
55