
Search results for "Converter factory" in Home Design Ideas
 Architecture Office
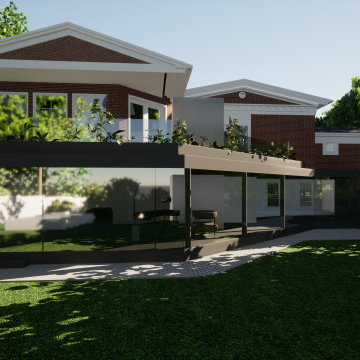
The project consists of three primary additions, one a workshop and garage, the second a basement expansion that juts out over the lake, and a third, which expands the existing living areas with a wall of glass. This third addition, originally not part of the project, was a recommendation by Architecture Office well received by the client because of how it transformed the existing living areas.
The existing architecture consists of a historic neo-classical house with a less purist addition that attempts to mimic the original. We took the approach of contrasting the existing to avoid having two additions lacking the craft and integrity of the original. This contrast is a welcoming change to previously dark interiors. The concept opens up opportunities for capturing lake views, creating modern living areas that flow from one to the next.
The rear garage and second floor workshop compliment the owners entrepreneurial spirit, a person who enjoys the act of a making. The form is simple but clearly delineates itself form the brick construction with black metal siding and a glass walkway connecting the two. The structure draws from old factory buildings that gather daylight from above, synthesized through a milky polycarbonate portion of roof.
The basement addition expands on an existing subterranean space used for storage and utilities. This room is converted into a living space with sleeping quarters, wet bar, and restroom facilities. This living room is a mini oasis from the rest of the house with views secluded to the water and sky. The openness of the balcony expand the view in all directions, with the sun blocked under a cantilevered shade cover.
 cg interiors group

A Parisian influenced living space in a converted factory loft is filled with salvage, vintage, and antique finds with a feminine flair.
Living room - large contemporary loft-style concrete floor and black floor living room idea in Atlanta with blue walls and no tv
Living room - large contemporary loft-style concrete floor and black floor living room idea in Atlanta with blue walls and no tv
 Debra Poppen Designs
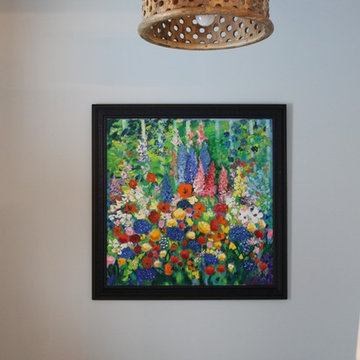
Converted Furniture Factory Condo by Debra Poppen Designs of Ada, MI || This light fixture was a fun way to brighten up the entryway and incorporate both an industrial and beach theme.
Find the right local pro for your project
 Custom Surface Solutions
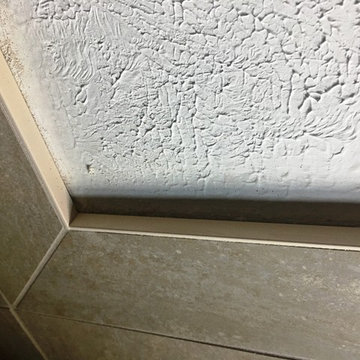
Custom Surface Solutions (www.css-tile.com) - Owner Craig Thompson (512) 430-1215. This project shows a complete remodel with before and after pictures including tub-to-shower conversion using 12 x 24 Porcelain tile on walls, wainscot and floor with linear mosaic accent in shower niche and vertical band at plumbing fixtures. Multi-color pebble shower floor. Delta Dryden shower system and Delta Addison vanity faucet in Champagne Bronze. Kohler Ladena sink. Factory Builder Store Shaker door with mission style hardware vanity, twin countertop towers and bridge.
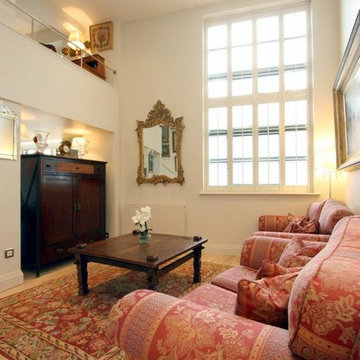
 Living Interiors
A converted print factory is now home to a young professional couple. Space was almost doubled with the installation of mezzanine levels in three main areas. Double height ceilings allows natural light to fill the interiors and use of pale colors bounces light around.
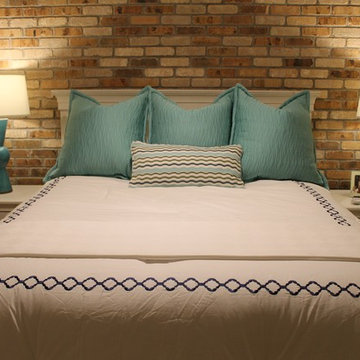 Debra Poppen Designs
Converted Furniture Factory Condo by Debra Poppen Designs of Ada, MI|| The existing brick accent wall brings character and charm to this guest bedroom.
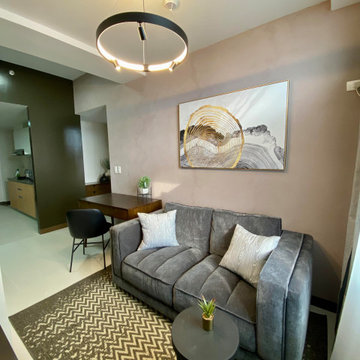
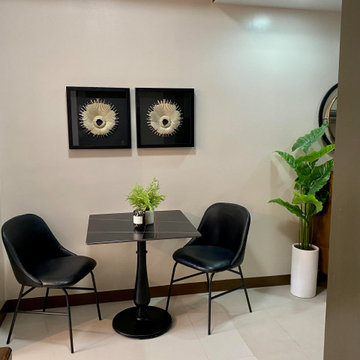
 Designed by Idr. Karl dioso
Minamalist home for bachelor one bedroom unit in Makati city
It's a trend that was inspired by old factories and industrial spaces, perhaps out of necessity to convert old or abandoned buildings into urban living. The style includes weathered looking surfaces, raw elements, exposed cement finishes with fusion of modern lux of gold finishes.
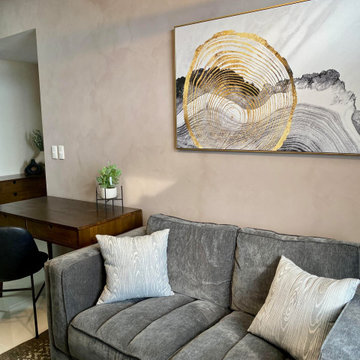
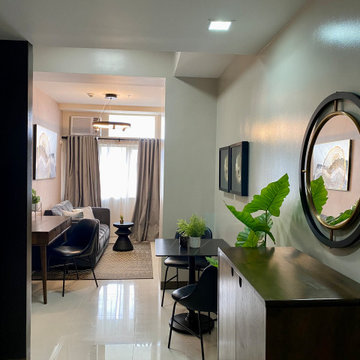 Designed by Idr. Karl dioso
Minamalist home for bachelor one bedroom unit in Makati city
It's a trend that was inspired by old factories and industrial spaces, perhaps out of necessity to convert old or abandoned buildings into urban living. The style includes weathered looking surfaces, raw elements, exposed cement finishes with fusion of modern lux of gold finishes.
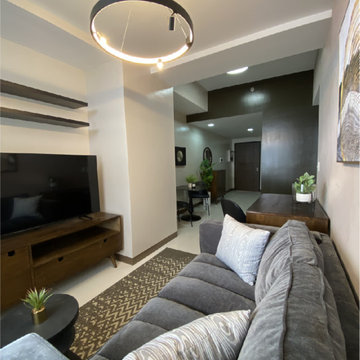
 Designed by Idr. Karl dioso
Minamalist home for bachelor one bedroom unit in Makati city
It's a trend that was inspired by old factories and industrial spaces, perhaps out of necessity to convert old or abandoned buildings into urban living. The style includes weathered looking surfaces, raw elements, exposed cement finishes with fusion of modern lux of gold finishes.
 Designed by Idr. Karl dioso
Minamalist home for bachelor one bedroom unit in Makati city
It's a trend that was inspired by old factories and industrial spaces, perhaps out of necessity to convert old or abandoned buildings into urban living. The style includes weathered looking surfaces, raw elements, exposed cement finishes with fusion of modern lux of gold finishes.
 Designed by Idr. Karl dioso
Minamalist home for bachelor one bedroom unit in Makati city
It's a trend that was inspired by old factories and industrial spaces, perhaps out of necessity to convert old or abandoned buildings into urban living. The style includes weathered looking surfaces, raw elements, exposed cement finishes with fusion of modern lux of gold finishes.
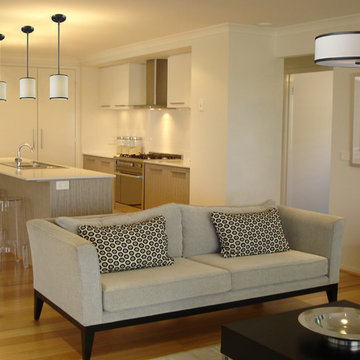
 Z-LIte
Example of a small trendy open concept light wood floor living room design in Toronto with white walls and no tv
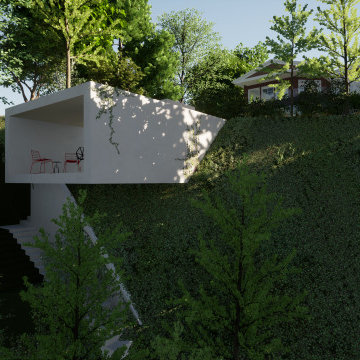 Architecture Office
The project consists of three primary additions, one a workshop and garage, the second a basement expansion that juts out over the lake, and a third, which expands the existing living areas with a wall of glass. This third addition, originally not part of the project, was a recommendation by Architecture Office well received by the client because of how it transformed the existing living areas.
The existing architecture consists of a historic neo-classical house with a less purist addition that attempts to mimic the original. We took the approach of contrasting the existing to avoid having two additions lacking the craft and integrity of the original. This contrast is a welcoming change to previously dark interiors. The concept opens up opportunities for capturing lake views, creating modern living areas that flow from one to the next.
The rear garage and second floor workshop compliment the owners entrepreneurial spirit, a person who enjoys the act of a making. The form is simple but clearly delineates itself form the brick construction with black metal siding and a glass walkway connecting the two. The structure draws from old factory buildings that gather daylight from above, synthesized through a milky polycarbonate portion of roof.
The basement addition expands on an existing subterranean space used for storage and utilities. This room is converted into a living space with sleeping quarters, wet bar, and restroom facilities. This living room is a mini oasis from the rest of the house with views secluded to the water and sky. The openness of the balcony expand the view in all directions, with the sun blocked under a cantilevered shade cover.
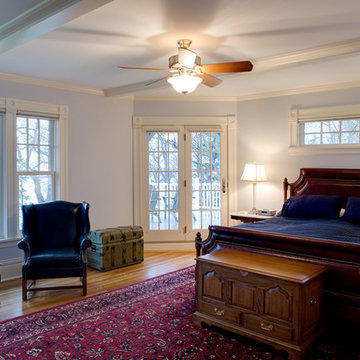
 Excelsior Design Group & Danberry Building Corp
This summer cottage was winterized in the 1960’s as a year round home. The new owners decided to remodel the master suite to achieve more efficient energy saving and storage needs. After a design by another builder failed to inspire them, Excelsior Design Group was commissioned to review the project.
Client Objectives
The homeowners were looking to convert an old master bathroom into a walk in closet, remodel a guest bedroom into a master bathroom and remodel a hall bathroom into a laundry room.
Project Details
It was immediately determined that the master bath and closet layout previously designed needed to be flipped. The old master bathroom became the walk in closet for Susan. The new walk-in closet, designed to accommodate hundreds of shoes, was designed by Janis Gaut of Closet Factory and incorporates the same marble tops as the vanities and the fireplace.
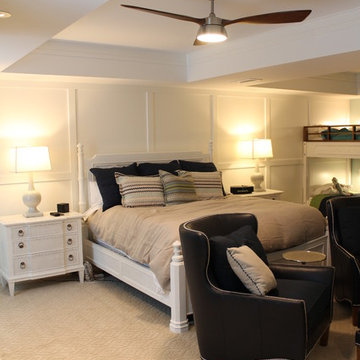 Debra Poppen Designs
Converted Furniture Factory Condo by Debra Poppen Designs of Ada, MI || The master bedroom features inspiration from the nearby lake and beach.
Beach style master carpeted and beige floor bedroom photo in Grand Rapids with blue walls and a standard fireplace
Beach style master carpeted and beige floor bedroom photo in Grand Rapids with blue walls and a standard fireplace
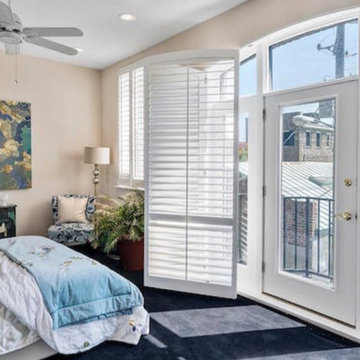
 Coronado by Design
This beautiful home was once a mattress factory in the 1800s and converted into for enormous townhomes right in the heart of Charleston! We were hired to revive this historic, showcase home for the new owners. So much fun and opportunity to be creative and explore another genre of design!
 Architecture Office
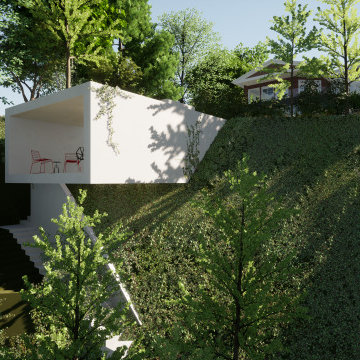
The project consists of three primary additions, one a workshop and garage, the second a basement expansion that juts out over the lake, and a third, which expands the existing living areas with a wall of glass. This third addition, originally not part of the project, was a recommendation by Architecture Office well received by the client because of how it transformed the existing living areas.
The existing architecture consists of a historic neo-classical house with a less purist addition that attempts to mimic the original. We took the approach of contrasting the existing to avoid having two additions lacking the craft and integrity of the original. This contrast is a welcoming change to previously dark interiors. The concept opens up opportunities for capturing lake views, creating modern living areas that flow from one to the next.
The rear garage and second floor workshop compliment the owners entrepreneurial spirit, a person who enjoys the act of a making. The form is simple but clearly delineates itself form the brick construction with black metal siding and a glass walkway connecting the two. The structure draws from old factory buildings that gather daylight from above, synthesized through a milky polycarbonate portion of roof.
The basement addition expands on an existing subterranean space used for storage and utilities. This room is converted into a living space with sleeping quarters, wet bar, and restroom facilities. This living room is a mini oasis from the rest of the house with views secluded to the water and sky. The openness of the balcony expand the view in all directions, with the sun blocked under a cantilevered shade cover.
 Dalius & Greta Design
Architect Dalius Regelskis
DGD / Dalius & Greta Design
Vilnius, Lithuania
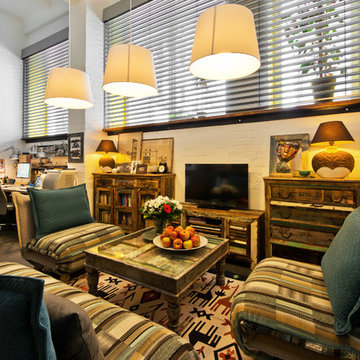
Example of an eclectic living room design in Other
Example of an eclectic living room design in Other
 Architecture Office
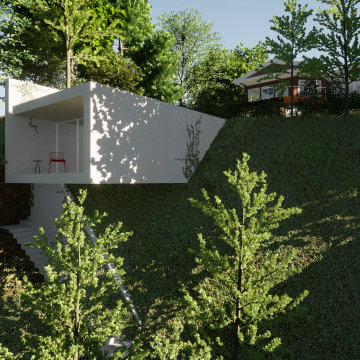
The project consists of three primary additions, one a workshop and garage, the second a basement expansion that juts out over the lake, and a third, which expands the existing living areas with a wall of glass. This third addition, originally not part of the project, was a recommendation by Architecture Office well received by the client because of how it transformed the existing living areas.
The existing architecture consists of a historic neo-classical house with a less purist addition that attempts to mimic the original. We took the approach of contrasting the existing to avoid having two additions lacking the craft and integrity of the original. This contrast is a welcoming change to previously dark interiors. The concept opens up opportunities for capturing lake views, creating modern living areas that flow from one to the next.
The rear garage and second floor workshop compliment the owners entrepreneurial spirit, a person who enjoys the act of a making. The form is simple but clearly delineates itself form the brick construction with black metal siding and a glass walkway connecting the two. The structure draws from old factory buildings that gather daylight from above, synthesized through a milky polycarbonate portion of roof.
The basement addition expands on an existing subterranean space used for storage and utilities. This room is converted into a living space with sleeping quarters, wet bar, and restroom facilities. This living room is a mini oasis from the rest of the house with views secluded to the water and sky. The openness of the balcony expand the view in all directions, with the sun blocked under a cantilevered shade cover.
 Barasona Diseño y Comunicación
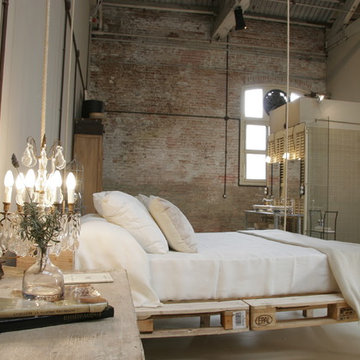
Colores que sugieren la paz y la calma de un lugar con encanto. Son los colores naturales, piedras, marfil y maderas decapadas con el objetivo de recrear un entorno de sosiego.
8