
Search results for "Converter factory" in Home Design Ideas
 Excelsior Design Group & Danberry Building Corp
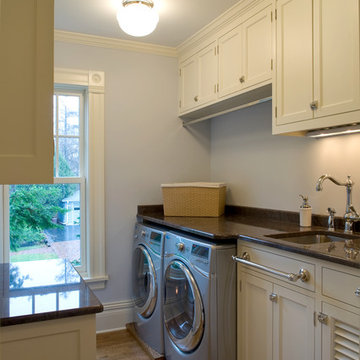
This summer cottage was winterized in the 1960’s as a year round home. The new owners decided to remodel the master suite to achieve more efficient energy saving and storage needs. After a design by another builder failed to inspire them, Excelsior Design Group was commissioned to review the project.
Client Objectives
The homeowners were looking to convert an old master bathroom into a walk in closet, remodel a guest bedroom into a master bathroom and remodel a hall bathroom into a laundry room.
Project Details
It was immediately determined that the master bath and closet layout previously designed needed to be flipped. The old master bathroom became the walk in closet for Susan. The new walk-in closet, designed to accommodate hundreds of shoes, was designed by Janis Gaut of Closet Factory and incorporates the same marble tops as the vanities and the fireplace.
 Billiard Factory
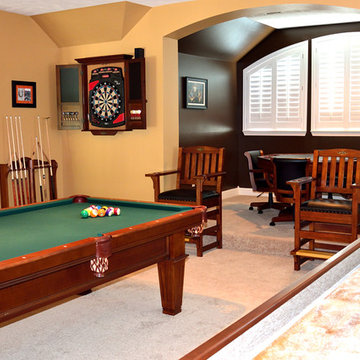
The stately Conrad, with its strong, clean lines and tapered legs is perfect for either a parlor or a game room.: The Bruswick table is an 8ft., Chestnut Finish with a tapered leg and shield leather pockets. Add in the 14' Andover Shuffleboard Table and Family Leisure! Shuffleboard in a chestnut finish and the room is complete!

 IronStrike Stoves & Inserts
Take a look at the newer, bigger Montlake™ 300 wood-burning insert. Stylish and sensible, the Montlake™ 300 fireplace insert from the Country Collection converts any fireplace to an efficient, clean-burning wood heater. Its elegant design features an expansive ceramic glass panel that offers unobstructed views of the fire and enhances the existing fireplace. Each EPA-certified insert comes equipped with IronStrike’s innovative Thermal Fin Technology (TFT™), two built in blowers and a cast iron heat exchanger system that maximizes heat output to quickly deliver warmth to your living space. And with features like the precise one-touch control and smoke-reducing air booster, reliability, efficiency, and technology come together to ensure lasting comfort for your home.
Aesthetics
Unique, integral airwash system keeps the glass clean and clear for a wide-open view of the fire.
Tall opening provides and expansive view of the burning fire.
Precision-cut, heavy-gauge steel provides dependable, long-lasting operation.
Comfort
Innovative Thermal Fin Technology™ (TFT) creates 32% more surface area than a standard design resulting in more heat entering the room.
High-density firebrick retains heat, resulting in increased efficiency.
2 standard blowers operate on manual or automatic settings.
Heavy-gauge steel Top Warming Surface.
EPA-certified and Washington State-approved for clean and efficient operation.
Ease of Operation
Increased log length to 21”.
One-touch control ensures easy operation and comfort.
Improved flue connection for easy installation.
Design Versatility
Decorative door trim in standard Black, Brushed Nickel or Nickel allows customization to your style.
Top warming surface with classic cast-iron or solid, heavy-gauge steel options allow for easy customization.
Stone Bracket kit.
*Square-feet heating capacities are approximations only. Actual performance may vary depending upon home design and insulation, ceiling heights, climate, condition and type of wood used, appliance location, burn rate, accessories chosen, chimney installation and how the appliance is operated.
Find the right local pro for your project
 Architecture Office
The project consists of three primary additions, one a workshop and garage, the second a basement expansion that juts out over the lake, and a third, which expands the existing living areas with a wall of glass. This third addition, originally not part of the project, was a recommendation by Architecture Office well received by the client because of how it transformed the existing living areas.
The existing architecture consists of a historic neo-classical house with a less purist addition that attempts to mimic the original. We took the approach of contrasting the existing to avoid having two additions lacking the craft and integrity of the original. This contrast is a welcoming change to previously dark interiors. The concept opens up opportunities for capturing lake views, creating modern living areas that flow from one to the next.

The rear garage and second floor workshop compliment the owners entrepreneurial spirit, a person who enjoys the act of a making. The form is simple but clearly delineates itself form the brick construction with black metal siding and a glass walkway connecting the two. The structure draws from old factory buildings that gather daylight from above, synthesized through a milky polycarbonate portion of roof.
The basement addition expands on an existing subterranean space used for storage and utilities. This room is converted into a living space with sleeping quarters, wet bar, and restroom facilities. This living room is a mini oasis from the rest of the house with views secluded to the water and sky. The openness of the balcony expand the view in all directions, with the sun blocked under a cantilevered shade cover.
 Oberholtzer Custom Cabinetry
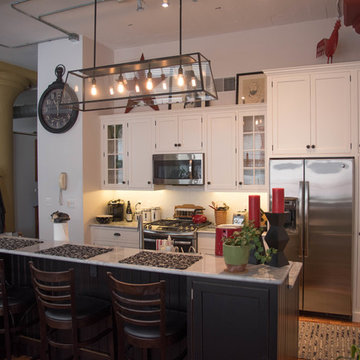
Using the tremendous ceiling height in this old shoe factory converted to loft apartments, we had plenty of space for a tall pantry and tons of additional storage above the refrigerator.
 Living Interiors
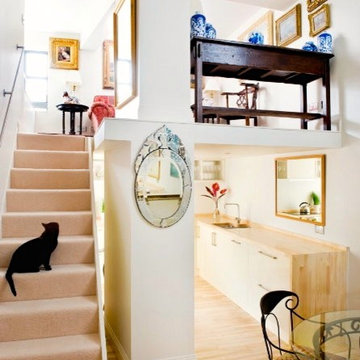
A converted print factory is now home to a young professional couple. Space was almost doubled with the installation of mezzanine levels in three main areas. Double height ceilings allows natural light to fill the interiors and use of pale colors bounces light around. A galley kitchen wraps around under the stairs.
 Debra Spina Dixon - Closet Factory PDX
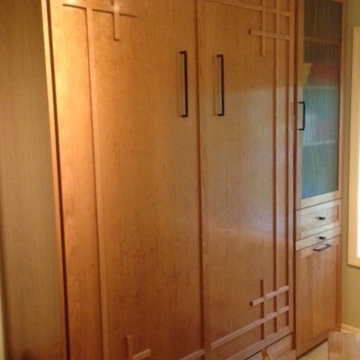
This Asian inspired wall bed was custom built for a talented SW Portland painter and world traveler. The small room was converted from a home studio to a playroom for the grandchildren while doubling as a quest room when needed. Extra storage space and a hidden table to the right of the bed provide additional convertible play and work space.
 Oberholtzer Custom Cabinetry
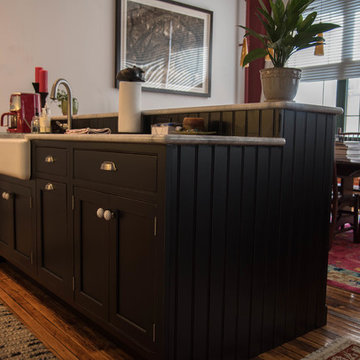
Black island contrasts beautifully with a white kohler farmhouse sink. Beadboard backsplash and ends.
Example of a small eclectic galley medium tone wood floor eat-in kitchen design in Philadelphia with a farmhouse sink, shaker cabinets, white cabinets, granite countertops, white backsplash, ceramic backsplash, stainless steel appliances and an island
Example of a small eclectic galley medium tone wood floor eat-in kitchen design in Philadelphia with a farmhouse sink, shaker cabinets, white cabinets, granite countertops, white backsplash, ceramic backsplash, stainless steel appliances and an island
 Architecture Office
The project consists of three primary additions, one a workshop and garage, the second a basement expansion that juts out over the lake, and a third, which expands the existing living areas with a wall of glass. This third addition, originally not part of the project, was a recommendation by Architecture Office well received by the client because of how it transformed the existing living areas.
The existing architecture consists of a historic neo-classical house with a less purist addition that attempts to mimic the original. We took the approach of contrasting the existing to avoid having two additions lacking the craft and integrity of the original. This contrast is a welcoming change to previously dark interiors. The concept opens up opportunities for capturing lake views, creating modern living areas that flow from one to the next.
The rear garage and second floor workshop compliment the owners entrepreneurial spirit, a person who enjoys the act of a making. The form is simple but clearly delineates itself form the brick construction with black metal siding and a glass walkway connecting the two. The structure draws from old factory buildings that gather daylight from above, synthesized through a milky polycarbonate portion of roof.
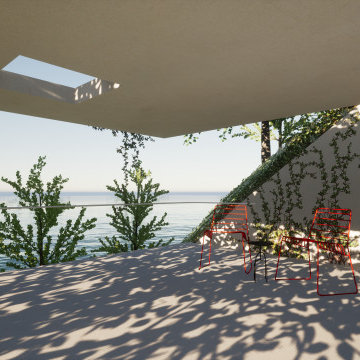
The basement addition expands on an existing subterranean space used for storage and utilities. This room is converted into a living space with sleeping quarters, wet bar, and restroom facilities. This living room is a mini oasis from the rest of the house with views secluded to the water and sky. The openness of the balcony expand the view in all directions, with the sun blocked under a cantilevered shade cover.
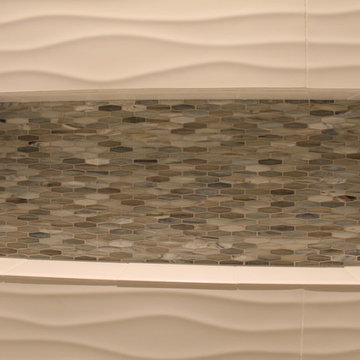
 Debra Poppen Designs
Converted Furniture Factory Condo by Debra Poppen Designs of Ada, MI || The solid white wavy tile creates a look that's refreshing and mimics the nearby lake water. Mixed with sandy colored accent tiles brings to mind the nearby beach as well.

 Closet Factory St. Louis/Lindsey Worth Designer
My client needed storage for shoes, jackets, bags, mail and kids items. We made the most of the space by utilizing an area right inside the garage door and converting a reach in closet into two bench/storage areas. The two tone look adds dimension to the space while giving a clean custom design.
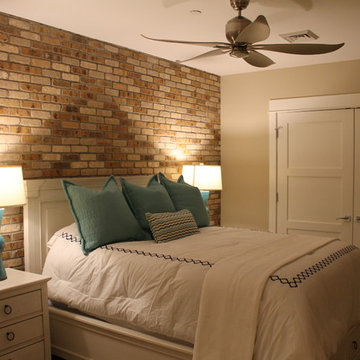 Debra Poppen Designs
Converted Furniture Factory Condo by Debra Poppen Designs of Ada, MI || The existing brick accent wall brings character and charm to this guest bedroom.
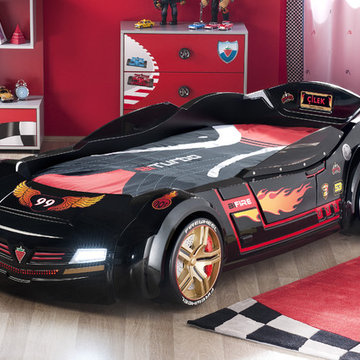
 Turbo Beds
Designed to look like a real life race car, this sporty black car bed will have your child racing to bed. This highly durable twin bed comes with LED headlights, detailed gold rims and realistic racing stickers. Plus, the bed makes real car sounds and has a Knight Rider strobe light—all triggered by a wireless remote control.
 Closet Factory
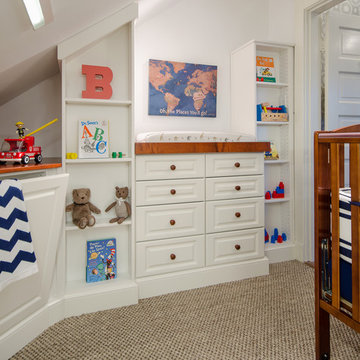
I worked with a grandmother who wanted to convert a storage area into a Baby Room and Closet for her grandchildren. The walls were at an extreme pitch and the room had exposed duct work that we wanted to hide. The result is a space that works beautifully as a by room and will later convert to a closet. This project won the NARI Central VA Contractor of the Year Award in the Organization Remodel/Uplift Category. John Magor Photography
 Debra Poppen Designs
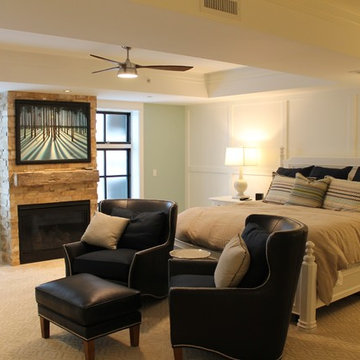
Converted Furniture Factory Condo by Debra Poppen Designs of Ada, MIConverted Furniture Factory Condo by Debra Poppen Designs of Ada, MI || The master bedroom is a cozy space with fireplace and masculine chair detailing.
 Chelsea Neidenbach @ Closet Factory (St Louis)
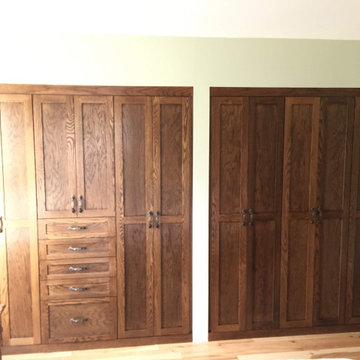
2 side by side reach in closets converted to Built In Cabinetry. Red Oak custom stained to match woodwork in the home.
Arts and crafts closet photo in St Louis with shaker cabinets
Arts and crafts closet photo in St Louis with shaker cabinets
 Architecture Office
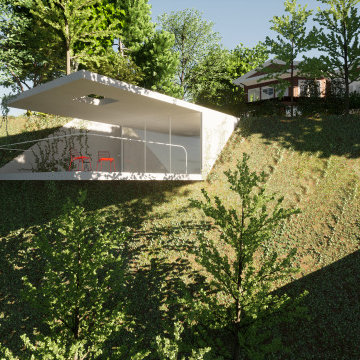
The project consists of three primary additions, one a workshop and garage, the second a basement expansion that juts out over the lake, and a third, which expands the existing living areas with a wall of glass. This third addition, originally not part of the project, was a recommendation by Architecture Office well received by the client because of how it transformed the existing living areas.
The existing architecture consists of a historic neo-classical house with a less purist addition that attempts to mimic the original. We took the approach of contrasting the existing to avoid having two additions lacking the craft and integrity of the original. This contrast is a welcoming change to previously dark interiors. The concept opens up opportunities for capturing lake views, creating modern living areas that flow from one to the next.
The rear garage and second floor workshop compliment the owners entrepreneurial spirit, a person who enjoys the act of a making. The form is simple but clearly delineates itself form the brick construction with black metal siding and a glass walkway connecting the two. The structure draws from old factory buildings that gather daylight from above, synthesized through a milky polycarbonate portion of roof.
The basement addition expands on an existing subterranean space used for storage and utilities. This room is converted into a living space with sleeping quarters, wet bar, and restroom facilities. This living room is a mini oasis from the rest of the house with views secluded to the water and sky. The openness of the balcony expand the view in all directions, with the sun blocked under a cantilevered shade cover.
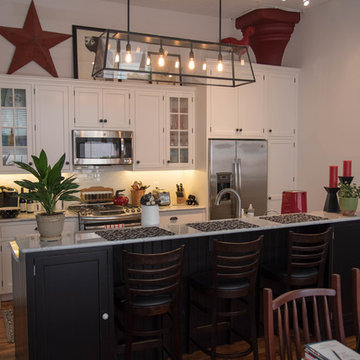 Oberholtzer Custom Cabinetry
Metal and glass island pendant blends perfectly with the black and white inset cabinetry.
Eclectic kitchen photo in Philadelphia
Eclectic kitchen photo in Philadelphia
 Architecture Office
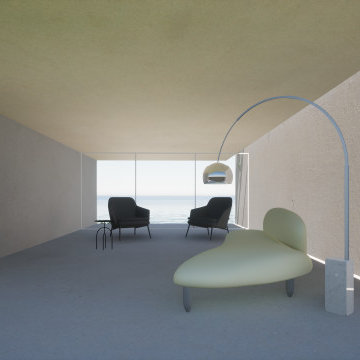
The project consists of three primary additions, one a workshop and garage, the second a basement expansion that juts out over the lake, and a third, which expands the existing living areas with a wall of glass. This third addition, originally not part of the project, was a recommendation by Architecture Office well received by the client because of how it transformed the existing living areas.
The existing architecture consists of a historic neo-classical house with a less purist addition that attempts to mimic the original. We took the approach of contrasting the existing to avoid having two additions lacking the craft and integrity of the original. This contrast is a welcoming change to previously dark interiors. The concept opens up opportunities for capturing lake views, creating modern living areas that flow from one to the next.
The rear garage and second floor workshop compliment the owners entrepreneurial spirit, a person who enjoys the act of a making. The form is simple but clearly delineates itself form the brick construction with black metal siding and a glass walkway connecting the two. The structure draws from old factory buildings that gather daylight from above, synthesized through a milky polycarbonate portion of roof.
The basement addition expands on an existing subterranean space used for storage and utilities. This room is converted into a living space with sleeping quarters, wet bar, and restroom facilities. This living room is a mini oasis from the rest of the house with views secluded to the water and sky. The openness of the balcony expand the view in all directions, with the sun blocked under a cantilevered shade cover.

 Echo Love Designs
Although I am based in Philadelphia, I work with clients all across the country. Send me your measurements or floor plans and I will create a beautiful space, just like this Midwest condo for you.
6