
Search results for "Converter factory" in Home Design Ideas
 Ulrich Inc
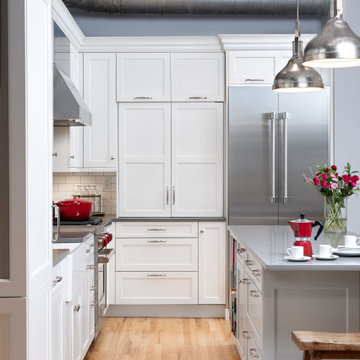
In the 1800’s it was home to a button manufacturer. In 2003, the factory was converted to a boutique size apartment building offering open loft living, 14’ foot ceilings and cool stuff like exposed ductwork. Then, in 2019, one lucky homeowner got a new Ulrich kitchen that helped transform their home from 1246 square feet of “space with potential” to an invitingly urban chic home that really has the Hoboken vibe! The vibe is created via the use of clean white cabinetry, hefty yet sleek stainless steel appliances, smooth gray quartz countertops, a classic white “city” subway tile backsplash and an open floor plan complimented by a cool gray paint color and warm wood floors. Credit: Ulrich, Inc. designer Julia Kleyman and the photographers of Dove + Co. Studios.
 Carla Presz
Situated at the Western End of Sherwood Falls this unique property is marked by its half round shape and extraordinary Water Views.
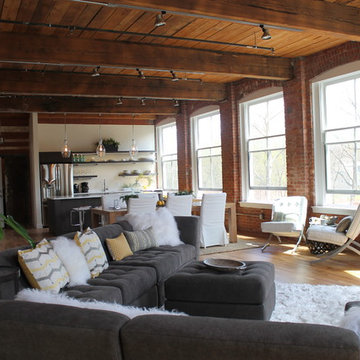
This trendy light-flooded residence measuring approximately 1800 square feet features 2 bedrooms, 2 baths, hardwood floors, high ceilings, custom lighting with interior brick walls.
The kitchen with its modern lines seamlessly flow into the bright and open living room/dining room showcasing the extraordinary architecture of this residence.
The Lofts at Sherwood Falls is a modern transformation of a former 19th century paper cup factory. The famous "We are Happy to Serve You" coffee cups were designed and produced here until production stopped and CIL Development converted the building into 71 trendy New York style Loft condominiums. http://www.centralcthomes.com/loftsatsherwoodfallsavailability
Carla Presz
 Downtown Decorators
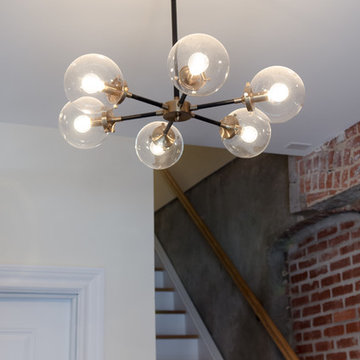
Entry into the multi-unit building. Location was formerly a factory that was converted into condos. Exposed brick was left. Custom railings were installed in a dark matte black. Wood-look porcelain was used on the floor for maximum durability. Lighting is a modern bulb chandelier sourced from trade resources.
 Custom Surface Solutions
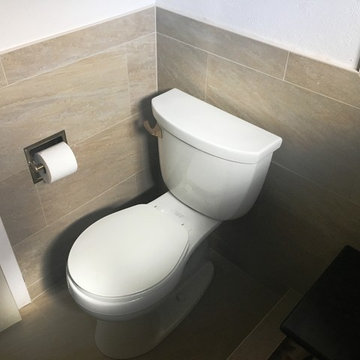
Custom Surface Solutions (www.css-tile.com) - Owner Craig Thompson (512) 430-1215. This project shows a complete remodel with before and after pictures including tub-to-shower conversion using 12 x 24 Porcelain tile on walls, wainscot and floor with linear mosaic accent in shower niche and vertical band at plumbing fixtures. Multi-color pebble shower floor. Delta Dryden shower system and Delta Addison vanity faucet in Champagne Bronze. Kohler Ladena sink. Factory Builder Store Shaker door with mission style hardware vanity, twin countertop towers and bridge.
 Closet Factory
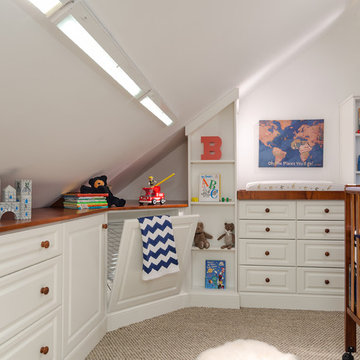
I worked with a grandmother who wanted to convert a storage area into a Baby Room and Closet for her grandchildren. The walls were at an extreme pitch and the room had exposed duct work that we wanted to hide. The result is a space that works beautifully as a by room and will later convert to a closet. This project won the NARI Central VA Contractor of the Year Award in the Organization Remodel/Uplift Category. John Magor Photography
 Wyant Architecture

Living Room, Photo: Jeffrey Totaro
Mid-sized urban loft-style medium tone wood floor, exposed beam and brick wall living room photo in Philadelphia with a media wall
Mid-sized urban loft-style medium tone wood floor, exposed beam and brick wall living room photo in Philadelphia with a media wall
![Design Fixation [Faith Provencher]](https://st.hzcdn.com/fimgs/07a3fbf7003fc8b3_6655-w32-h32-b0-p0--.jpg) Design Fixation [Faith Provencher]
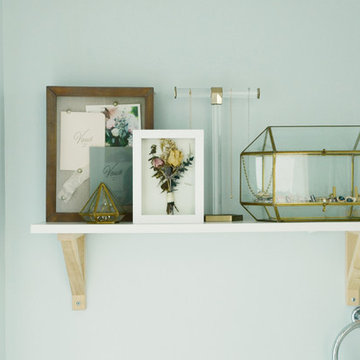
Design Fixation [Faith Provencher]Photo: Faith Towers © 2018 Houzz
Eclectic bathroom photo in Providence
Eclectic bathroom photo in Providence
 Debra Poppen Designs
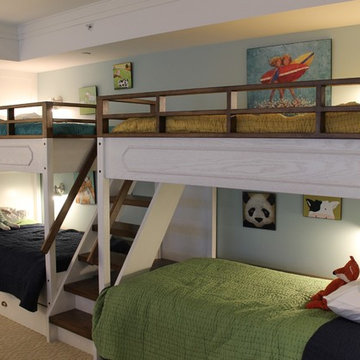
Converted Furniture Factory Condo by Debra Poppen Designs of Ada, MI || The owners enjoy visits by their many grandchildren, so they wanted to a place for them to stay for sleepovers. Featured here is double twin size bunk beds in a custom-made built-in. The area is made even more whimsical by children's paintings, stuffed toys and colorful reversible bedding.
 Closet Factory of Kentucky
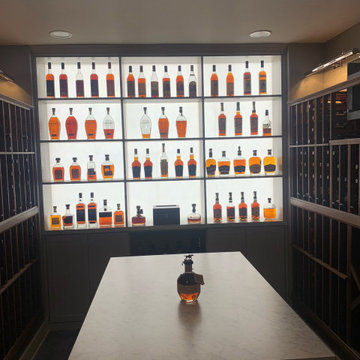
This homeowner converted a basement room to a chilled wine cellar/ bourbon room complete with a backlit wall & tasting island.
Inspiration for a contemporary wine cellar remodel in Louisville
Inspiration for a contemporary wine cellar remodel in Louisville
 Debra Poppen Designs

Converted Furniture Factory Condo by Debra Poppen Designs of Ada, MI || The owners enjoy visits by their many grand children, so they wanted to have a space reserved just for them. This room is energized by a colorful striped rug and playful fish print pillows.
 Closet Factory
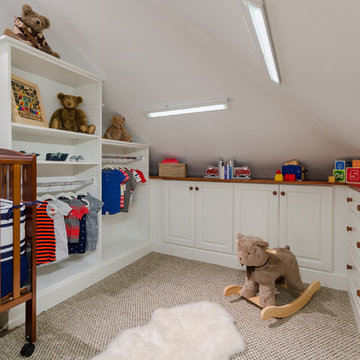
I worked with a grandmother who wanted to convert a storage area into a Baby Room and Closet for her grandchildren. The walls were at an extreme pitch and the room had exposed duct work that we wanted to hide. The result is a space that works beautifully as a by room and will later convert to a closet. This project won the NARI Central VA Contractor of the Year Award in the Organization Remodel/Uplift Category. John Magor Photography
 Debra Poppen Designs
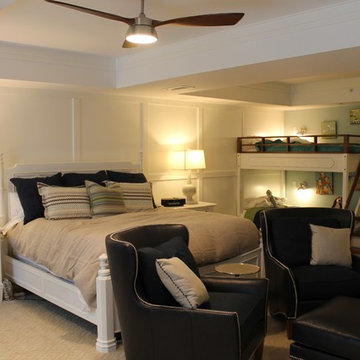
Converted Furniture Factory Condo by Debra Poppen Designs of Ada, MI || The master bedroom is always ready to accommodate sleepovers from any grandchildren that want to stay at grandpa and grandma's. After downsizing to this converted factory space condo, the owners knew they wanted to make sure they could accommodate any visits from their large family.
 Distinctive Remodeling, LLC
New View Photography
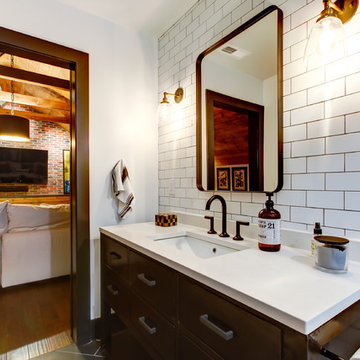
Inspiration for a mid-sized industrial white tile and subway tile porcelain tile and brown floor alcove shower remodel in Raleigh with furniture-like cabinets, black cabinets, a wall-mount toilet, white walls, an undermount sink, quartz countertops and a hinged shower door
Inspiration for a mid-sized industrial white tile and subway tile porcelain tile and brown floor alcove shower remodel in Raleigh with furniture-like cabinets, black cabinets, a wall-mount toilet, white walls, an undermount sink, quartz countertops and a hinged shower door
 Custom Surface Solutions
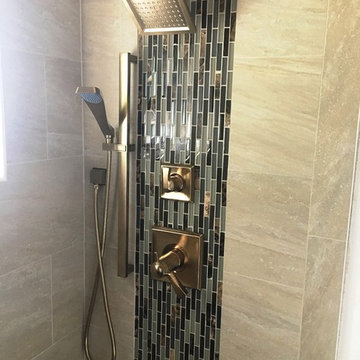
Custom Surface Solutions (www.css-tile.com) - Owner Craig Thompson (512) 430-1215. This project shows a complete remodel with before and after pictures including tub-to-shower conversion using 12 x 24 Porcelain tile on walls, wainscot and floor with linear mosaic accent in shower niche and vertical band at plumbing fixtures. Multi-color pebble shower floor. Delta Dryden shower system and Delta Addison vanity faucet in Champagne Bronze. Kohler Ladena sink. Factory Builder Store Shaker door with mission style hardware vanity, twin countertop towers and bridge.
 Architecture Office
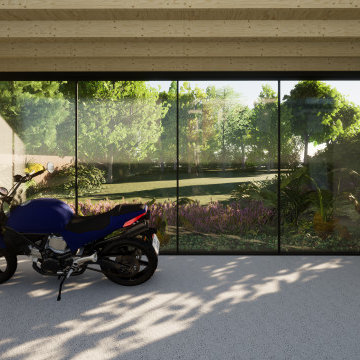
The project consists of three primary additions, one a workshop and garage, the second a basement expansion that juts out over the lake, and a third, which expands the existing living areas with a wall of glass. This third addition, originally not part of the project, was a recommendation by Architecture Office well received by the client because of how it transformed the existing living areas.
The existing architecture consists of a historic neo-classical house with a less purist addition that attempts to mimic the original. We took the approach of contrasting the existing to avoid having two additions lacking the craft and integrity of the original. This contrast is a welcoming change to previously dark interiors. The concept opens up opportunities for capturing lake views, creating modern living areas that flow from one to the next.
The rear garage and second floor workshop compliment the owners entrepreneurial spirit, a person who enjoys the act of a making. The form is simple but clearly delineates itself form the brick construction with black metal siding and a glass walkway connecting the two. The structure draws from old factory buildings that gather daylight from above, synthesized through a milky polycarbonate portion of roof.
The basement addition expands on an existing subterranean space used for storage and utilities. This room is converted into a living space with sleeping quarters, wet bar, and restroom facilities. This living room is a mini oasis from the rest of the house with views secluded to the water and sky. The openness of the balcony expand the view in all directions, with the sun blocked under a cantilevered shade cover.
 Custom Surface Solutions
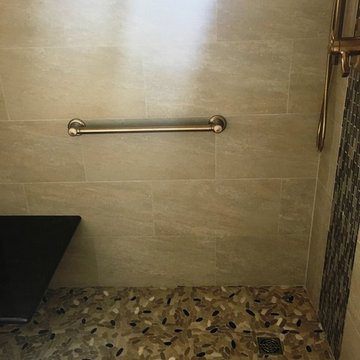
Custom Surface Solutions (www.css-tile.com) - Owner Craig Thompson (512) 430-1215. This project shows a complete remodel with before and after pictures including tub-to-shower conversion using 12 x 24 Porcelain tile on walls, wainscot and floor with linear mosaic accent in shower niche and vertical band at plumbing fixtures. Multi-color pebble shower floor. Delta Dryden shower system and Delta Addison vanity faucet in Champagne Bronze. Kohler Ladena sink. Factory Builder Store Shaker door with mission style hardware vanity, twin countertop towers and bridge.
 Margot Hartford Photography
Photo: Margot Hartford © 2016 Houzz
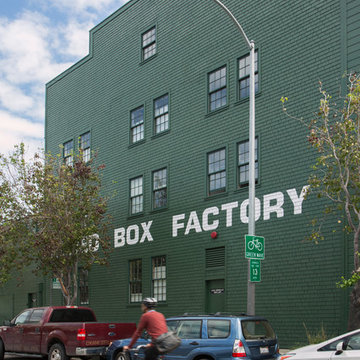
Inspiration for an eclectic exterior home remodel in San Francisco
Inspiration for an eclectic exterior home remodel in San Francisco
 Shenton Architects LLP
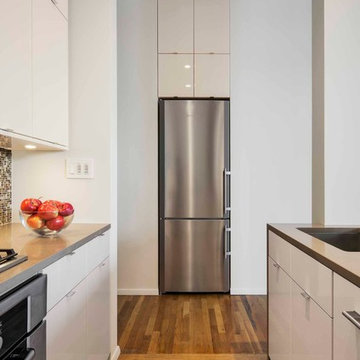
The second of three projects within a converted factory building in Clinton Hill, Brooklyn. The original structure, dating from 1911, has an oak post and beam frame with a brick exterior. Each apartment has a different relationship with the structural grid, often creating challenges and opportunities at the same time.
This scheme focused on a gut renovation of the kitchen, and it's expansion into the adjacent laundry room. By removing walls on two sides, and raising the ceiling, the new kitchen becomes volumetrically larger and more integrated with the open plan living/ dining spaces adjacent. With the refrigerator relocated into a new space carved out of the laundry room, the working kitchen area effectively incorporates the hallway also.
The materials combine soft cream gloss cabinets, with warm tones of the quartz countertops, glass mosaic backsplash and a natural finish to the oak column and flooring.
Www.archphoto.com
 Custom Surface Solutions
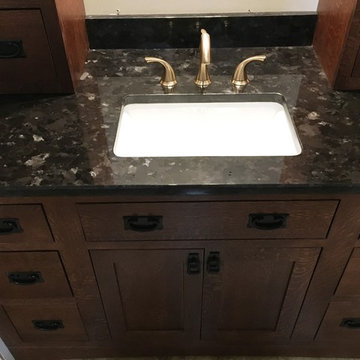
Custom Surface Solutions (www.css-tile.com) - Owner Craig Thompson (512) 430-1215. This project shows a complete remodel with before and after pictures including tub-to-shower conversion using 12 x 24 Porcelain tile on walls, wainscot and floor with linear mosaic accent in shower niche and vertical band at plumbing fixtures. Multi-color pebble shower floor. Delta Dryden shower system and Delta Addison vanity faucet in Champagne Bronze. Kohler Ladena sink. Factory Builder Store Shaker door with mission style hardware vanity, twin countertop towers and bridge.
 Oberholtzer Custom Cabinetry
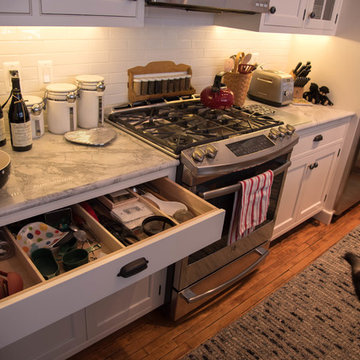
Having multiple, movable drawer dividers allows the homeowner to organize the space in wide drawers.
Small eclectic galley medium tone wood floor eat-in kitchen photo in Philadelphia with a farmhouse sink, shaker cabinets, white cabinets, granite countertops, white backsplash, ceramic backsplash, stainless steel appliances and an island
Small eclectic galley medium tone wood floor eat-in kitchen photo in Philadelphia with a farmhouse sink, shaker cabinets, white cabinets, granite countertops, white backsplash, ceramic backsplash, stainless steel appliances and an island
4