
Search results for "Converter factory" in Home Design Ideas
 Shenton Architects LLP
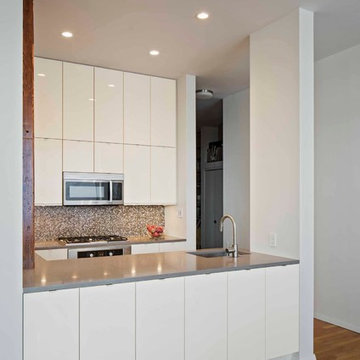
The second of three projects within a converted factory building in Clinton Hill, Brooklyn. The original structure, dating from 1911, has an oak post and beam frame with a brick exterior. Each apartment has a different relationship with the structural grid, often creating challenges and opportunities at the same time.
This scheme focused on a gut renovation of the kitchen, and it's expansion into the adjacent laundry room. By removing walls on two sides, and raising the ceiling, the new kitchen becomes volumetrically larger and more integrated with the open plan living/ dining spaces adjacent. With the refrigerator relocated into a new space carved out of the laundry room, the working kitchen area effectively incorporates the hallway also.
The materials combine soft cream gloss cabinets, with warm tones of the quartz countertops, glass mosaic backsplash and a natural finish to the oak column and flooring.
Www.archphoto.com
 San Luis Kitchen Co.
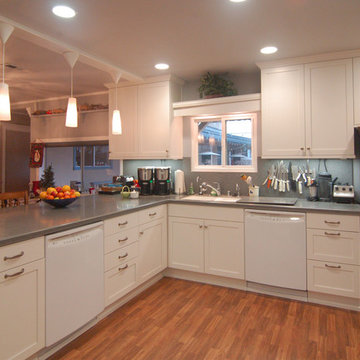
This home started life as a motel. A large extended family is now in residence and their is abundant space, however the building was divided up into numerous small rooms which did not function well at all. San Luis Kitchen helped unify the home by combining the small existing kitchen with an adjacent tiny bedroom, and then opening the resulting new kitchen up to a great room (created from joining more small rooms together). Now multiple generations can gather, cook, and eat together in peace and harmony.
Wood-Mode Fine Custom Cabinetry: Brookhaven's Bridgeport
 Architecture Office
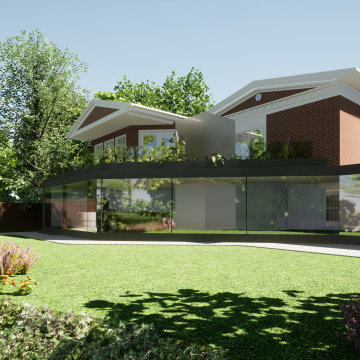
The project consists of three primary additions, one a workshop and garage, the second a basement expansion that juts out over the lake, and a third, which expands the existing living areas with a wall of glass. This third addition, originally not part of the project, was a recommendation by Architecture Office well received by the client because of how it transformed the existing living areas.
The existing architecture consists of a historic neo-classical house with a less purist addition that attempts to mimic the original. We took the approach of contrasting the existing to avoid having two additions lacking the craft and integrity of the original. This contrast is a welcoming change to previously dark interiors. The concept opens up opportunities for capturing lake views, creating modern living areas that flow from one to the next.
The rear garage and second floor workshop compliment the owners entrepreneurial spirit, a person who enjoys the act of a making. The form is simple but clearly delineates itself form the brick construction with black metal siding and a glass walkway connecting the two. The structure draws from old factory buildings that gather daylight from above, synthesized through a milky polycarbonate portion of roof.
The basement addition expands on an existing subterranean space used for storage and utilities. This room is converted into a living space with sleeping quarters, wet bar, and restroom facilities. This living room is a mini oasis from the rest of the house with views secluded to the water and sky. The openness of the balcony expand the view in all directions, with the sun blocked under a cantilevered shade cover.
Find the right local pro for your project
 Chelsea Neidenbach @ Closet Factory (St Louis)
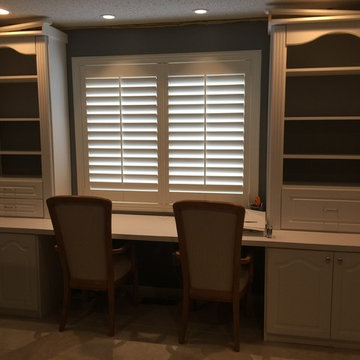
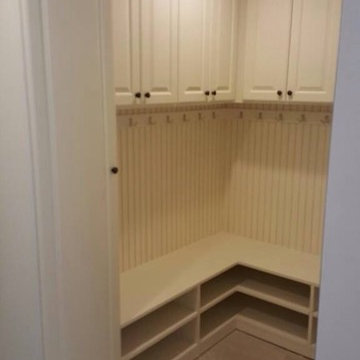
This is a converted dining room into an office, but the design was based on the idea that one day it would convert back into a dining room and this would become the buffet/china cabinet. We have a conversion design already in the works, by adding more cabinets and drawers where the chairs are.
This entire unit is made with white melamine and thermofoil upgraded doors and drawers. There will be crown added to the top that will wrap around the perimeter of the room.

 San Luis Kitchen Co.
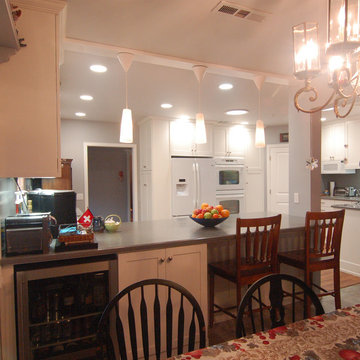
This home started life as a motel. A large extended family is now in residence and their is abundant space, however the building was divided up into numerous small rooms which did not function well at all. San Luis Kitchen helped unify the home by combining the small existing kitchen with an adjacent tiny bedroom, and then opening the resulting new kitchen up to a great room (created from joining more small rooms together). Now multiple generations can gather, cook, and eat together in peace and harmony.
Wood-Mode Fine Custom Cabinetry: Brookhaven's Bridgeport
 Debra Poppen Designs
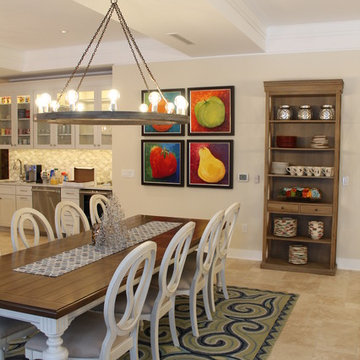
Converted Furniture Factory Condo by Debra Poppen Designs of Ada, MI || The dining area needed to be central to the space but not take over, yet accommodate many friends and family members weekly gatherings and meetings.
 Excelsior Design Group & Danberry Building Corp
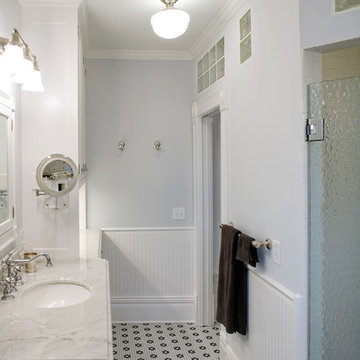
This summer cottage was winterized in the 1960’s as a year round home. The new owners decided to remodel the master suite to achieve more efficient energy saving and storage needs. After a design by another builder failed to inspire them, Excelsior Design Group was commissioned to review the project.
Client Objectives
The homeowners were looking to convert an old master bathroom into a walk in closet, remodel a guest bedroom into a master bathroom and remodel a hall bathroom into a laundry room.
Project Details
It was immediately determined that the master bath and closet layout previously designed needed to be flipped. The old master bathroom became the walk in closet for Susan. The new walk-in closet, designed to accommodate hundreds of shoes, was designed by Janis Gaut of Closet Factory and incorporates the same marble tops as the vanities and the fireplace.
 Architecture Office
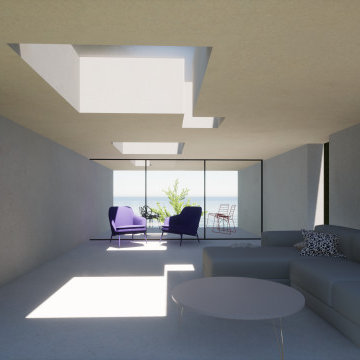
The project consists of three primary additions, one a workshop and garage, the second a basement expansion that juts out over the lake, and a third, which expands the existing living areas with a wall of glass. This third addition, originally not part of the project, was a recommendation by Architecture Office well received by the client because of how it transformed the existing living areas.
The existing architecture consists of a historic neo-classical house with a less purist addition that attempts to mimic the original. We took the approach of contrasting the existing to avoid having two additions lacking the craft and integrity of the original. This contrast is a welcoming change to previously dark interiors. The concept opens up opportunities for capturing lake views, creating modern living areas that flow from one to the next.
The rear garage and second floor workshop compliment the owners entrepreneurial spirit, a person who enjoys the act of a making. The form is simple but clearly delineates itself form the brick construction with black metal siding and a glass walkway connecting the two. The structure draws from old factory buildings that gather daylight from above, synthesized through a milky polycarbonate portion of roof.
The basement addition expands on an existing subterranean space used for storage and utilities. This room is converted into a living space with sleeping quarters, wet bar, and restroom facilities. This living room is a mini oasis from the rest of the house with views secluded to the water and sky. The openness of the balcony expand the view in all directions, with the sun blocked under a cantilevered shade cover.
 San Luis Kitchen Co.
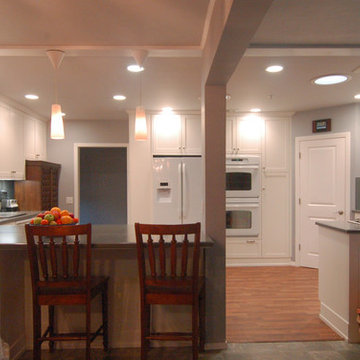
This home started life as a motel. A large extended family is now in residence and their is abundant space, however the building was divided up into numerous small rooms which did not function well at all. San Luis Kitchen helped unify the home by combining the small existing kitchen with an adjacent tiny bedroom, and then opening the resulting new kitchen up to a great room (created from joining more small rooms together). Now multiple generations can gather, cook, and eat together in peace and harmony.
Wood-Mode Fine Custom Cabinetry: Brookhaven's Bridgeport
 Architecture Office
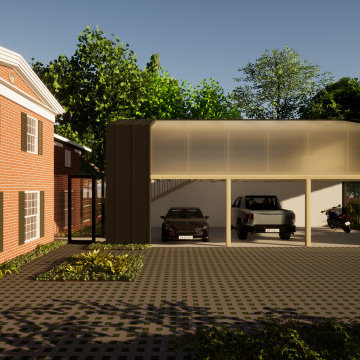
The project consists of three primary additions, one a workshop and garage, the second a basement expansion that juts out over the lake, and a third, which expands the existing living areas with a wall of glass. This third addition, originally not part of the project, was a recommendation by Architecture Office well received by the client because of how it transformed the existing living areas.
The existing architecture consists of a historic neo-classical house with a less purist addition that attempts to mimic the original. We took the approach of contrasting the existing to avoid having two additions lacking the craft and integrity of the original. This contrast is a welcoming change to previously dark interiors. The concept opens up opportunities for capturing lake views, creating modern living areas that flow from one to the next.
The rear garage and second floor workshop compliment the owners entrepreneurial spirit, a person who enjoys the act of a making. The form is simple but clearly delineates itself form the brick construction with black metal siding and a glass walkway connecting the two. The structure draws from old factory buildings that gather daylight from above, synthesized through a milky polycarbonate portion of roof.
The basement addition expands on an existing subterranean space used for storage and utilities. This room is converted into a living space with sleeping quarters, wet bar, and restroom facilities. This living room is a mini oasis from the rest of the house with views secluded to the water and sky. The openness of the balcony expand the view in all directions, with the sun blocked under a cantilevered shade cover.
 Closet Factory
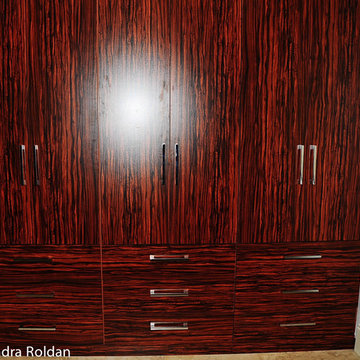
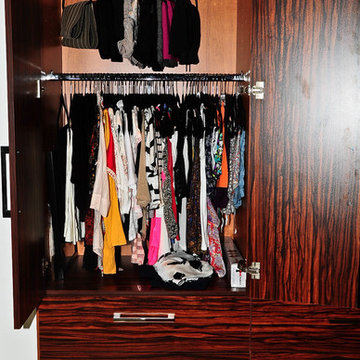
Reach in closet converted to Custom Closet with doors and drawer.
Photo's by Cassandra Roldan
Example of a closet design in Miami
Example of a closet design in Miami
 Closet Factory
Reach in closet converted to Custom Closet with doors and drawer.
Photo's by Cassandra Roldan
Example of a closet design in Miami
Example of a closet design in Miami
 We Got Lites
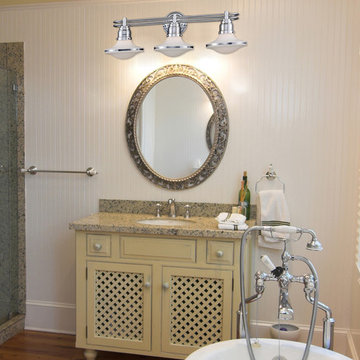
1950’s gleam is today’s chic! Sleek lines and curvaceous shapes offer a nostalgic glimpse back to an age when the products we made reflected our hopes and dreams of the future. This was a time to look beyond the ordinary everyday. In this era, factories were converted into the production of consumer goods that made you feel energetic and positive about modern technology’s influence on everyday life. This collection features a Polished Chrome finish with capsule-inspired opal white glass.
Measurements and Information:
- Width 28"
- Height 9"
- Extension 11"
- 3 lights
- Accommodates 60 watt medium base light bulb
- White Opal glass
- Polished Chrome finish
 Architecture Office
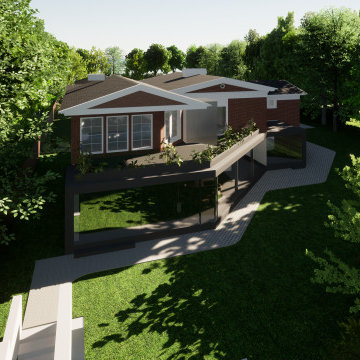
The project consists of three primary additions, one a workshop and garage, the second a basement expansion that juts out over the lake, and a third, which expands the existing living areas with a wall of glass. This third addition, originally not part of the project, was a recommendation by Architecture Office well received by the client because of how it transformed the existing living areas.
The existing architecture consists of a historic neo-classical house with a less purist addition that attempts to mimic the original. We took the approach of contrasting the existing to avoid having two additions lacking the craft and integrity of the original. This contrast is a welcoming change to previously dark interiors. The concept opens up opportunities for capturing lake views, creating modern living areas that flow from one to the next.
The rear garage and second floor workshop compliment the owners entrepreneurial spirit, a person who enjoys the act of a making. The form is simple but clearly delineates itself form the brick construction with black metal siding and a glass walkway connecting the two. The structure draws from old factory buildings that gather daylight from above, synthesized through a milky polycarbonate portion of roof.
The basement addition expands on an existing subterranean space used for storage and utilities. This room is converted into a living space with sleeping quarters, wet bar, and restroom facilities. This living room is a mini oasis from the rest of the house with views secluded to the water and sky. The openness of the balcony expand the view in all directions, with the sun blocked under a cantilevered shade cover.
 WS Designs/Closet Factory
Kitchen Remodel
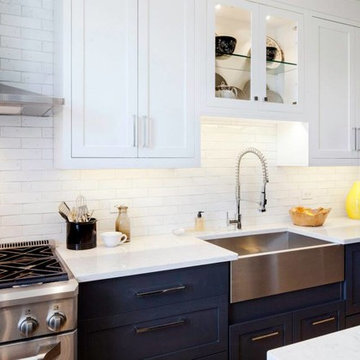
Converted dark dreary kitchen to bright well lit kitchen. Using white shaker inlay upper cabinets with blue/black shaker overlay bottom cabinets.
Backsplash tile is painted brick tile.
Whitehall Inc. Contractor
Park Slope Kitchen
Photography by Travis Mark Photography | www.travismark.com
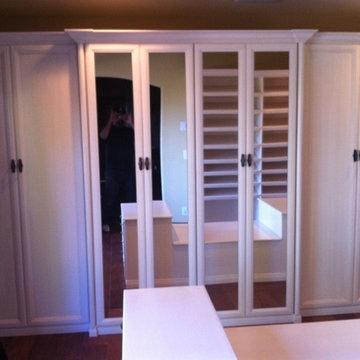
 Matt Lemmon - The Closet Factory
Side room converted into walk in closet. Features mirrored wardrobe and a large island with built in bench seat.
Large women's medium tone wood floor and brown floor dressing room photo in Los Angeles with recessed-panel cabinets and white cabinets
Large women's medium tone wood floor and brown floor dressing room photo in Los Angeles with recessed-panel cabinets and white cabinets
 Debra Poppen Designs
Converted Furniture Factory Condo by Debra Poppen Designs of Ada, MI || DPD warmed up the main room with a comfortable sofa, textured rug and a fantastic wooden table.

 Wyant Architecture
Living Room, Photo: Jeffrey Totaro
Example of a mid-sized urban loft-style medium tone wood floor, exposed beam and brick wall living room design in Philadelphia with white walls and a media wall
Example of a mid-sized urban loft-style medium tone wood floor, exposed beam and brick wall living room design in Philadelphia with white walls and a media wall
 Architecture Office
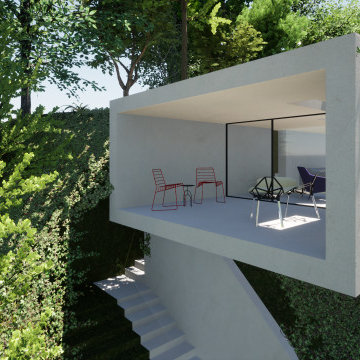
The project consists of three primary additions, one a workshop and garage, the second a basement expansion that juts out over the lake, and a third, which expands the existing living areas with a wall of glass. This third addition, originally not part of the project, was a recommendation by Architecture Office well received by the client because of how it transformed the existing living areas.
The existing architecture consists of a historic neo-classical house with a less purist addition that attempts to mimic the original. We took the approach of contrasting the existing to avoid having two additions lacking the craft and integrity of the original. This contrast is a welcoming change to previously dark interiors. The concept opens up opportunities for capturing lake views, creating modern living areas that flow from one to the next.
The rear garage and second floor workshop compliment the owners entrepreneurial spirit, a person who enjoys the act of a making. The form is simple but clearly delineates itself form the brick construction with black metal siding and a glass walkway connecting the two. The structure draws from old factory buildings that gather daylight from above, synthesized through a milky polycarbonate portion of roof.
The basement addition expands on an existing subterranean space used for storage and utilities. This room is converted into a living space with sleeping quarters, wet bar, and restroom facilities. This living room is a mini oasis from the rest of the house with views secluded to the water and sky. The openness of the balcony expand the view in all directions, with the sun blocked under a cantilevered shade cover.
7