
Search results for "Converter" in Home Design Ideas

 Distinctive Design + Build + Remodel
This used to be a musty utility area. We converted it into a playroom for the kids complete with built-in alcove beds and a full bathroom. This innovative design won a Contractor of the Year award from the National Association of the Remodeling Industry. http://www.houzz.com/pro/wquarles/william-quarles-photography
 Michael Nash Design, Build & Homes
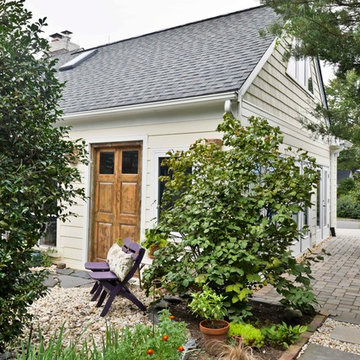
The owners of this home in Mount Vernon Alexandria, converted the Lower level carport into an enclosed sunroom, with optional garage space, an unfinished attic space was turned into a game room with a ping pong table, and future study for their loved grandchildren. There is added extra space footage to the attic space, a cedar closet, new French doors, direct & indirect lighting, new skylight lights to brighten up the attic, triple triangle window. Also, used etched glass garage doors, created extra garage space, and used client’s provided wooded door connecting the sunroom to the patio.

 Palindrome Design, LLC
Both pretty and practical, this play space has a few hidden secrets. The FLOR carpet tiles are a soft surface for baby to crawl on and can be removed and washed in case of mishaps. The loveseat, upholstered in a wipe-able, stain-resistant outdoor fabric, hides a twin bed for guests or sleepovers.
Photograph © John Cole Photography
Find the right local pro for your project
 Jason Statler Photography
Jason Statler Photography
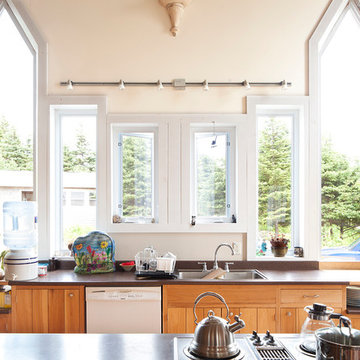
Open concept kitchen - large eclectic single-wall open concept kitchen idea in Toronto with a double-bowl sink, beaded inset cabinets, light wood cabinets, concrete countertops and an island
Open concept kitchen - large eclectic single-wall open concept kitchen idea in Toronto with a double-bowl sink, beaded inset cabinets, light wood cabinets, concrete countertops and an island

 Kids Only Furniture & Accessories

Natart Juvenile Ithaca Convertible crib in White
Example of a 55 to 59 inch, white, 30 to 34 inch deep and 50 to 54 inch high ornate wood rectangular nursery design in Los Angeles with a conversion kit
Example of a 55 to 59 inch, white, 30 to 34 inch deep and 50 to 54 inch high ornate wood rectangular nursery design in Los Angeles with a conversion kit

Inspiration for a cottage galley dark wood floor kitchen remodel in Atlanta with a drop-in sink, recessed-panel cabinets and gray cabinets

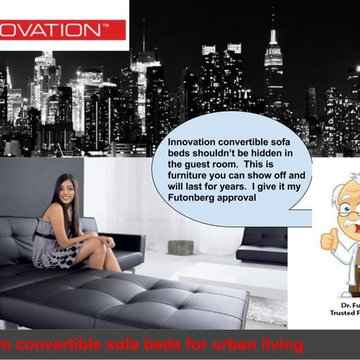
 Urban Futons - Dr. Futonberg
Discover quality mid century style sofa beds my Danish manufacture Innovation Living. High quality pocketed coil springs with premium foam padding allow this sofa bed to hold up for long term use.

 Hsu McCullough
Board formed concrete firepit at dusk. Photo by Clark Dugger
Patio - mid-sized contemporary backyard stone patio idea in Los Angeles with a fire pit and no cover
Patio - mid-sized contemporary backyard stone patio idea in Los Angeles with a fire pit and no cover

 Anne Michaelsen Design
Mark Lohman Photography
Example of a bedroom and mid-sized beach style gender-neutral light wood floor and beige floor kids' bedroom design in Orange County with green walls
Example of a bedroom and mid-sized beach style gender-neutral light wood floor and beige floor kids' bedroom design in Orange County with green walls
 Tim Franklin
Adrienne DeRosa, Houzz Contributor.
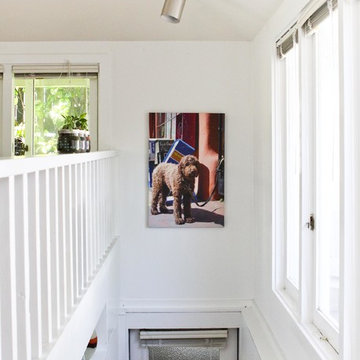
Inspiration for a country hallway remodel in Cleveland
Inspiration for a country hallway remodel in Cleveland
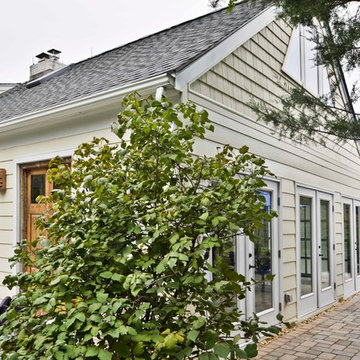 Michael Nash Design, Build & Homes
The owners of this home in Mount Vernon Alexandria, converted the Lower level carport into an enclosed sunroom, with optional garage space, an unfinished attic space was turned into a game room with a ping pong table, and future study for their loved grandchildren. There is added extra space footage to the attic space, a cedar closet, new French doors, direct & indirect lighting, new skylight lights to brighten up the attic, triple triangle window. Also, used etched glass garage doors, created extra garage space, and used client’s provided wooded door connecting the sunroom to the patio.
 Closet POSSIBLE

Sitting room converted to a walk-in closet.
Finish: Autumn Leaves
Ringoes, Flemington, NJ
Crown Molding – custom fitted around window trim.
Floor mounted.
Built-in (cut baseboards).
Backing on main wall.
Cabinet with glass doors.
3 Different sized drawers. Shaker style.
 Margot Hartford Photography
Photo: Margot Hartford © 2016 Houzz
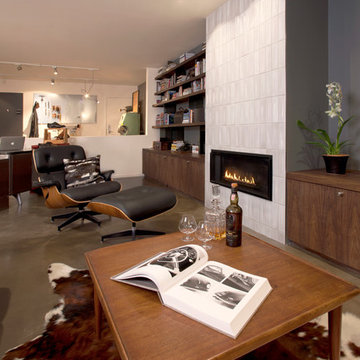
Urban living room photo in San Francisco
Urban living room photo in San Francisco

 Damon Liss Design
Photo: Eric Piasecki/OTTO. Stylist: Emily Rickard
Inspiration for a transitional dark wood floor home bar remodel in New York with white walls and display racks
Inspiration for a transitional dark wood floor home bar remodel in New York with white walls and display racks

 Timberline Patio Covers
This project is a skillion style roof with an outdoor kitchen, entertainment, heaters, and gas fireplace! It has a super modern look with the white stone on the kitchen and fireplace that complements the house well.

 Amber Interiors
Inspiration for a bathroom remodel in Los Angeles with a vessel sink and black cabinets
 Town & Country Remodeling

An interior look of the 1970's garage converted into a new guest cottage / pool house in light Caribbean colors
Family room - mid-sized farmhouse loft-style light wood floor family room idea in DC Metro with a bar, gray walls and a media wall
Family room - mid-sized farmhouse loft-style light wood floor family room idea in DC Metro with a bar, gray walls and a media wall
 Michael Nash Design, Build & Homes
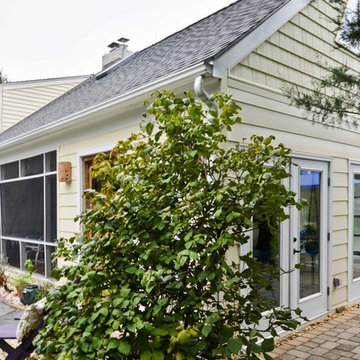
The owners of this home in Mount Vernon Alexandria, converted the Lower level carport into an enclosed sunroom, with optional garage space, an unfinished attic space was turned into a game room with a ping pong table, and future study for their loved grandchildren. There is added extra space footage to the attic space, a cedar closet, new French doors, direct & indirect lighting, new skylight lights to brighten up the attic, triple triangle window. Also, used etched glass garage doors, created extra garage space, and used client’s provided wooded door connecting the sunroom to the patio.
37