
Search results for "Converter" in Home Design Ideas
 Eco Design & Builders Inc.
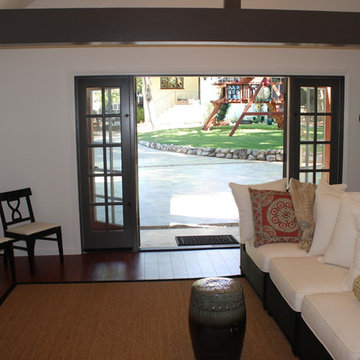
Garage remodeling in Altadena with dark color Laminate flooring, 10' patio door with Two sides panels painted in Brown.
Expose beam.
Voltage ceiling
Eco Design Pro
Reseda, CA 91335

 Rikki Snyder
Photo: Rikki Snyder © 2015 Houzz
Example of a country dark wood floor bathroom design in New York with an undermount sink, dark wood cabinets, multicolored walls and raised-panel cabinets
Example of a country dark wood floor bathroom design in New York with an undermount sink, dark wood cabinets, multicolored walls and raised-panel cabinets

 Angie Keyes CKBD
This Condo has been in the family since it was first built. And it was in desperate need of being renovated. The kitchen was isolated from the rest of the condo. The laundry space was an old pantry that was converted. We needed to open up the kitchen to living space to make the space feel larger. By changing the entrance to the first guest bedroom and turn in a den with a wonderful walk in owners closet.
Then we removed the old owners closet, adding that space to the guest bath to allow us to make the shower bigger. In addition giving the vanity more space.
The rest of the condo was updated. The master bath again was tight, but by removing walls and changing door swings we were able to make it functional and beautiful all that the same time.
Find the right local pro for your project


 Michael Nash Design, Build & Homes
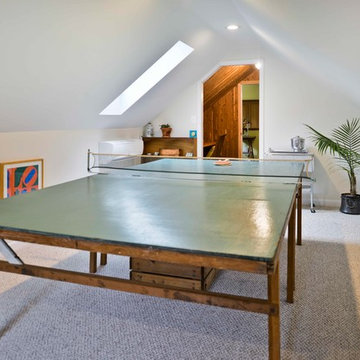
The owners of this home in Mount Vernon Alexandria, converted the Lower level carport into an enclosed sunroom, with optional garage space, an unfinished attic space was turned into a game room with a ping pong table, and future study for their loved grandchildren. There is added extra space footage to the attic space, a cedar closet, new French doors, direct & indirect lighting, new skylight lights to brighten up the attic, triple triangle window, etched glass garage doors, extra garage space, and used client’s provided wooded door connecting the sunroom to the patio.

 Alison Kandler Interior Design
Mark Lohman for HGTV Magazine
Example of a large transitional u-shaped porcelain tile and white floor dedicated laundry room design in Los Angeles with an undermount sink, shaker cabinets, white cabinets, quartz countertops, yellow walls, a side-by-side washer/dryer and white countertops
Example of a large transitional u-shaped porcelain tile and white floor dedicated laundry room design in Los Angeles with an undermount sink, shaker cabinets, white cabinets, quartz countertops, yellow walls, a side-by-side washer/dryer and white countertops
 New England Sunrooms & Conservatories, Inc.

We converted this screened porch to a Four Seasons Sunroom System 230 Walls Shade Straight room. The room has sliding windows of high performance Conserva-Glass Select and screens. Removed existing ceiling and exposed wood beams to give the room a larger feeling but comfortably warm.

 Toronto Condo Staging and Design Inc.
This "den" was quite generous in size and allowed for both a convertable daybed and home office space. We love the unique accents that give this fairly simple space some warmth and personality. The simple floorlamps are ideal when there is limited space. The modern take on the futon allows for casual seating or sleeping when the need arises.
Photo:Anthony Cohen EightbyTen Photography
 Nasozi Kakembo (xN Fotography)
Photo: Nasozi Kakembo © 2015 Houzz

Living room - eclectic open concept concrete floor living room idea in New York with white walls
Living room - eclectic open concept concrete floor living room idea in New York with white walls

 Mary Cook
Bill Taylor
Inspiration for a timeless gender-neutral dark wood floor dressing room remodel in Boston with flat-panel cabinets, dark wood cabinets and gray walls
Inspiration for a timeless gender-neutral dark wood floor dressing room remodel in Boston with flat-panel cabinets, dark wood cabinets and gray walls
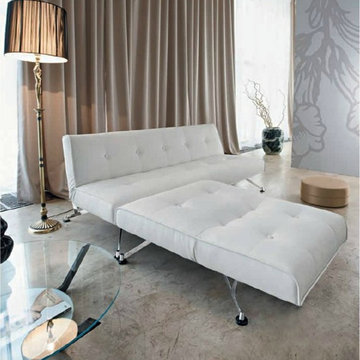
 212 Concept
With cool chromed steel legs and black faux leather or natural khaki fabric upholstery, the Clubber Sofa is a sleek armless sofa that turns effortlessly into a comfortable bed.
Features:
A multifunctional and modular convertible sofa bed
Upholstery: Fabric or Leather with foam pocket spring mattress
Frame: Black Powder-Coated Steel
Also offered in matching Clubber Chair
Legs: Chromed Steel
Environmentally Friendly Material: Recyclable Waste, Plastic and Metal
Residual, Combustible Waste is incinerated in Low-Pollution Plants
Suitable for both residential and commercial use.
Dimensions:
82"W | 36 - 45"D | 31"H
Seat height: 16"
Total Weight: 154 lbs"

 Michelle Dirkse Interior Design
Aaron Leitz
Large elegant master white tile and ceramic tile ceramic tile and white floor walk-in shower photo in Seattle with green walls, a drop-in sink, wood countertops, a hinged shower door and brown countertops
Large elegant master white tile and ceramic tile ceramic tile and white floor walk-in shower photo in Seattle with green walls, a drop-in sink, wood countertops, a hinged shower door and brown countertops
 Margot Hartford Photography
Photo: Margot Hartford © 2016 Houzz

Dining room - industrial open concept brown floor dining room idea in San Francisco with multicolored walls
Dining room - industrial open concept brown floor dining room idea in San Francisco with multicolored walls
 Elaine Morrison Interiors
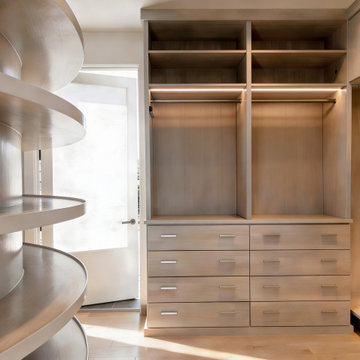
When my Client needed more wardrobe space, we took two small rooms and converted them into a hers/his walk in closet.
Closet - contemporary closet idea in Los Angeles
Closet - contemporary closet idea in Los Angeles

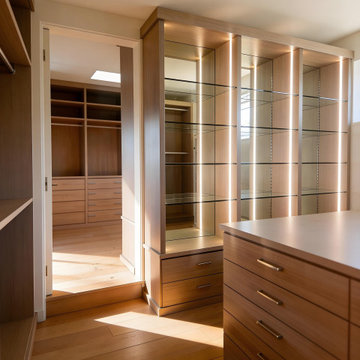 Elaine Morrison Interiors
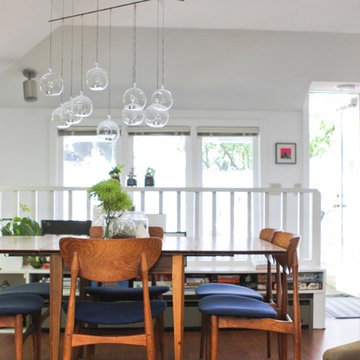
When my Client needed more wardrobe space, we took two small rooms and converted them into a hers/his walk in closet.
Trendy closet photo in Los Angeles
Trendy closet photo in Los Angeles
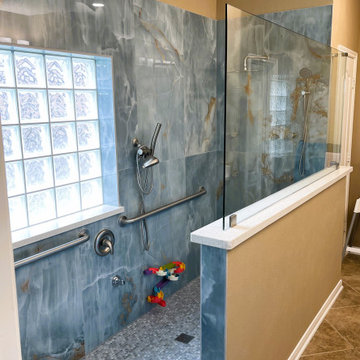
 Carekter Design & Remodeling
The ADA-compliant walk-in shower features blue marble-looking tile, mosaic floor, niches, a long pony wall, engineered quartz on the window sill and pony wall, spot-resistant shower panel, grab bars, multiple shower controls
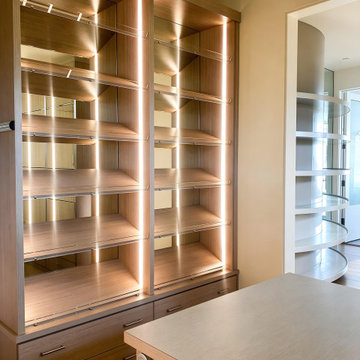 Elaine Morrison Interiors
When my Client needed more wardrobe space, we took two small rooms and converted them into a hers/his walk in closet.
Closet - contemporary closet idea in Los Angeles
Closet - contemporary closet idea in Los Angeles
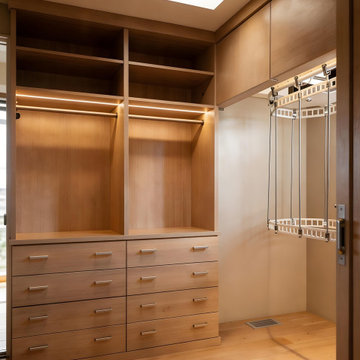 Elaine Morrison Interiors
When my Client needed more wardrobe space, we took two small rooms and converted them into a hers/his walk in closet.
Trendy closet photo in Los Angeles
Trendy closet photo in Los Angeles
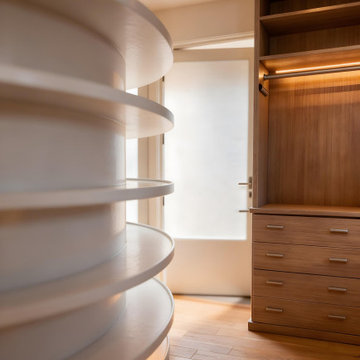 Elaine Morrison Interiors
When my Client needed more wardrobe space, we took two small rooms and converted them into a hers/his walk in closet.
Inspiration for a contemporary closet remodel in Los Angeles
Inspiration for a contemporary closet remodel in Los Angeles
41