
Search results for "Converter" in Home Design Ideas

 Bright Garden Designs
Wow! Look at what the spring of 2015 brought to this front yard.
Inspiration for a mid-sized modern drought-tolerant and full sun front yard landscaping in San Francisco.
Inspiration for a mid-sized modern drought-tolerant and full sun front yard landscaping in San Francisco.

 Ayelet Designs
Arnona Oren
Open concept kitchen - small contemporary l-shaped dark wood floor open concept kitchen idea in San Francisco with a single-bowl sink, shaker cabinets, gray cabinets, quartzite countertops, gray backsplash, porcelain backsplash, stainless steel appliances and an island
Open concept kitchen - small contemporary l-shaped dark wood floor open concept kitchen idea in San Francisco with a single-bowl sink, shaker cabinets, gray cabinets, quartzite countertops, gray backsplash, porcelain backsplash, stainless steel appliances and an island
Find the right local pro for your project
 Wall Control
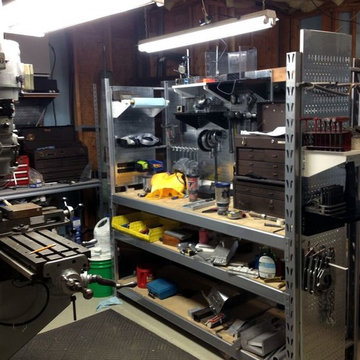
Some old industrial shelving has been converted to a nice workstation with the use of Wall Control metal pegboard panels.
Garage - industrial garage idea in Atlanta
Garage - industrial garage idea in Atlanta

 The Hudson Company
Private residence in New York, featuring Hudson Company Select Harvest White Oak [Cascade Finish] flooring.
Photo Courtesy of Studio DB.
Trendy light wood floor kitchen photo in New York with glass-front cabinets, white cabinets and an island
Trendy light wood floor kitchen photo in New York with glass-front cabinets, white cabinets and an island
 Ryan Street Architects

Inspiration for a mediterranean open concept living room remodel in Austin with beige walls

 Chris and Dick's
Jolene Amico, Karman cabinetry, Sedona door style, Caesarstone Quartz: frosty carrina, Kohler cast iron under mount sink, Crate and barrel bar stools, Window seat, Porcelain backsplash tile with pewter grout, 12 x 24 porcelain floor tile, Pantry pull out wall cabinets, Plate peg organizer drawers, Roll out trays, Tiered cutlery divider

 Ki Arts
This ridge roof (kirizuma) style tea house, which has posts partly submerged in a koi pond, is constructed with Port Orford cedar. The tearoom is 4-1/2 tatami mats or approx. 9' square. The interior includes a closet kitchen (mizuya) and an alcove for displaying art (tokonoma). The tea house is enclosed by sliding shoji doors and surrounded by a veranda (engawa).

 Scott W Bartholomew Architecture
J Weiland
Example of a mid-sized mountain style brown two-story wood gable roof design
Example of a mid-sized mountain style brown two-story wood gable roof design
 Closets To Go

The Closets To Go Convertible Wine Rack System modular design is completely customized to grow with your wine collection.
Mid-sized elegant dark wood floor wine cellar photo in Portland with storage racks
Mid-sized elegant dark wood floor wine cellar photo in Portland with storage racks

 Frances Herrera Interior Design
A young family came to me with the request to create a tailored, elegant and fashionable home. We set out to create a cosmopolitan sanctuary that was airy and bright with layers of contemporary motifs throughout to compliment the dignified architecture of the apartment.

 Carlton Edwards
Tall board and batten wainscoting is used to wrap this ensuite bath. An antique dresser was converted into a sink.
Inspiration for a mid-sized timeless master marble floor and gray floor bathroom remodel in Nashville with a drop-in sink, marble countertops, white countertops, dark wood cabinets, purple walls and recessed-panel cabinets
Inspiration for a mid-sized timeless master marble floor and gray floor bathroom remodel in Nashville with a drop-in sink, marble countertops, white countertops, dark wood cabinets, purple walls and recessed-panel cabinets

 User
UserExample of a mid-sized transitional gender-neutral dark wood floor nursery design in Austin with gray walls

 Rikki Snyder
Photo: Rikki Snyder © 2014 Houzz
Example of an eclectic master light wood floor bedroom design in New York with white walls
Example of an eclectic master light wood floor bedroom design in New York with white walls

 Sarah Greenman
Photo: Sarah Greenman © 2014 Houzz
Eclectic dining room photo in Dallas with beige walls
Eclectic dining room photo in Dallas with beige walls
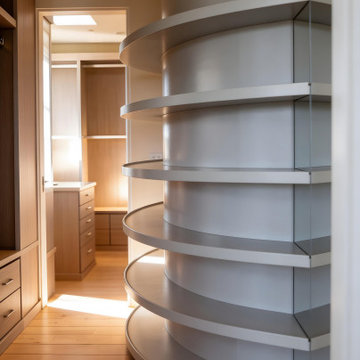
 Elaine Morrison Interiors
When my Client needed more wardrobe space, we took two small rooms and converted them into a hers/his walk in closet.
Example of a large trendy walk-in closet design in Los Angeles with light wood cabinets
Example of a large trendy walk-in closet design in Los Angeles with light wood cabinets
 Closets To Go
The Closets To Go Convertible Wine Rack System modular design is completely customized to grow with your wine collection.
Inspiration for a mid-sized timeless dark wood floor wine cellar remodel in Portland with storage racks
Inspiration for a mid-sized timeless dark wood floor wine cellar remodel in Portland with storage racks
 User
UserLaurie Perez Photography
Example of a small transitional dark wood floor bar cart design in Houston with furniture-like cabinets
Example of a small transitional dark wood floor bar cart design in Houston with furniture-like cabinets
 Michael Nash Design, Build & Homes
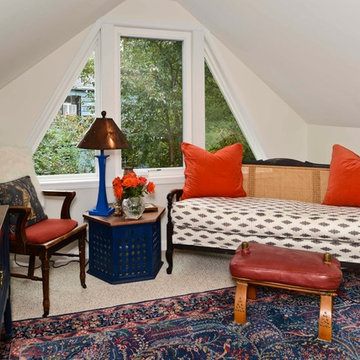
The owners of this home in Mount Vernon Alexandria, converted the Lower level carport into an enclosed sunroom, with optional garage space, an unfinished attic space was turned into a game room with a ping pong table, and future study for their loved grandchildren. There is added extra space footage to the attic space, a cedar closet, new French doors, direct & indirect lighting, new skylight lights to brighten up the attic, triple triangle window, etched glass garage doors, extra garage space, and used client’s provided wooded door connecting the sunroom to the patio.
 DesignerGameRooms.com LLC

Trendy porcelain tile and white floor dining room photo in Philadelphia with no fireplace
45