
Search results for "Converter" in Home Design Ideas

 Murray Homes
Inspiration for a coastal guest light wood floor and beige floor bedroom remodel in Tampa with gray walls
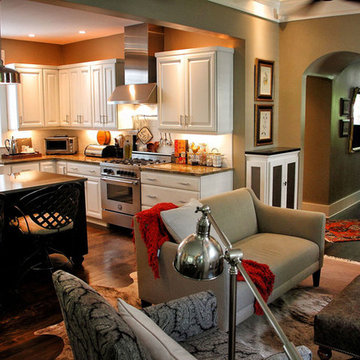
 Door Store and Windows
Multiple small rooms on the first floor were converted to an open living room, dining room and kitchen featuring architectural columns and a lowered kitchen ceiling to establish a feeling of division while allowing each space to show its individual character. - See more at: http://doorstoreandwindows.com/case-studies/case-study-revealing-a-gem/#/

 Will Wick
Colorful baby girl room
Inspiration for a transitional gender-neutral carpeted nursery remodel in San Francisco with multicolored walls
Inspiration for a transitional gender-neutral carpeted nursery remodel in San Francisco with multicolored walls
Find the right local pro for your project

 Samantha Kleinknecht Landscape Design
Inspiration for a contemporary backyard landscaping in Toronto.

 Cravotta Interiors
Convertible dining and billiards table at W Penthouse condo, shown in dining mode. Chairs by Jim Zivic Design. Custom drop-down chandelier designed by Cravotta Interiors. Mondrian-style steel and glass wall in the background.
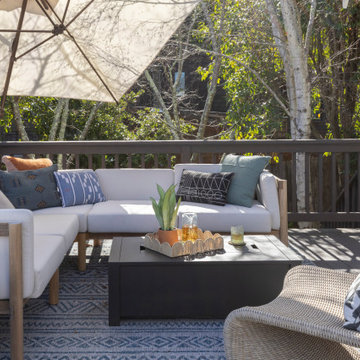
 IDF Studio
This outdoor deck features a white-cushioned sectional with a light wood frame, paired with a black coffee table that converts to a fire table and a woven accent chair. A blue and grey patterned rug, along with throw pillows in blue, teal, orange, and black, adds layered color and texture, while an off-white umbrella provides shade for a bright and inviting outdoor living space.

 Allen+Killcoyne Architects
Small danish open concept light wood floor and white floor family room photo in New York with white walls, a media wall and no fireplace

 Closets To Go
The Closets To Go Convertible Wine Rack System modular design is completely customized to grow with your wine collection.
Inspiration for a mid-sized timeless dark wood floor wine cellar remodel in Portland with storage racks
Inspiration for a mid-sized timeless dark wood floor wine cellar remodel in Portland with storage racks
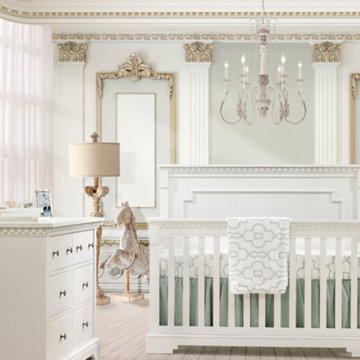
 Kids Only Furniture & Accessories
Natart Juvenile 100% solid wood Ithaca Convertible crib in White
Inspiration for a 55 to 59 inch, white, 30 to 34 inch deep and 45 to 49 inch high timeless wood nursery remodel in Los Angeles
Inspiration for a 55 to 59 inch, white, 30 to 34 inch deep and 45 to 49 inch high timeless wood nursery remodel in Los Angeles
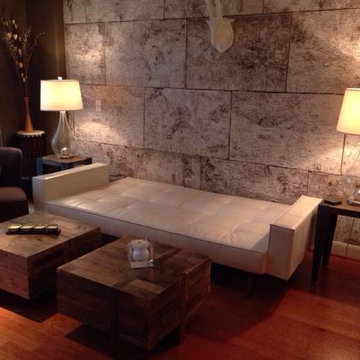
 Urban Futons - Dr. Futonberg
The split back sofa bed by Innovation living is sleek modern Danish design with a bit of mid-century flair. The seating cushion contains a pocketed coil spring, giving the slitting and sleeping area a little rebound give. Each back rest individually reclines in several positions for reclining. The back rests will recline flat to function as a bed for overnight guests.
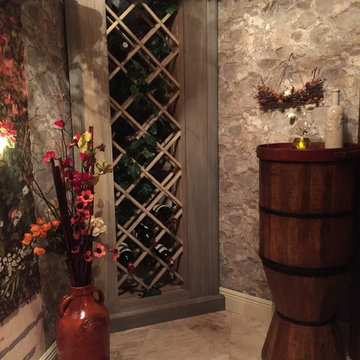
 Blinds Of All Kinds
Client asked to convert a utility room with multiple electrical panels and AC handler to a functional room that feels like a wine cellar. We accomplished this with stone wallpaper on the ceiling and walls in the utility room and a wallpaper mural on the walk in closet. Custom made wine racks and shelving complete the look. Client found bottles, wine caskets, silk flowers and more to add to the 3-dimensional space.

 McIntosh Poris Architects
Brett Mountain
Example of an urban wooden straight open staircase design in Detroit
Example of an urban wooden straight open staircase design in Detroit
 Town & Country Remodeling

An interior look of the wet bar , kitchenette in the 1970's garage converted into a new guest cottage / pool house in light Caribbean colors
Wet bar - small farmhouse light wood floor wet bar idea in DC Metro with an undermount sink, blue cabinets, granite countertops, gray backsplash and glass tile backsplash
Wet bar - small farmhouse light wood floor wet bar idea in DC Metro with an undermount sink, blue cabinets, granite countertops, gray backsplash and glass tile backsplash


 Kathy Marshall Design
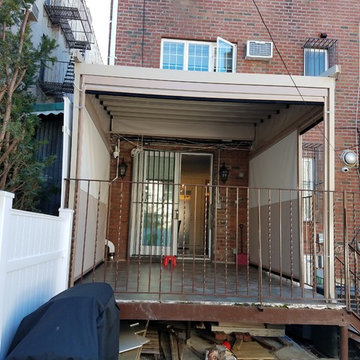
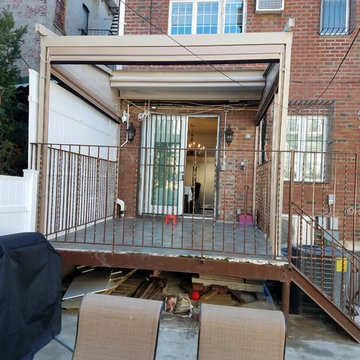
Major renovation to a beautiful old Victorian outside of Boston. We opened up the kitchen to expose the original pantry, restored the old wood cabinets and painted the interiors a beautiful shade of navy blue. Exposed brick and added on a much needed mudroom and new entry to the kitchen, we were able to expose the back stair case and added batten and board on the walls. Beautiful.
 Caldwell-Cline Architects & Designers

Elegant built-in desk dark wood floor home office photo in Atlanta with white walls
 Adrienne DeRosa
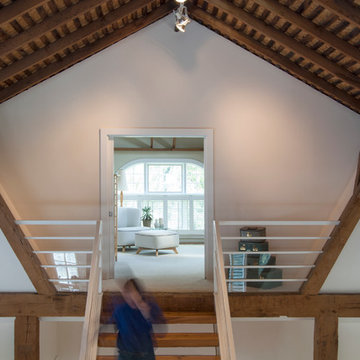
Located across from the Entertainment Loft, the Master Bedroom is an isolated sanctuary of its own. Perched high above the main floor, one gets the feeling of entering a tree-top clubhouse on the way up the stairs.
Adrienne DeRosa Photography

 Bright Garden Designs
Wow! Look at what the spring of 2015 brought to this front yard.
Inspiration for a mid-sized modern drought-tolerant and full sun front yard landscaping in San Francisco.
Inspiration for a mid-sized modern drought-tolerant and full sun front yard landscaping in San Francisco.

44