
Search results for "Converter" in Home Design Ideas

 Cory Connor Designs
KazArts Photography
Inspiration for a mid-sized contemporary ceramic tile kitchen pantry remodel in New York with gray walls
Inspiration for a mid-sized contemporary ceramic tile kitchen pantry remodel in New York with gray walls
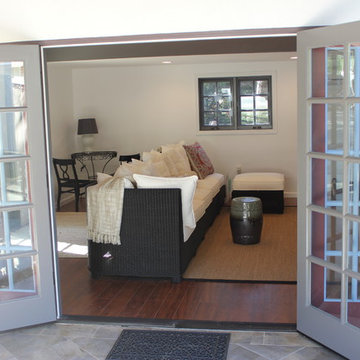
 Eco Design & Builders Inc.
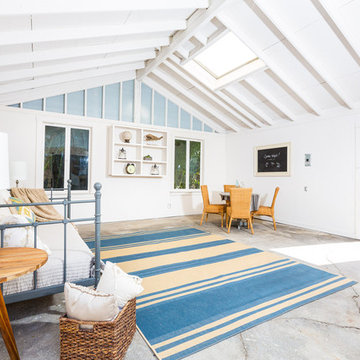
Garage remodeling in Altadena with dark color Laminate flooring, 10' patio door with Two sides panels painted in Brown.
Expose beam.
Voltage ceiling
Wood window with grids, casement.
Eco Design Pro
Reseda, CA 91335

 DesignerGameRooms.com LLC
Example of a trendy light wood floor dining room design in Philadelphia with a ribbon fireplace
Find the right local pro for your project

 Armadillo Convertible Room Solutions
Available in different fabrics and colors.
All products are custom made.
We chose the top-rated "Gennius Awning" for our FlexRoof.
The FlexRoof is a roller-roof system, from KE Durasol Awnings, one of the best rated awning companies.
The FlexRoof is more unique than traditional awnings on the market, such as retractable awnings.
The FlexRoof is built onto a pergola-type frame (or mounted onto a FlexRoom) which aesthetically enhances your outdoor space and adds function as an outdoor room. The FlexRoof provides overhead protection from outdoor elements with design and innovation.
Our FlexRoof can be installed together with or separately from a FlexRoom. All FlexRoofs are custom designed and are available in a variety of frame options, fabrics, and colors. Lights and/or speaker installations are optional.
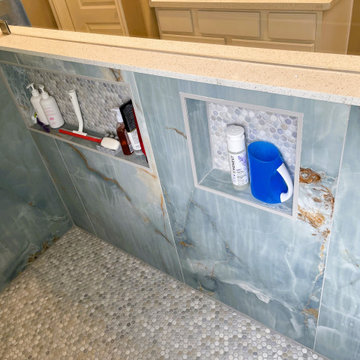
 Carekter Design & Remodeling
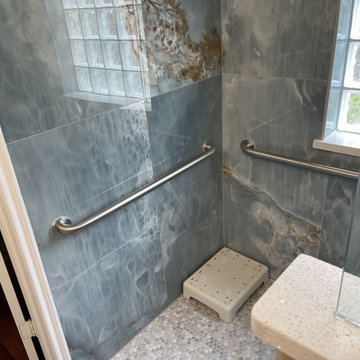
The ADA-compliant walk-in shower features blue marble-looking tile, mosaic floor, niches, a long pony wall, engineered quartz on the window sill and pony wall, spot-resistant shower panel, grab bars, multiple shower controls

 Jason Statler Photography
Jason Statler Photography
Mid-sized eclectic master blue tile and cement tile concrete floor drop-in bathtub photo in Toronto with a vessel sink, flat-panel cabinets, dark wood cabinets, tile countertops and white walls
Mid-sized eclectic master blue tile and cement tile concrete floor drop-in bathtub photo in Toronto with a vessel sink, flat-panel cabinets, dark wood cabinets, tile countertops and white walls
 Lori Erenberg Interior Design
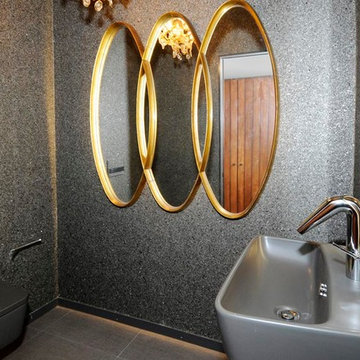
Glam powder room that was converted from a guest closet. Maximizes space by using wall mounted sink and toilet. Brought light into the room with the triple oval antique mirror, antique chandelier, and sparkling wallpaper. Mix or modern and antique.

 Interiors by Popov
Having two young boys presents its own challenges, and when you have two of their best friends constantly visiting, you end up with four super active action heroes. This family wanted to dedicate a space for the boys to hangout. We took an ordinary basement and converted it into a playground heaven. A basketball hoop, climbing ropes, swinging chairs, rock climbing wall, and climbing bars, provide ample opportunity for the boys to let their energy out, and the built-in window seat is the perfect spot to catch a break. Tall built-in wardrobes and drawers beneath the window seat to provide plenty of storage for all the toys.
You can guess where all the neighborhood kids come to hangout now ☺
 Gordon Gibson Construction
Erhard Pfeiffer

Inspiration for a large timeless carpeted family room library remodel in Los Angeles with a standard fireplace and black walls
Inspiration for a large timeless carpeted family room library remodel in Los Angeles with a standard fireplace and black walls

 TKP Architects
This award-winning and intimate cottage was rebuilt on the site of a deteriorating outbuilding. Doubling as a custom jewelry studio and guest retreat, the cottage’s timeless design was inspired by old National Parks rough-stone shelters that the owners had fallen in love with. A single living space boasts custom built-ins for jewelry work, a Murphy bed for overnight guests, and a stone fireplace for warmth and relaxation. A cozy loft nestles behind rustic timber trusses above. Expansive sliding glass doors open to an outdoor living terrace overlooking a serene wooded meadow.
Photos by: Emily Minton Redfield

 Laura U Design Collective
Julie Soefer
Inspiration for a transitional dark wood floor family room remodel in Houston with gray walls
Inspiration for a transitional dark wood floor family room remodel in Houston with gray walls
 Michael Nash Design, Build & Homes
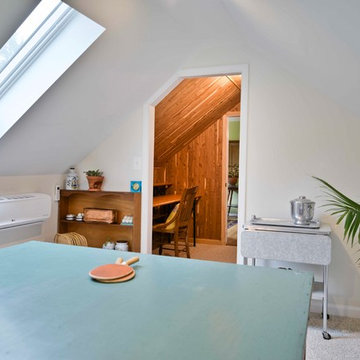
The owners of this home in Mount Vernon Alexandria, converted the Lower level carport into an enclosed sunroom, with optional garage space, an unfinished attic space was turned into a game room with a ping pong table, and future study for their loved grandchildren. There is added extra space footage to the attic space, a cedar closet, new French doors, direct & indirect lighting, new skylight lights to brighten up the attic, triple triangle window, etched glass garage doors, extra garage space, and used client’s provided wooded door connecting the sunroom to the patio.
 Carekter Design & Remodeling
The ADA-compliant walk-in shower features blue marble-looking tile, mosaic floor, niches, a long pony wall, engineered quartz on the window sill and pony wall, spot-resistant shower panel, grab bars, multiple shower controls

 Drewett Works
The genesis of design for this desert retreat was the informal dining area in which the clients, along with family and friends, would gather.
Located in north Scottsdale’s prestigious Silverleaf, this ranch hacienda offers 6,500 square feet of gracious hospitality for family and friends. Focused around the informal dining area, the home’s living spaces, both indoor and outdoor, offer warmth of materials and proximity for expansion of the casual dining space that the owners envisioned for hosting gatherings to include their two grown children, parents, and many friends.
The kitchen, adjacent to the informal dining, serves as the functioning heart of the home and is open to the great room, informal dining room, and office, and is mere steps away from the outdoor patio lounge and poolside guest casita. Additionally, the main house master suite enjoys spectacular vistas of the adjacent McDowell mountains and distant Phoenix city lights.
The clients, who desired ample guest quarters for their visiting adult children, decided on a detached guest casita featuring two bedroom suites, a living area, and a small kitchen. The guest casita’s spectacular bedroom mountain views are surpassed only by the living area views of distant mountains seen beyond the spectacular pool and outdoor living spaces.
Project Details | Desert Retreat, Silverleaf – Scottsdale, AZ
Architect: C.P. Drewett, AIA, NCARB; Drewett Works, Scottsdale, AZ
Builder: Sonora West Development, Scottsdale, AZ
Photographer: Dino Tonn
Featured in Phoenix Home and Garden, May 2015, “Sporting Style: Golf Enthusiast Christie Austin Earns Top Scores on the Home Front”
See more of this project here: http://drewettworks.com/desert-retreat-at-silverleaf/

 Pineapple House Interior Design
A wonderful craft room. In a spot like this, all you need to bring is inspiration!
Scott Moore Photography
Mid-sized and study space transitional gender-neutral carpeted kids' study room photo in Atlanta with gray walls
Mid-sized and study space transitional gender-neutral carpeted kids' study room photo in Atlanta with gray walls


 User
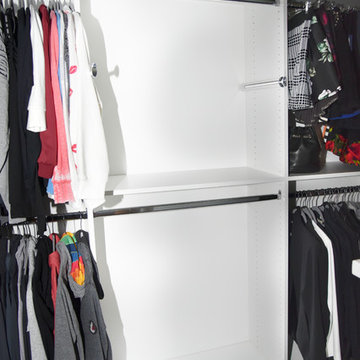
UserDesigned by Sue Tinker of Closet Works
A window is covered up seamlessly with a piece of backerboard - a great solution if the decision is made to convert this walk in closet back into a bedroom.
 Designer Group USA Inc
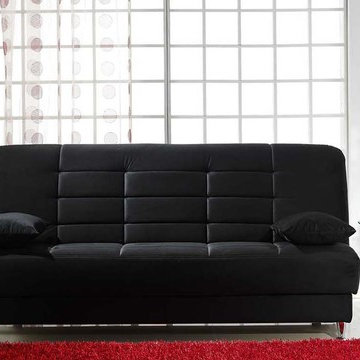
The frame of this sofa bed is equipped with easy-to-operate mechanism that allows to effortlessly change positions from sofa to bed. There is an extra storage compartment under the seat, perfect as a placement for bedding and pillow. Compact and functional, the sofa bed is an ideal solution for small spaces.
from thefurnituretoday.com

 WESKetch Architecture, Inc.
Sunroom - mid-sized traditional slate floor and gray floor sunroom idea in New York with a standard ceiling
42