
Search results for "Conveyancing process" in Home Design Ideas
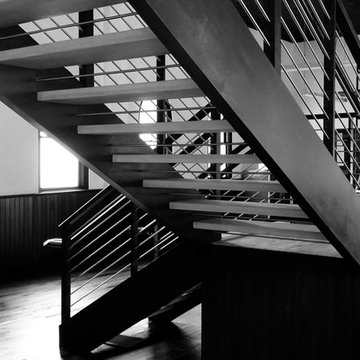
 Artistic Stairs
Modern, open rise commercial staircase.
Minimalist wooden l-shaped open staircase photo in Phoenix
Minimalist wooden l-shaped open staircase photo in Phoenix
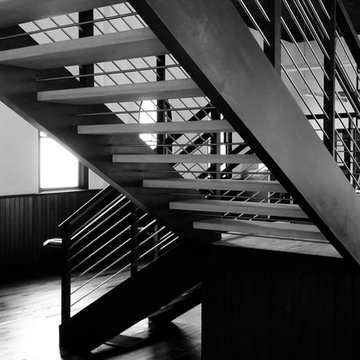
 Southern Staircase
Modern open rise, commercial stainless steel staircase with wood treads and handrail.
Staircase - modern wooden l-shaped open staircase idea in Atlanta
Staircase - modern wooden l-shaped open staircase idea in Atlanta
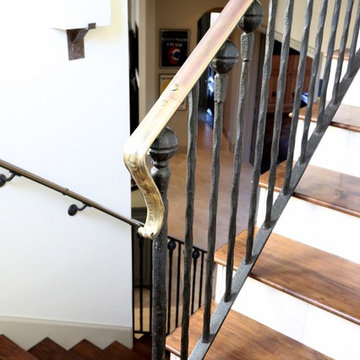
 Jim Quigley Custom Homes LLC
Example of a mid-sized transitional wooden straight staircase design in Oklahoma City with painted risers
Find the right local pro for your project



 BLDG Workshop Inc.
A home built on one of Canada's most beautiful lakes posed a design challenge. The home had originally been built almost directly in opposition to natural light and views to the lake. While most opinions were to tear the existing home down, BLDG Workshop worked closely with the client to recreate the home in a way that opened it up and became more fitting to the site.


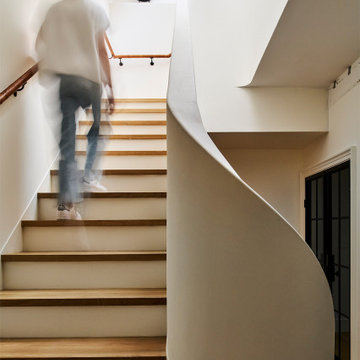


 Jil Gordon Creative, Inc.

Dated medium brown walnut cabinets were transformed to a softer cream and inlay antique through special paint and glazes.
Example of a large cottage chic galley dark wood floor kitchen pantry design with a double-bowl sink, recessed-panel cabinets, medium tone wood cabinets, granite countertops, black appliances and an island
Example of a large cottage chic galley dark wood floor kitchen pantry design with a double-bowl sink, recessed-panel cabinets, medium tone wood cabinets, granite countertops, black appliances and an island
 Strohmaier Construction
Alicia Hauff Photography
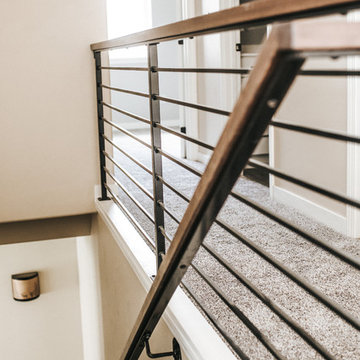
Inspiration for a mid-sized timeless carpeted straight metal railing staircase remodel with carpeted risers
Inspiration for a mid-sized timeless carpeted straight metal railing staircase remodel with carpeted risers




 Winsome Construction
Our most recent modern farmhouse in the west Willamette Valley is what dream homes are made of. Named “Starry Night Ranch” by the homeowners, this 3 level, 4 bedroom custom home boasts of over 9,000 square feet of combined living, garage and outdoor spaces.
Well versed in the custom home building process, the homeowners spent many hours partnering with both Shan Stassens of Winsome Construction and Buck Bailey Design to add in countless unique features, including a cross hatched cable rail system, a second story window that perfectly frames a view of Mt. Hood and an entryway cut-out to keep a specialty piece of furniture tucked out of the way.
From whitewashed shiplap wall coverings to reclaimed wood sliding barn doors to mosaic tile and honed granite, this farmhouse-inspired space achieves a timeless appeal with both classic comfort and modern flair.
 Matthew Cunningham Landscape Design LLC
Matthew J. Cunningham
Home design - contemporary home design idea in Boston
Home design - contemporary home design idea in Boston






 Erica Bryen Design
Example of a mid-sized trendy concrete floor front door design in Orange County with beige walls and a gray front door

 C. Kramer Interiors
photo by KRUSHgraphics

Example of a mid-sized mountain style metal straight staircase design in New York
Example of a mid-sized mountain style metal straight staircase design in New York
14