
Search results for "Conveyancing process" in Home Design Ideas
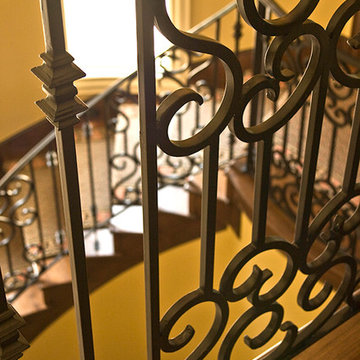
 IronWood Connection Austin Your Stair & Railing Co.
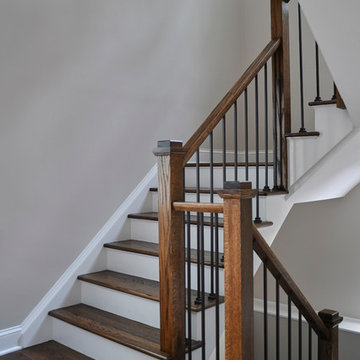
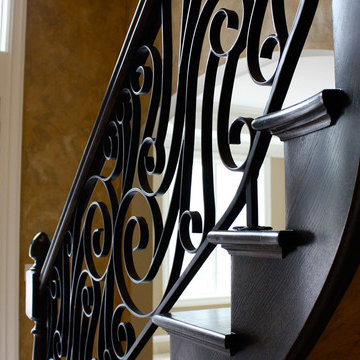
Custom iron staircase
Example of a classic staircase design in Austin
Example of a classic staircase design in Austin

 M-Squared Contracting Inc.
Living room library - mid-sized transitional enclosed medium tone wood floor and brown floor living room library idea in Toronto with white walls and no tv


Find the right local pro for your project

 Hardware Resources
Alvar 4-7/16" Overall Length Cabinet pull in Polished Nickel (264-96NI) from Jeffery Alexander by Hardware Resources
Inspiration for a mid-sized contemporary kitchen remodel in New Orleans
Inspiration for a mid-sized contemporary kitchen remodel in New Orleans
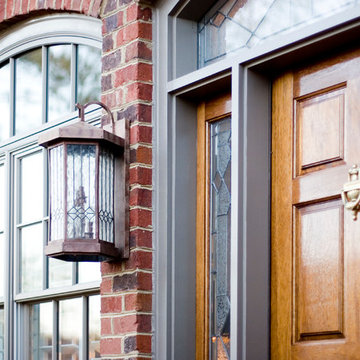


 Attorney Debt Reset Inc.
Attorney Debt Reset Inc.
1300 Ethan Way #125
Sacramento, CA 95825
(916) 446-1791
http://www.attorneydebtreset.com

 Steven Allen Designs, LLC
2018 Addition/Remodel in the Greater Houston Heights. Featuring Custom Wood Floors with a White Wash + Designer Wall Paper, Fixtures and Finishes + Custom Lacquer Cabinets + Quarz Countertops + Marble Tile Floors & Showers + Frameless Glass + Reclaimed Shiplap Accents & Oversized Closets.
www.stevenallendesigns.com
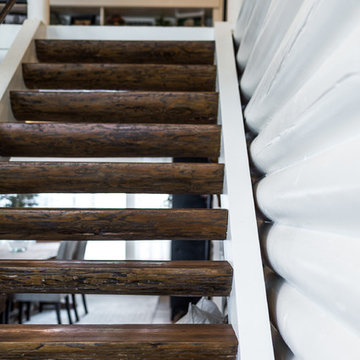


 Greg Perry Design
Inspired by the venerable turreted estate at the approach to Charlotte Country Club, and itself resting on Eastover’s renowned Colville Road, a monochromatic exterior gently blends classic form with modern flair. A flowing floor plan arrangement is anchored by a central turret and multiple axis lines.

 Seeber Build
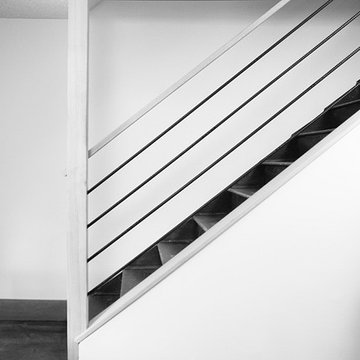
Custom rebar railing
Photography by Tanis Seeber, @ tanisphoto
Example of an urban staircase design in Vancouver
Example of an urban staircase design in Vancouver

 Zaga Design Group Inc
Inspiration for a mid-sized transitional open concept living room remodel in Denver with white walls, no fireplace and no tv



 Portland Development Group Investments
Jason Walchli
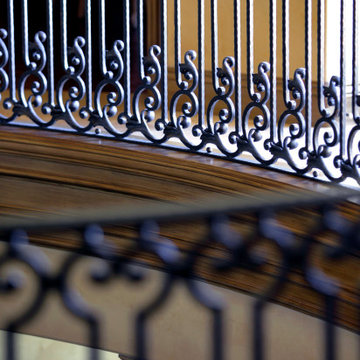
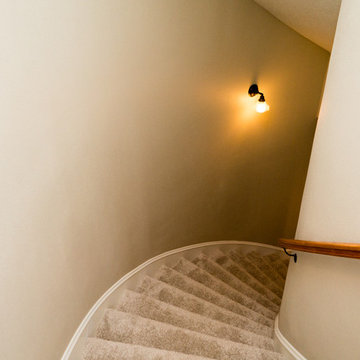
Mid-sized transitional carpeted curved staircase photo in Portland with carpeted risers
Mid-sized transitional carpeted curved staircase photo in Portland with carpeted risers

 Sweet Smiling Landscape Design
When this homeowner’s neighbor removed two, two- story-high Ficus trees, her side-yard became baron and sunbaked. Concrete covers virtually the whole area from the house to the property line, but because the side-yard has a lot of foot traffic and serves as a sitting area to the basement apartment, the owner did not want to remove any of the concrete. The solution was to put up fencing to block the view of the neighbor’s house, then upcycle wine barrels and 55-gallon drums into huge planters. The drums are large enough to accommodate a full-sized tree and provide the added advantage of giving height to smaller trees to provide further screening of the neighbor’s house. Everything was painted in bright colors to give the space a cheery Caribbean feel. The neighbor’s tree removal ended up as a blessing in disguise, because what had been a drab trough-way was transformed into a happy patio.


 Century Stair Company
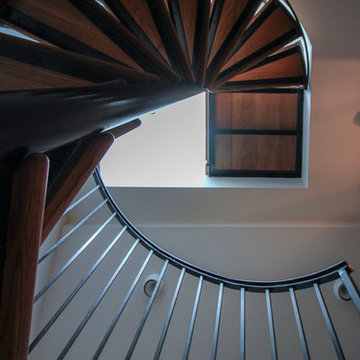
Featuring multiple star systems, this home is designed around its observatory tower. A straight run stair connects the main home to the tower, featuring custom millwork that preserves the open sightlines. The tower itself houses a wooden spiral stair with white oak treads seamlessly integrated into the metal structure. A switchback stair with coordinating white oak and wrought iron balusters rounds out the design.
1976-2025 © Century Stair Company
 DIVIZIO group
The DIVIZIO GROUP, INC.
Mid-sized mountain style wooden curved metal railing staircase photo in Boston with wooden risers
Mid-sized mountain style wooden curved metal railing staircase photo in Boston with wooden risers

15