
Search results for "Conveyancing process" in Home Design Ideas
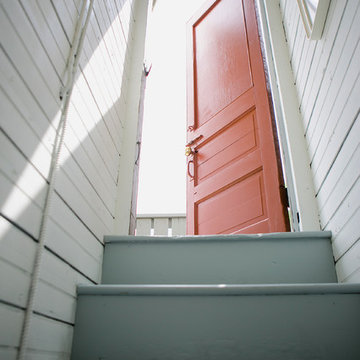
 Stella Ludwig Interiors,LLC
Doing the roof deck for this home was a fun project. Weather durable elements of minimum maintenance were key such Bamboo furniture. The theme palette was about sunshine, enjoying the outdoors and beach. We added antique roth iron columns to hold the new owning for extra shade over the table. Old recycled stadium seats allowed for extra seating that could be folded away. We created a one of a kind coffee table with concrete elements and a thick acrylic sheet on top. The deck was stainned on a sage green and bright aqua blue garden stools serve as side tables or extra seating. An antique trolley for drinks and vintage Coca-Cola/Pepsi crates are great for holding beverages. One can enjoy the views under the sunny skylight and the smells of BBQ while still in the city,
Inna Spivakova
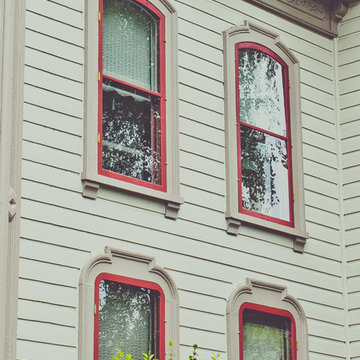
 Stayton Wood Windows

Commissioned by the City of Salem. crafted from lumber salvaged from a storm fallen Oregon Oak from the property. Alison May Photography
Example of a classic exterior home design in Portland
Example of a classic exterior home design in Portland

Find the right local pro for your project
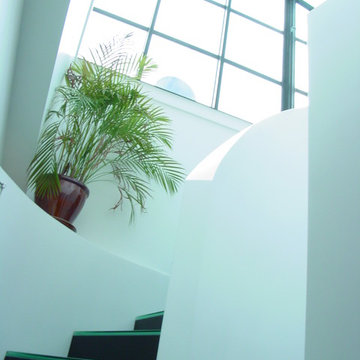
 Paul Cha Architect
Opening to Mezzanine at right & onward to Sun Room.
Inspiration for a contemporary staircase remodel in New York
Inspiration for a contemporary staircase remodel in New York
 User
UserInspiration for a large modern u-shaped slate floor eat-in kitchen remodel in Miami with an undermount sink, glass-front cabinets, black cabinets, quartz countertops, gray backsplash, stone tile backsplash, stainless steel appliances and a peninsula

 Kaufman Construction Design and Build
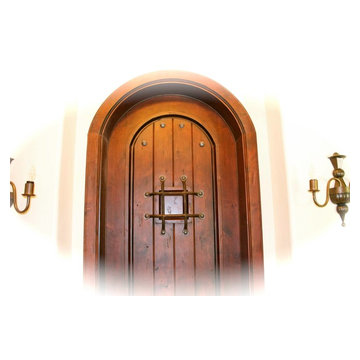
Incredible remodeled entryway with contemporary design. This beautiful black door and entry add curb appeal.
Large contemporary red two-story brick gable roof idea with a shingle roof
Large contemporary red two-story brick gable roof idea with a shingle roof



 Steinberg Custom Designs
Kristina O'Brien Photography
Inspiration for a mid-sized transitional u-shaped bamboo floor eat-in kitchen remodel in Portland Maine with an undermount sink, shaker cabinets, white cabinets, stainless steel appliances and an island
Inspiration for a mid-sized transitional u-shaped bamboo floor eat-in kitchen remodel in Portland Maine with an undermount sink, shaker cabinets, white cabinets, stainless steel appliances and an island


 The Interior Place (S) Pte Ltd
Chee Keong Photography
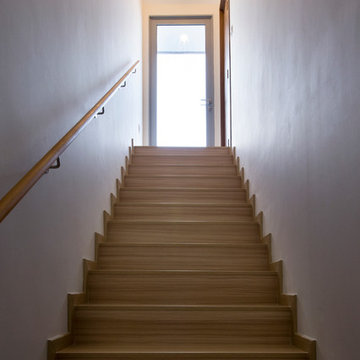
Example of an eclectic staircase design in Singapore
Example of an eclectic staircase design in Singapore



 T. Moore Home ReDesign
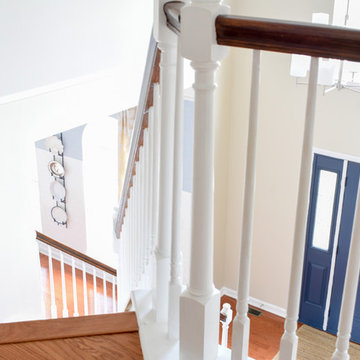
Builder Grade Hallway Gets Modern Update
Design by Teri Moore | T. Moore Home
Inspiration for a huge transitional medium tone wood floor foyer remodel in Nashville with beige walls and a blue front door
Inspiration for a huge transitional medium tone wood floor foyer remodel in Nashville with beige walls and a blue front door

 Wanda Ely Architect Inc.
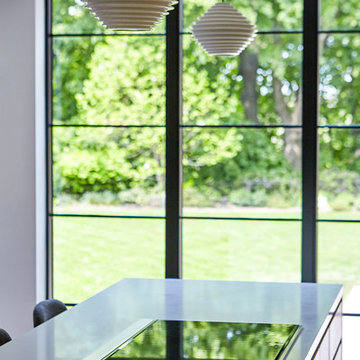
The upholstered banquette is a comfy spot to gather for casual meals, surrounded by windows and views out to the yard.
Example of a trendy kitchen design in Toronto
Example of a trendy kitchen design in Toronto
 The Good Guys
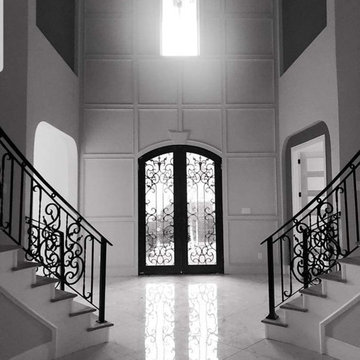
Inspiration for a huge timeless marble floor and white floor foyer remodel in Dallas with gray walls and a glass front door
 Stucco Classico
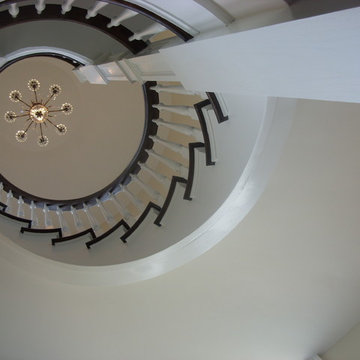
Underside view of spiral staircase showing three coat plaster applied to underside. Photo by Larry Stoll.
Large elegant wooden spiral staircase photo in New York with painted risers
Large elegant wooden spiral staircase photo in New York with painted risers
 Sacred Oak Homes
Designed and Built by Sacred Oak Homes
Photo by Stephen G. Donaldson

Inspiration for a victorian wooden l-shaped wood railing staircase remodel in Boston with wooden risers
Inspiration for a victorian wooden l-shaped wood railing staircase remodel in Boston with wooden risers
18