
Search results for "Conveys" in Home Design Ideas
 Miller-Roodell Architects Ltd

Together with the Main Home, the 360 Ranch Guest Cabins offer even more spaces for friends and family to connect in the shadow of towering Emigrant Peak. Like the Main Home, the Guest Cabins draw design inspiration from the classic log lodges of The West, integrating smaller round logs and native stone to convey that distinctive historic feel.
The two 2000 square foot cabins are connected—essentially mirrored at the fireplace—with each side boasting a master suite with fireplace and a second bedroom with bunks, a full kitchen, and living area. A combination of open deck space and screened porches, as well as its location on the banks of a small stream that feeds the pond, further connects this structure with the surrounding landscape.
 Avenue Design
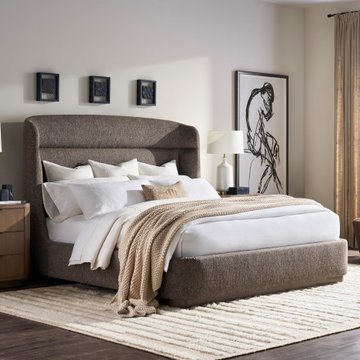
Thoughtfully styled and beautifully crafted, Grandhaven presents a new perspective in fine design from Michael Weiss. Each piece features a softly rounded silhouette that conveys balance and poise. Exquisite, quarted ash brings each form to life, and is highlighted with touches of Oil Rubbed Bronze. Fluted surface accentuate the natural beauty of fine Ash hardwoods while adding a distinguishing touch of modernism.
 Leicht San Diego
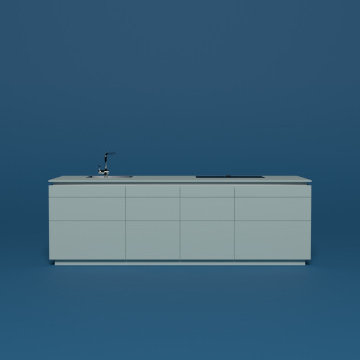
Blue "bleu céruléen 31"
The blue shades can be used to loosen up the room; an airy expansion of the space can be created. The moods have a calming effect and convey sensations of waterscape, sea, and sky.
Find the right local pro for your project
 Trimcraft of Fort Myers, Inc.

This stair is one of our favorites from 2018, it’s truly a masterpiece!
Custom walnut rails, risers & skirt with wrought iron balusters over a 3-story concrete circular stair carriage.
The magnitude of the stair combined with natural light, made it difficult to convey its pure beauty in photographs. Special thanks to Sawgrass Construction for sharing some of their photos with us to post along with ours.

 Maine Coast Homes
Natural light fills the room in this Cape Elizabeth, Maine, kitchen. White granite countertops, white cabinets, and white tile walls keep the room bright and sunny year round. Elegantly carved wood counter stools convey comfort and quality. This kitchen is the bright beginning to a gorgeous day in Cape.
Photos by: Jeff Roberts
Project by: Maine Coast Kitchen Design

 J&J Carpet One Floor & Home
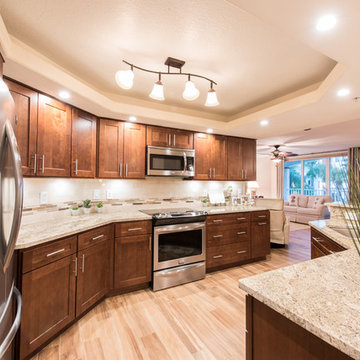
Designer Brittany Hutt specified Homecrest Cabinetry’s Dove Cherry door in the color Cinnamon, which conveys a bit of a natural appearance, perfect for a home in a beach town.
 Larisa McShane & Associates

This bedroom was previously the client's son's bedroom. Since he is no longer living at home, our client decided to turn it into a guest room. We redesigned the room to provide a calm space any guest would enjoy. Our client selected a lavender palette to convey a welcoming and relaxing atmosphere.
As we did throughout the renovated second level, we refinished the existing floors to a dark espresso, so the colors of the walls, bedding and upholstery look even more vivid.
 Haus Interior Design
Empty nesters take on a new life and new home in Northwest DC. Downsizing has its monumental challenges, and that was definitely the case with this project. The clients wanted a very narrow, partially below-ground, and slightly sterile space to feel like home. Ralph Lauren was our inspiration - both the clients and I love rich plaids, warm textures and touches of leather mixed with interesting metals. Because the rowhouse is so narrow, we added an entire wall of navy blue built-ins to the living space to create the illusion of more depth while adding much-needed storage. We wanted this home to convey the feeling of a favorite cashmere sweater, worn jeans and Gucci loafers.
 Moss Yaw Design studio

An aerial rear view from the harbour conveys the expansiveness of the outdoor deck and living area, which features a fire pit and infinity-edge spa, accessed via a multi-slide door system
 Factor Design Build

Many people can’t see beyond the current aesthetics when looking to buy a house, but this innovative couple recognized the good bones of their mid-century style home in Golden’s Applewood neighborhood and were determined to make the necessary updates to create the perfect space for their family.
In order to turn this older residence into a modern home that would meet the family’s current lifestyle, we replaced all the original windows with new, wood-clad black windows. The design of window is a nod to the home’s mid-century roots with modern efficiency and a polished appearance. We also wanted the interior of the home to feel connected to the awe-inspiring outside, so we opened up the main living area with a vaulted ceiling. To add a contemporary but sleek look to the fireplace, we crafted the mantle out of cold rolled steel. The texture of the cold rolled steel conveys a natural aesthetic and pairs nicely with the walnut mantle we built to cap the steel, uniting the design in the kitchen and the built-in entryway.
Everyone at Factor developed rich relationships with this beautiful family while collaborating through the design and build of their freshly renovated, contemporary home. We’re grateful to have the opportunity to work with such amazing people, creating inspired spaces that enhance the quality of their lives.
 User
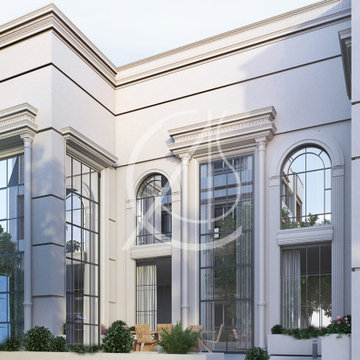
UserThe south elevation of this villa in Riyadh, Saudi Arabia, has a classical style.
Joining windows creates the illusion of a double-height. The large windows are guarded by a molding crown supported on tall and sleek columns. The profile of the architrave has detailed embellishment.
The arched windows flank the middle rectangular window. They’re divided by a central lintel that breaks the height while being framed in molding ornament elements, by CAS.
The classical style of the facade has its timeless beauty, it was designed to be symmetrical and functional with some modern features that were added to convey a sense of luxury through visual elements.
 Haus Interior Design
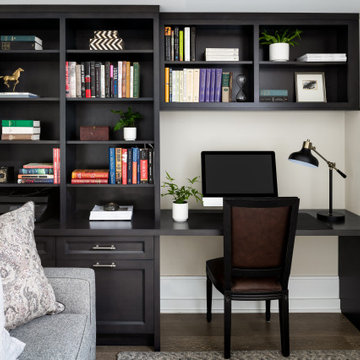
Empty nesters take on a new life and new home in Northwest DC. Downsizing has its monumental challenges, and that was definitely the case with this project. The clients wanted a very narrow, partially below-ground, and slightly sterile space to feel like home. Ralph Lauren was our inspiration - both the clients and I love rich plaids, warm textures and touches of leather mixed with interesting metals. Because the rowhouse is so narrow, we added an entire wall of navy blue built-ins to the living space to create the illusion of more depth while adding much-needed storage. We wanted this home to convey the feeling of a favorite cashmere sweater, worn jeans and Gucci loafers.
 Heather's Houses
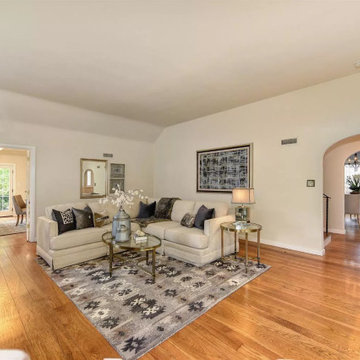
Classic elegance was the look we were hoping to convey in the large living room
Living room - large traditional formal medium tone wood floor and multicolored floor living room idea in Sacramento with white walls, a standard fireplace, a brick fireplace and no tv
Living room - large traditional formal medium tone wood floor and multicolored floor living room idea in Sacramento with white walls, a standard fireplace, a brick fireplace and no tv
 Design Collective Studio
K Studio
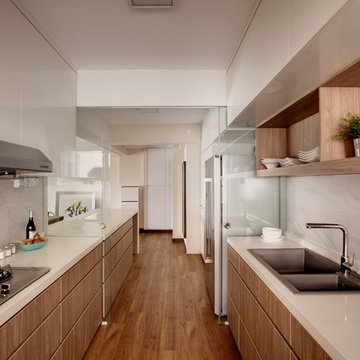
Example of a danish medium tone wood floor eat-in kitchen design in Singapore with a double-bowl sink, quartzite countertops, white backsplash, stainless steel appliances and an island
Example of a danish medium tone wood floor eat-in kitchen design in Singapore with a double-bowl sink, quartzite countertops, white backsplash, stainless steel appliances and an island
 Urbanology Designs
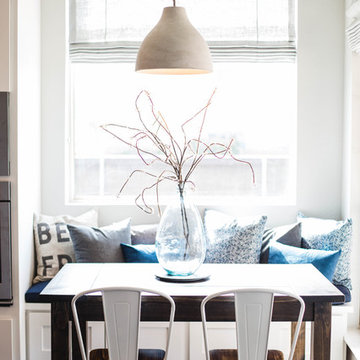
 Soft roman shades and a cement pendant complete the bright and cozy breakfast nook. The built-in bench seat is a family favorite and the extra storage below is perfect for games and books.
photo by Convey Studios
 Factor Design Build
Many people can’t see beyond the current aesthetics when looking to buy a house, but this innovative couple recognized the good bones of their mid-century style home in Golden’s Applewood neighborhood and were determined to make the necessary updates to create the perfect space for their family.
In order to turn this older residence into a modern home that would meet the family’s current lifestyle, we replaced all the original windows with new, wood-clad black windows. The design of window is a nod to the home’s mid-century roots with modern efficiency and a polished appearance. We also wanted the interior of the home to feel connected to the awe-inspiring outside, so we opened up the main living area with a vaulted ceiling. To add a contemporary but sleek look to the fireplace, we crafted the mantle out of cold rolled steel. The texture of the cold rolled steel conveys a natural aesthetic and pairs nicely with the walnut mantle we built to cap the steel, uniting the design in the kitchen and the built-in entryway.
Everyone at Factor developed rich relationships with this beautiful family while collaborating through the design and build of their freshly renovated, contemporary home. We’re grateful to have the opportunity to work with such amazing people, creating inspired spaces that enhance the quality of their lives.
 Monarch Stone International
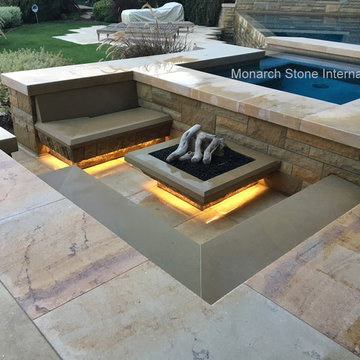
French limestone paving, tile, flooring in “Massangis” as well as French limestone fire pit coping “Buxy Jaune” in a 4” thickness to match the pre-existing pool coping.
Fire pit and entertainment areas that include stone, invoke a feeling of warmth and connection with nature. The invitation to come, sit and stay a while, is easily conveyed by the use of natural materials. This was achieved by the use of Santa Barbara Sandstone and French limestone for this attractive fire pit entertainment area.
 New Pacific Direct Inc.
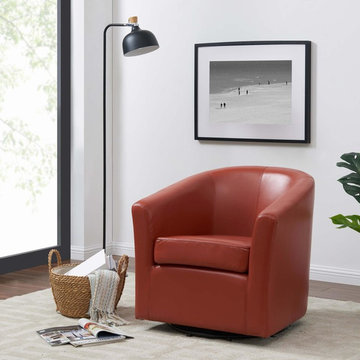
Hayden Bonded Leather 360 degree Swivel Tub Chair – Classically masculine, the Hayden Tub Chair features strong lines reminiscent of an old world gentleman’s club. Everything about it, from the deep accent stitching to the substantial arms, conveys a feeling of luxury, style and quality that you deserve. Fully assembled, comes in 6 leather colors. Also available in fabric upholstery.
 The Amy Pomerantz Group
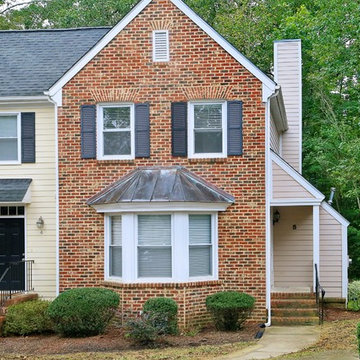
#JustListed! Live the life!!Private End unit town home style condo w/Wooded rear view. Just painted! Eat in kitchen with tile floors and granite counter tops.Open area from kit to see into LR/DR combination.Lots of built in cabinets and access to deck & storage from FR.FP,Rear Staircase to upstairs.Huge Master w/2 closets.HVAC replaced this year!! All appliances convey: includes SS fridge + w/d, gas stove/oven and DW.HOA includes great walking trails,playground,pool,Dog Park,2 ponds & tennis.Easy to show and sell.
http://www.5ForestGlenDrive.com
47