
Search results for "Conveys" in Home Design Ideas
 Avenue Design
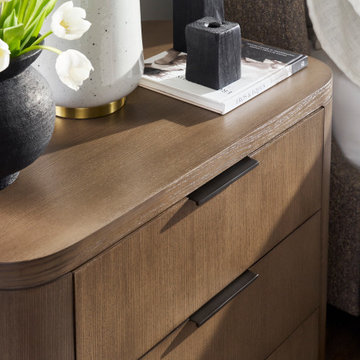
Thoughtfully styled and beautifully crafted, Grandhaven presents a new perspective in fine design from Michael Weiss. Each piece features a softly rounded silhouette that conveys balance and poise. Exquisite, quarted ash brings each form to life, and is highlighted with touches of Oil Rubbed Bronze. Fluted surface accentuate the natural beauty of fine Ash hardwoods while adding a distinguishing touch of modernism.
 Avenue Design
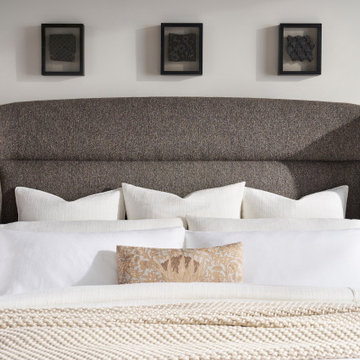
Thoughtfully styled and beautifully crafted, Grandhaven presents a new perspective in fine design from Michael Weiss. Each piece features a softly rounded silhouette that conveys balance and poise. Exquisite, quarted ash brings each form to life, and is highlighted with touches of Oil Rubbed Bronze. Fluted surface accentuate the natural beauty of fine Ash hardwoods while adding a distinguishing touch of modernism.
 Heather's Houses
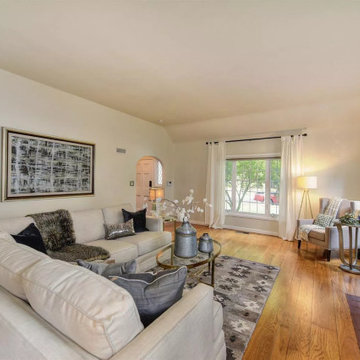
Classic elegance was the look we were hoping to convey in the large living room
Inspiration for a large timeless formal medium tone wood floor and multicolored floor living room remodel in Sacramento with white walls, a standard fireplace, a brick fireplace and no tv
Inspiration for a large timeless formal medium tone wood floor and multicolored floor living room remodel in Sacramento with white walls, a standard fireplace, a brick fireplace and no tv
Find the right local pro for your project
 Ponders Hollow Custom Wood Flooring & Millwork
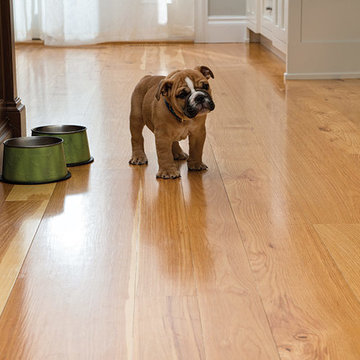
Steeped in American history, strong, resilient Hickory conveys strength, toughness and stability like no other wood can. Beautiful warm brown tones and contrasting light sap wood demand your attention.
All hickory flooring, moulding, paneling and cabinet lumber in this traditional home's kitchen were milled by Ponders Hollow using state-of-the-art machinery, hand-grading and tailoring so that each board was to the homeowner's specifications, Photo by John Hession
 Manhattan Home Design
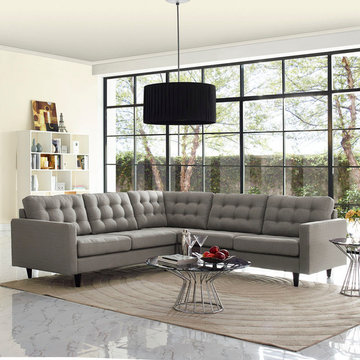
End the rule of unjust sovereignties that wage a useless war for your interiors. Empress leaves the would be heiress of holistic furnishings in the dust, with a design that rivals any competitor. Empress is heralded with deeply tufted buttons, plush cushions and armrests that convey that perfect air of nobility. The solid wood legs come with plastic glides to prevent floor scratching, and the fine fabric upholstery leaves the recipients feeling richly rewarded. Set Includes: One - Empress L shape Corner Section One - Empress L Shape Left Loveseat One - Empress L Shape Right Loveseat
 Wood, Naturally

Hem-fir is a species combination of Western Hemlock and five of the True Firs: California Red fir, Grand fir, Noble fir, Pacific Silver fir and White fir.
The Hem-fir species combination is one of the most important in the Western region, second only to the Douglas fir-Larch species group for abundance, production volume, strength and versatility.
In products graded for appearance, wood-savvy architects and designers often choose Hem-fir for trim, fascia, paneling, molding and millwork, as well as for exposed wood ceilings.
Hem-fir is also useful for a multitude of general-purpose framing applications and is capable of meeting the span requirements of many installations.
Hem-fir is also used for exposed ceilings, as its face, or better side, conveys its sophisticated elegance. Its moderately light weight makes it easy to handle and install.
It is also a practical choice for roofing, flooring or subflooring, and is commonly used for structural decking for its strength and beauty.
 Annie Santulli Designs
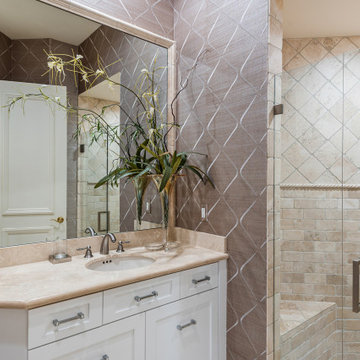
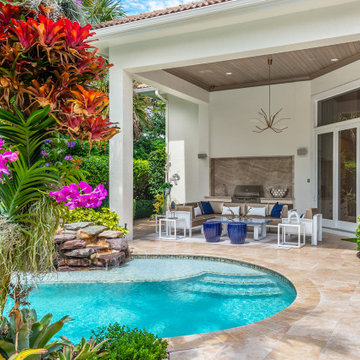
Complete redesign of this traditional golf course estate to create a tropical paradise with glitz and glam. The client's quirky personality is displayed throughout the residence through contemporary elements and modern art pieces that are blended with traditional architectural features. Gold and brass finishings were used to convey their sparkling charm. And, tactile fabrics were chosen to accent each space so that visitors will keep their hands busy. The outdoor space was transformed into a tropical resort complete with kitchen, dining area and orchid filled pool space with waterfalls.
Photography by Luxhunters Productions
 LeichtUSA
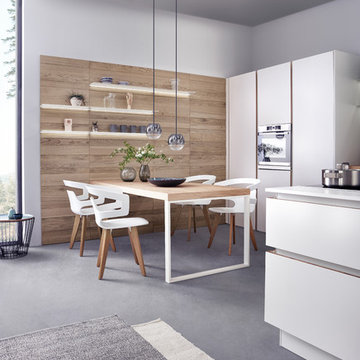
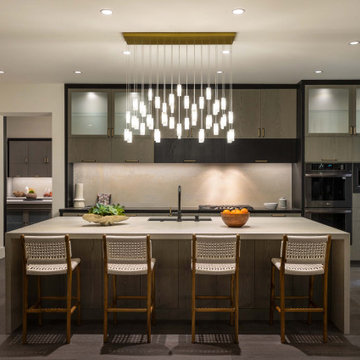
This kitchen, all in white, conveys a sense of timeless elegance, homely warmth and perfect craftsmanship. The focus is on the finely structured wood which is used in a number of different ways: as a delicate solid wood edge, in the varied interior fittings and as a top quality wall panel which acts as a flowing transition to the living area.
 Annie Santulli Designs
Complete redesign of this traditional golf course estate to create a tropical paradise with glitz and glam. The client's quirky personality is displayed throughout the residence through contemporary elements and modern art pieces that are blended with traditional architectural features. Gold and brass finishings were used to convey their sparkling charm. And, tactile fabrics were chosen to accent each space so that visitors will keep their hands busy. The outdoor space was transformed into a tropical resort complete with kitchen, dining area and orchid filled pool space with waterfalls.
Photography by Luxhunters Productions
 Miller-Roodell Architects Ltd
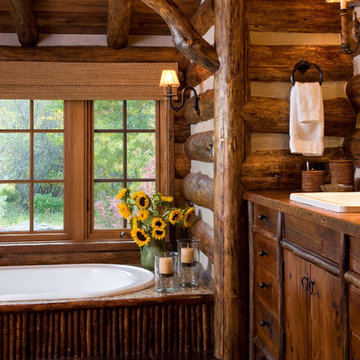
Together with the Main Home, the 360 Ranch Guest Cabins offer even more spaces for friends and family to connect in the shadow of towering Emigrant Peak. Like the Main Home, the Guest Cabins draw design inspiration from the classic log lodges of The West, integrating smaller round logs and native stone to convey that distinctive historic feel.
The two 2000 square foot cabins are connected—essentially mirrored at the fireplace—with each side boasting a master suite with fireplace and a second bedroom with bunks, a full kitchen, and living area. A combination of open deck space and screened porches, as well as its location on the banks of a small stream that feeds the pond, further connects this structure with the surrounding landscape.
 Haus Interior Design
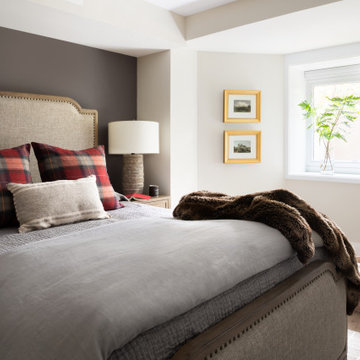
Empty nesters take on a new life and new home in Northwest DC. Downsizing has its monumental challenges, and that was definitely the case with this project. The clients wanted a very narrow, partially below-ground, and slightly sterile space to feel like home. Ralph Lauren was our inspiration - both the clients and I love rich plaids, warm textures and touches of leather mixed with interesting metals. Because the rowhouse is so narrow, we added an entire wall of navy blue built-ins to the living space to create the illusion of more depth while adding much-needed storage. We wanted this home to convey the feeling of a favorite cashmere sweater, worn jeans and Gucci loafers.
 AIBD - American Institute of Building Design

This home was designed with a clean, modern aesthetic that imposes a commanding view of its expansive riverside lot. The wide-span, open wing design provides a feeling of open movement and flow throughout the home. Interior design elements are tightly edited to their most elemental form. Simple yet daring lines simultaneously convey a sense of energy and tranquility. Super-matte, zero sheen finishes are punctuated by brightly polished stainless steel and are further contrasted by thoughtful use of natural textures and materials. The judges said “this home would be like living in a sculpture. It’s sleek and luxurious at the same time.”
The award for Best In Show goes to
RG Designs Inc. and K2 Design Group
Designers: Richard Guzman with Jenny Provost
From: Bonita Springs, Florida
 Miller-Roodell Architects Ltd

Juxtaposing a Southern Colorado setting with a Moorish feel, North Star Ranch explores a distinctive Mediterranean architectural style in the foothills of the Sangre de Cristo Mountains. The owner raises cutting horses, but has spent much of her free time traveling the world. She has brought art and artifacts from those journeys into her home, and they work in combination to establish an uncommon mood. The stone floor, stucco and plaster walls, troweled stucco exterior, and heavy beam and trussed ceilings welcome guests as they enter the home. Open spaces for socializing, both outdoor and in, are what those guests experience but to ensure the owner's privacy, certain spaces such as the master suite and office can be essentially 'locked off' from the rest of the home. Even in the context of the region's extraordinary rock formations, North Star Ranch conveys a strong sense of personality.
 Bauer Design Group

The interior entry way was claustrophobic and did not convey the scale of the home. Our team opened the space completely, relocating the stairs so that when you walk in the front door, you can see through the home to the views of Century City.
 Haus Interior Design
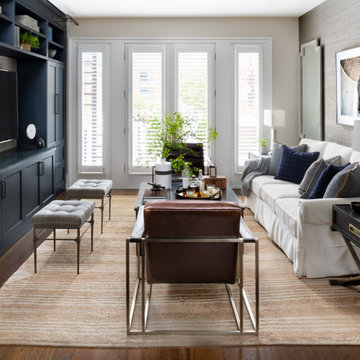
Empty nesters take on a new life and new home in Northwest DC. Downsizing has its monumental challenges, and that was definitely the case with this project. The clients wanted a very narrow, partially below-ground, and slightly sterile space to feel like home. Ralph Lauren was our inspiration - both the clients and I love rich plaids, warm textures and touches of leather mixed with interesting metals. Because the rowhouse is so narrow, we added an entire wall of navy blue built-ins to the living space to create the illusion of more depth while adding much-needed storage. We wanted this home to convey the feeling of a favorite cashmere sweater, worn jeans and Gucci loafers.
 Manhattan Home Design
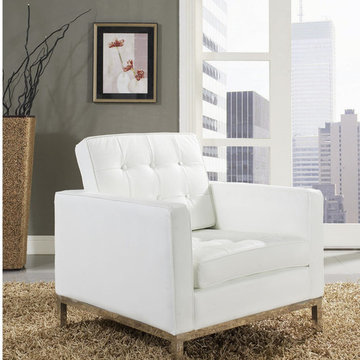
End the rule of unjust sovereignties that wage a useless war for your interiors. Empress leaves the would be heiress of holistic furnishings in the dust, with a design that rivals any competitor. Empress is heralded with deeply tufted buttons, plush cushions and armrests that convey that perfect air of nobility. The solid wood legs come with plastic glides to prevent floor scratching, and the bonded leather upholstery leaves the recipients feeling richly rewarded. Set Includes: One - Empress Leather Armchair

 Trimcraft of Fort Myers, Inc.

This stair is one of our favorites from 2018, it’s truly a masterpiece!
Custom walnut rails, risers & skirt with wrought iron balusters over a 3-story concrete circular stair carriage.
The magnitude of the stair combined with natural light, made it difficult to convey its pure beauty in photographs. Special thanks to Sawgrass Construction for sharing some of their photos with us to post along with ours.
 Maine Coast Homes
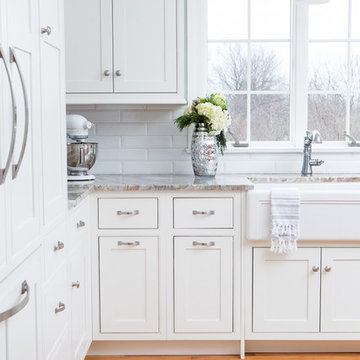
Natural light fills the room in this Cape Elizabeth, Maine, kitchen. White granite countertops, white cabinets, and white tile walls keep the room bright and sunny year round. Elegantly carved wood counter stools convey comfort and quality. This kitchen is the bright beginning to a gorgeous day in Cape.
Photos by: Jeff Roberts
Project by: Maine Coast Kitchen Design
 Annie Santulli Designs
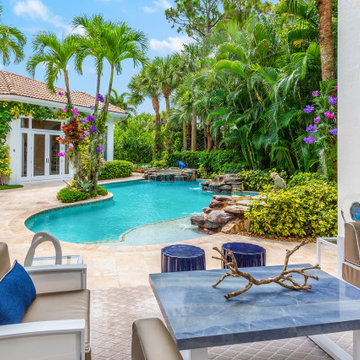
Complete redesign of this traditional golf course estate to create a tropical paradise with glitz and glam. The client's quirky personality is displayed throughout the residence through contemporary elements and modern art pieces that are blended with traditional architectural features. Gold and brass finishings were used to convey their sparkling charm. And, tactile fabrics were chosen to accent each space so that visitors will keep their hands busy. The outdoor space was transformed into a tropical resort complete with kitchen, dining area and orchid filled pool space with waterfalls.
Photography by Luxhunters Productions
48