
Search results for "Cook meals" in Home Design Ideas

 Ecoscape Environmental Design
This versatile outdoor kitchen allows the cook to keep the conversations going during meal prep. No more running back and forth to the indoor kitchen. With built-in warming drawers, a mini-refridgerator, and room for platters and cutting boards, you can even set up a buffet.

 Interior Changes home design & consulting
The Kitchen re-design is built around work stations. Clean up, cooking, and preparing meals all work in zones. The island is truly an "island" in that it floats between the living room and the work zones. The deep drawers of the island make it an ideal prep zone where the kids can all be a part, and the table seating grows from the cook zone for easy meal transfer. Every day at the lake is easy and this kitchen layout keeps everyone in the family involved.

 Widney Pierson Interior Design
This is an example of a coastal porch design in Charleston with decking and a roof extension.
Find the right local pro for your project

 Dream Outdoor Solutions
The Louvered Roof Pergola with Folding Doors and Outdoor Kitchen project aims to create an exquisite outdoor living space that seamlessly blends functionality, aesthetics, and versatility. By incorporating a louvered roof system, folding doors, and an outdoor kitchen, this project offers the perfect setting for relaxation, entertainment, and culinary experiences.
The centerpiece of this project is the louvered roof pergola. The louvered roof consists of adjustable slats that can be opened or closed, allowing for precise control over sunlight, shade, and ventilation. This feature enables occupants to adapt to changing weather conditions and preferences, providing a comfortable environment throughout the year.
The pergola's folding doors provide a seamless transition between indoor and outdoor spaces. These doors can be fully opened to extend the living area or closed to create a more intimate setting. The doors are designed to maximize natural light and offer unobstructed views of the surrounding landscape, while also providing privacy and security when needed.
The outdoor kitchen complements the pergola, offering a convenient and functional space for cooking and dining. Equipped with high-quality appliances, ample counter space, and storage options, the kitchen enables the preparation of gourmet meals in an outdoor setting. It can include features such as a grill, sink, refrigerator, and seating area, creating an inviting space for socializing and culinary delights.
Benefits and Uses:
The Louvered Roof Pergola with Folding Doors and Outdoor Kitchen project provides numerous benefits and uses, including:
Outdoor Entertainment: The pergola and outdoor kitchen create an ideal space for hosting gatherings, parties, and barbecues. The versatile design allows for flexible seating arrangements and the integration of audiovisual equipment for an immersive entertainment experience.
Relaxation and Recreation: The outdoor living area offers a tranquil retreat for relaxation, reading, or enjoying the beauty of nature. The adjustable louvered roof provides control over sunlight and shade, ensuring comfort and protection from the elements.
Al Fresco Dining: The outdoor kitchen encourages al fresco dining experiences, enabling homeowners to enjoy meals in the fresh air and picturesque surroundings. The well-equipped kitchen facilitates effortless food preparation and enhances the overall dining experience.
Increased Property Value: The addition of a louvered roof pergola with folding doors and an outdoor kitchen enhances the aesthetic appeal and functionality of the property. This can increase the value of the home and attract potential buyers in the future.
Sustainability Considerations:
Incorporating sustainable elements into the project is crucial. The louvered roof system can be designed to capture rainwater for irrigation purposes, reducing water consumption. The use of energy-efficient appliances and LED lighting in the outdoor kitchen minimizes energy consumption. Additionally, the choice of eco-friendly materials and landscaping practices ensures a sustainable and environmentally conscious design.
Project Timeline and Budget:
The project timeline will depend on the size and complexity of the outdoor living space. A professional design and construction team will be required to ensure the successful implementation of the project. The budget will vary based on the desired features, materials, and appliances, and should be established after careful consideration of all elements involved.
In conclusion, the Louvered Roof Pergola with Folding Doors and Outdoor Kitchen project presents an opportunity to transform an ordinary outdoor space into a luxurious and functional oasis. By incorporating a louvered roof system, folding doors, and a well-equipped outdoor kitchen, this project offers a versatile and aesthetically pleasing environment for entertainment, relaxation, and culinary experiences.

 Claire Queeney Hsu
A kitchen update for an avid cook, this kitchen includes 2 under counter convection ovens, a dedicated baking center, a large farmer's sink and plenty of counter space for cooking preparation for one or more cooks. The large island easily seats four for daily casual meals but also allows this young family plenty of space for arts and crafts activities or buffet serving when entertaining. The baking center counter is set at 30" high to roll out dough easily. Open shelving was included to display the homeowner's many cookbooks and decorations.
Photography by Shelly Harrison

 The Tiny Project
Alek Lisefski / tiny-project.com
Inspiration for a contemporary kitchen remodel in San Francisco
Inspiration for a contemporary kitchen remodel in San Francisco

 JayMarc Homes
A marble island at center, equipped with a second sink, offers additional space for cooking or simply pulling up a chair to chat while a meal warms in one of the three ovens. HD Estates

Sponsored
Columbus, OH
Free consultation for landscape design!

Peabody Landscape Group
Franklin County's Reliable Landscape Design & Contracting


 Georgia Classic Pool
The crowning jewel of the Gorlin project is the modern flat roof cabana, where style meets functionality. This architectural marvel houses a full outdoor kitchen, seamlessly integrating culinary convenience with outdoor entertainment. It's the ideal space to host gatherings, cook gourmet meals, or simply unwind in the shade.
 Ewog Renovations Inc
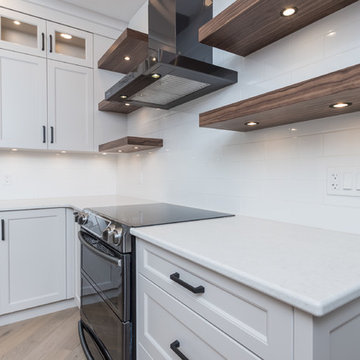
Functional cooking space for meal preparation with plenty of counter space. In the "old" kitchen this would have been the only counter space!
Example of an arts and crafts home design design in Toronto
Example of an arts and crafts home design design in Toronto
 Sandmark Custom Homes, INC.
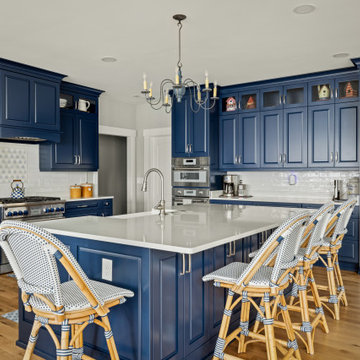
Deep blue custom cabinetry gives this kitchen plenty of personality, while the large quartz island creates generous space for cooking, gathering, and casual meals.

 BB&R Design-Build
This once "run of the mill" kitchen is NOW a vision of beauty in greige and black, boasting a stunning island with seating for four, microwave drawer, recycling/refuse and loads of storage, all designed to keep clutter at bay. Unpretentious designed cooking and entertaining spaces that can accommodate large meals and gatherings to the quick every day meals for this young family on the go.
 Halpern Architects
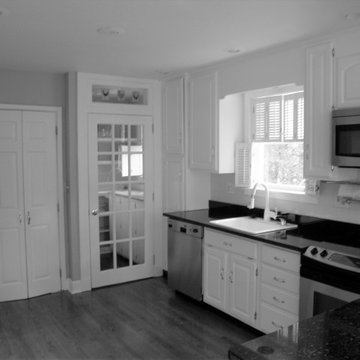
The old kitchen was dark, and cramped. The layout made it difficult to prepare and cook meals. While the windows faced the water, the height of the sill and window's orientation limited the views..

Sponsored
Plain City, OH

The Creative Kitchen Company
Columbus Area Kitchen Remodeling and Refacing Professional
 Millbank Family Furniture & Custom Kitchens
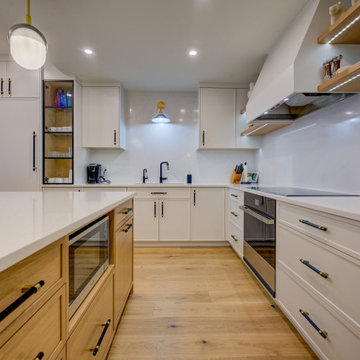
White Oak and Silver Satin by Benjamin Moore combine in this contemporary open concept kitchen. Mixing of metal finishes, open glass cabinets and floating shelves combine to create a stunning backdrop while you entertain or cook weeknight meals.

 Platinum Pools
For more information, visit our website
https://platinumpools.com
Here is a beautiful terrace with a lounging and dining area. Also, a small outdoor kitchen is ready for home-cooked meals.

 Ross Design Inc.
The butcher block counter provides an excellent work space. The peninsula provides space for a quick snack and allows a guest to visit with the cook without getting in the way. The deck outside the sliding glass doors provides a wonderful place to enjoy a meal while watching the sun set over the Pacific.
Photo: John Birchard

 Green Country Outdoor Living
Lots of cooking options in compact area. Italian wood burning oven next to vertical smoker. Opposite sink gas grill and a round EVO griddle. Large sink to wash up. Plenty of counter space for preparing meals and sit up bar for guests

Sponsored
Columbus, OH

Hope Restoration & General Contracting
Columbus Design-Build, Kitchen & Bath Remodeling, Historic Renovations

 TCP Custom Outdoor Living
We added an outdoor kitchen along the side wall. We had to build out a brick wall to go behind the grill. This kitchen has just enough space for prepping and serving meals and is equipped with plenty of doors and drawers for storage. The vent hood is covered with the same granite as the counter.

 Kitchen Ideas, LLC
This kitchen features a transitional door style in rag and bone finish on maple. The countertops are Caesarstone Quartz throughout and the generously sized island features 4' Galley Workstation with KitchenAid five burner induction cooktop. Across from this is a 36" farmhouse cleanup sink. All baking and quick meal cooking is handled by a Bosch microwave and oven ensemble. The bright and clean look of the overall kitchen is contrasted beautifully by the addition of the luxury vinyl flooring.

 Vivid Interior Design - Danielle Loven
Interior Design: Vivid Interior
Builder: Hendel Homes
Photography: LandMark Photography
Large elegant dark wood floor eat-in kitchen photo in Minneapolis with a farmhouse sink, recessed-panel cabinets, white cabinets, marble countertops, white backsplash, subway tile backsplash, stainless steel appliances and an island
Large elegant dark wood floor eat-in kitchen photo in Minneapolis with a farmhouse sink, recessed-panel cabinets, white cabinets, marble countertops, white backsplash, subway tile backsplash, stainless steel appliances and an island
24