
Search results for "Cook meals" in Home Design Ideas

 Eagle Pond Studio
Jared McKenna Photography
Inspiration for a rustic l-shaped gray floor eat-in kitchen remodel in Boston with flat-panel cabinets, light wood cabinets, wood countertops, window backsplash, stainless steel appliances and an island
Inspiration for a rustic l-shaped gray floor eat-in kitchen remodel in Boston with flat-panel cabinets, light wood cabinets, wood countertops, window backsplash, stainless steel appliances and an island
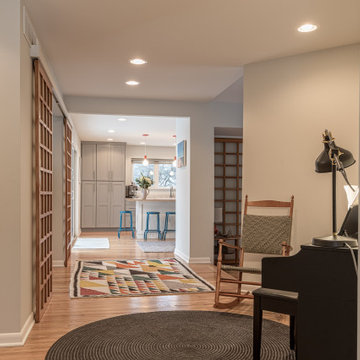
 Meadowlark Design+Build
A mix of gray perimeter cabinets and a white island provides the perfect place for daily family meals and multiple cooks in the kitchen. Kitchen remodel by Meadowlark Design + Build and Photography by Sean Carter.

 User
The large kitchen island is great for entertaining guests while cooking meals. It also give the homeowner plenty of prep space and serving space for meals.
Find the right local pro for your project
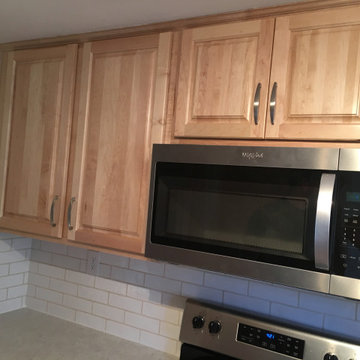
 Create & Renovate
This transformation expanded a small, dark kitchen into a bright, welcoming space to spread out & make delicious family meals together in. Maple cabinets, durable bright quartz, hand textured tile, & coordinating tones brought new life & tasty times for this family.
 Schweitzer Design & Build, Inc.
The Vine Studio
Example of a mountain style home design design in Portland
Example of a mountain style home design design in Portland

 Claire Queeney Hsu
A kitchen update for an avid cook, this kitchen includes 2 under counter convection ovens, a dedicated baking center, a large farmer's sink and plenty of counter space for cooking preparation for one or more cooks. The large island easily seats four for daily casual meals but also allows this young family plenty of space for arts and crafts activities or buffet serving when entertaining. The baking center counter is set at 30" high to roll out dough easily. Open shelving was included to display the homeowner's many cookbooks and decorations.
Photography by Shelly Harrison

 IDF Studio
Talk about a merry-go-round – practically every room on the first floor of this Noe Valley home was moved to a new location, with the goal of making a lighter, brighter, more useful layout. Once the dining room, the kitchen is now primed for efficient cooking, entertaining, and cozy at-home meals. The dining room is now adjacent, made welcoming by a rustic fireplace, and the living room is now at the back of the home, taking advantage of the peaceful garden views.
Together with our friends at McGriff Architects, we were able to re-envision and renew an aging home. We love the peacock blue cabinetry and patterned concrete tile backsplash. The rustic wood island, fireplace mantel, and dining table nicely complement the classic San Francisco narrow-plank oak floors.
The powder room greets guests with a showstopping contrast of materials, mixing bold geometric floor tiles with feminine floral walls. We also selected new paints for the exterior, providing some much-needed curb appeal.
Architecture: McGriff Architects
Photography: Christopher Stark

Sponsored
Columbus, OH

Hope Restoration & General Contracting
Columbus Design-Build, Kitchen & Bath Remodeling, Historic Renovations

 America's Best House Plans
Past the second timber beam and brick accent wall is the kitchen and breakfast nook. These rooms are graced with 10-foot ceilings and the perfect area for prepping and cooking family meals with its large center island, breakfast bar area, and additional counter and cabinet space. Conveniently located off the rear wall of the kitchen is a large walk-in pantry.

 Gilmans Kitchens and Baths
This kitchen was designed around a family who cooks large meals for their extended family. With as many as five cooks in the kitchen, the main focus was on building zones to accommodate the workspace needed. Extra storage options were added inside many of the cabinets. An over-sized island and extra countertop space were install to allow for easy prep and access to the appliances. The light stain and playful backsplash were added to soften this active kitchen.
Treve Johnson Photography
 Gilmans Kitchens and Baths
This kitchen was designed around a family who cooks large meals for their extended family. With as many as five cooks in the kitchen, the main focus was on building zones to accommodate the workspace needed. Extra storage options were added inside many of the cabinets. An over-sized island and extra countertop space were install to allow for easy prep and access to the appliances. The light stain and playful backsplash were added to soften this active kitchen.
Treve Johnson Photography

 Thos Kite
View from kitchen to dining area
This area of the kitchen was completely reconfigured, removing wire shelves and replacing them with custom cabinets and countertops for more space . The open plan makes entertaining a breeze and allows the guests and cook to interact during meal preparations.
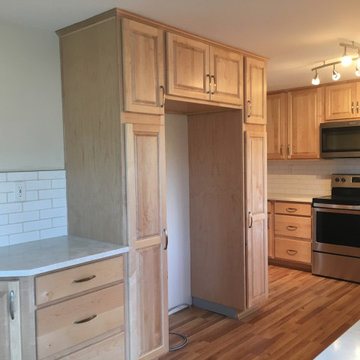 Create & Renovate
This transformation expanded a small, dark kitchen into a bright, welcoming space to spread out & make delicious family meals together in. Maple cabinets, durable bright quartz, hand textured tile, & coordinating tones brought new life & tasty times for this family.

 Interior Changes home design & consulting
The Kitchen re-design is built around work stations. Clean up, cooking, and preparing meals all work in zones. The island is truly an "island" in that it floats between the living room and the work zones. The deep drawers of the island make it an ideal prep zone where the kids can all be a part, and the table seating grows from the cook zone for easy meal transfer. Every day at the lake is easy and this kitchen layout keeps everyone in the family involved.

Sponsored
Fredericksburg, OH

High Point Cabinets
Columbus' Experienced Custom Cabinet Builder | 4x Best of Houzz Winner
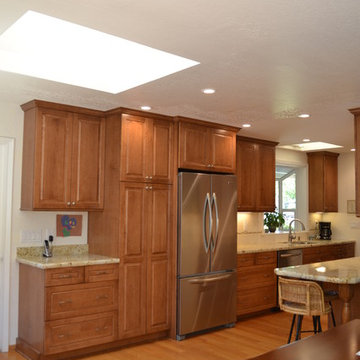 Gilmans Kitchens and Baths
This kitchen was designed to function around a large family. The owners spend their weekend prepping large meals with extended family, so we gave them as much countertop space to prep and cook as we could. Tall cabinets, a secondary banks of drawers, and a bar area, were placed to the connecting space from the kitchen to the dining room for additional storage. Finally, a light wood and selective accents were chosen to give the space a light and airy feel.
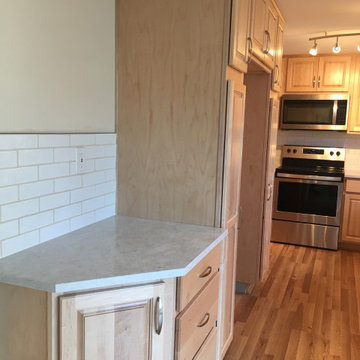 Create & Renovate
This transformation expanded a small, dark kitchen into a bright, welcoming space to spread out & make delicious family meals together in. Maple cabinets, durable bright quartz, hand textured tile, & coordinating tones brought new life & tasty times for this family.

 WWOO Concrete Outdoor Kitchens, LLC
Providing a way to enjoy your meals in the sun, WWOO outdoor kitchens has you covered. Equipped with 2 large shelves for maximum counter space, WWOO makes cooking outside beyond convenient.

 CUSTOM CRAFT - Design Build Remodel
The microwave was removed from the over-the-range configuration for safety concerns. Separating the microwave and the cooktop created added space for a secondary cook to help with meal prep.

Sponsored
Columbus, OH
Free consultation for landscape design!

Peabody Landscape Group
Columbus' Reliable Landscape Design & Contracting
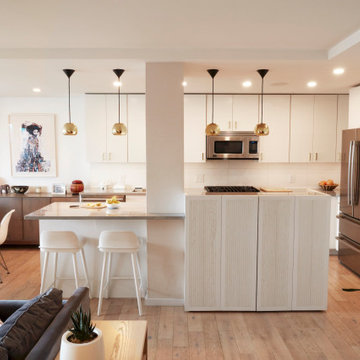
 BLYTHE DESIGN STUDIO
This compact and tidy white kitchen gives the cook a clean and serene space to prep and make meals, savory sides, or decadent desserts.
Example of a medium tone wood floor kitchen design in New York with an undermount sink, flat-panel cabinets, white cabinets, white backsplash, stainless steel appliances, an island and gray countertops
Example of a medium tone wood floor kitchen design in New York with an undermount sink, flat-panel cabinets, white cabinets, white backsplash, stainless steel appliances, an island and gray countertops
 User
Modest in size but designed for efficiency, this kitchen allows a real cook to create meals for large gatherings.
Inspiration for a mid-sized contemporary u-shaped medium tone wood floor and brown floor enclosed kitchen remodel in Chicago with an undermount sink, shaker cabinets, white cabinets, granite countertops, brown backsplash, subway tile backsplash, stainless steel appliances and no island
Inspiration for a mid-sized contemporary u-shaped medium tone wood floor and brown floor enclosed kitchen remodel in Chicago with an undermount sink, shaker cabinets, white cabinets, granite countertops, brown backsplash, subway tile backsplash, stainless steel appliances and no island
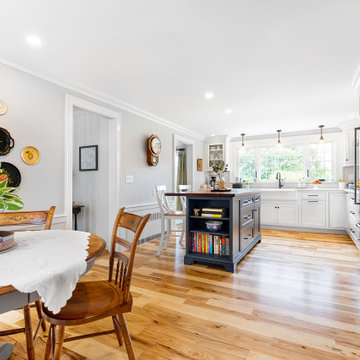
 SJ Interior Design Studio: Sara Iborra Scott, ASID
WOW! sleek new appliances and a cozy kitchen table gives this renovated kitchen the necessary vibes to plan some delicious home cooked meals!
Elegant kitchen photo in Boston
Elegant kitchen photo in Boston
25