
Search results for "Cook meals" in Home Design Ideas

 Karin Ross Designs
In the latest trends in kitchen remodel we have noticed the use of a warmer grey color for the kitchen cabinets. The finish on the cabinets is divided between sleek look or weathered look with aging details and the mix of both in the kitchen is fantastic. More glass doors with incorporated indirect lighting is the perfect way to show your favorite dishes but also helps create the coziness in your space. The focal points in the Spring/ Summer 2018 will be the hoods over the cook tops and the kitchen islands. The hoods will become bigger and more masculine but will have more decorative details to them so that they can draw attention and be the "hero".
The islands are going to grow bigger so that they can perform the duty and perhaps replace the kitchenette table and to do so the new islands will be very specific in shape and functionality to each owner/ cook. To accomplish the new visions for the kitchen islands, we at Karin Ross Designs like to extend the size by adding different shapes of decorative feet and or shelving instead of having another roll of cabinetry under a bigger slab of counter top. By adding feet and or shelving for your cook books and such we convert the island in a big prep area but also in the much desired space to gather around the cook preparing the family meal. After all one of the best family secrets in accordance to some soap operas, are revealed around the table in the kitchen as the meal is been prepared....

 Nar Design Group
Meal preparation & clean-up is a group activity for this family of 5, and full days are spent baking, cooking & canning together. They needed more functional storage and wished for a spacious and beautiful place to congregate and work seamlessly together. The peninsula and non-structural arch that divided the kitchen from the family room were removed in order to create a large open area. Also removed were the dated soffits which instantly created the feeling of higher ceilings and allowed a feature wall of beautiful encaustic tiles to run all the way up behind the custom plaster hood.
Turning and positioning the new island along the width of the window wall gave the family twice as much counter space and seating. The space that was once a hallway became the perfect place to position a dining table. The new 8' window washes the space in an abundance of inviting natural daylight, showcasing views to the greenbelt adjacent to their property. The hand distressed hickory cabinet run - custom designed to house a 5' Galley Workstation - has a furniture feel and its own distinctive hardware.
Classic patterned encaustic tiles and favorite colors were incorporated to reflect the family's preferences for a modern Spanish colonial feel. Wood grain porcelain tile floors make for easy cleanup for an active family with kids and dogs and a pool.
Photo credit: Fred Donham of Photographerlink
 Darcy Bean Custom Construction Inc.
Cooking and hosting was in the forefront of this cultivated kitchen design. Induction oven, single wall oven, whole range and microwave will allow for multiple meals to be cooked simultaneously.
Find the right local pro for your project

 Leslie Driscoll Design
This hand washing station just for kids helps make hand washing fun as they get ready to make their meals. Kohler sink with two faucets.
Example of a large trendy gender-neutral kids' room design in Providence with white walls
Example of a large trendy gender-neutral kids' room design in Providence with white walls

 Keidel Supply
Calling all cooks. This gorgeous sub-zero stove is a chef's dream. Prepare food or put on the finishing touches on the gorgeous quartzite countertops. Store all the necessities to make the perfect meal in the Mouser Custom cabinetry with the Heartland beaded inset door in a white pewter glaze.

 AMEK Custom Builders
This kitchen was gutted and redesigned to accommodate large groups that are encourage to participate in the meal preparations. Cooking zones like this one with a lower countertop for baking were included in the design.. Clear cabinet doors makes it easy for guests to see where to get dishes along with where they go after being washed. Photo by SMHerrick Photography
 Bertolami Interiors
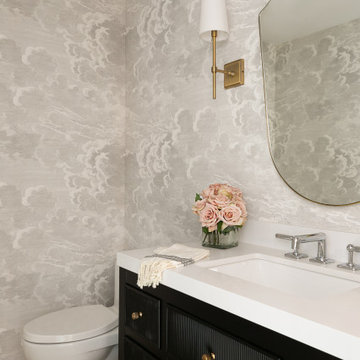
We love the sense of personal sanctuary that this waterside condo possesses. Working in a smaller space can sometimes be challenging, but when your backyard is miles of water, we tried to include nature as a part of the space. After renovating the once closed off galley kitchen, the space is now transformed into an open area for cooking and making memories. With a mix of old and new, this art collector is able to showcase her latest collection in a cozy dining area that also provides a place for meals with an incredible view.

Sponsored
Fredericksburg, OH

High Point Cabinets
Columbus' Experienced Custom Cabinet Builder | 4x Best of Houzz Winner
 Bertolami Interiors
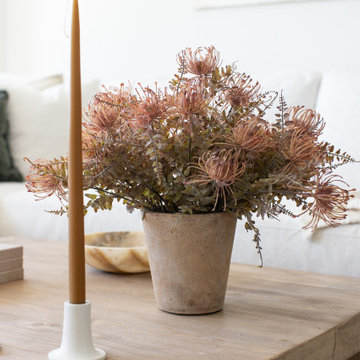
We love the sense of personal sanctuary that this waterside condo possesses. Working in a smaller space can sometimes be challenging, but when your backyard is miles of water, we tried to include nature as a part of the space. After renovating the once closed off galley kitchen, the space is now transformed into an open area for cooking and making memories. With a mix of old and new, this art collector is able to showcase her latest collection in a cozy dining area that also provides a place for meals with an incredible view.

 KraftMaid
This gray and white kitchen is a home's command center—where late nights of homework mix with parental career demands and—don’t forget—meal planning, prep, serving and cleanup.
 Rev-A-Shelf
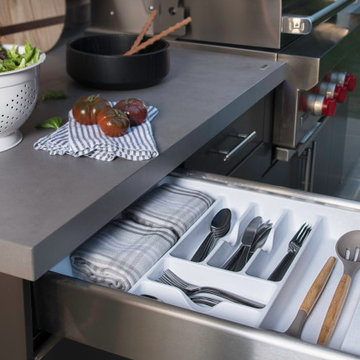
Make the most of your outdoor kitchen by keeping a set of cutlery and cooking utensils within arms reach! This polymer drawer insert eliminates the need to make trips inside and out while preparing a meal outside.
 Bertolami Interiors
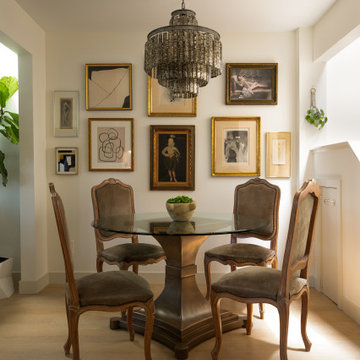
We love the sense of personal sanctuary that this waterside condo possesses. Working in a smaller space can sometimes be challenging, but when your backyard is miles of water, we tried to include nature as a part of the space. After renovating the once closed off galley kitchen, the space is now transformed into an open area for cooking and making memories. With a mix of old and new, this art collector is able to showcase her latest collection in a cozy dining area that also provides a place for meals with an incredible view.

 Builders Flooring & Design
Black and white kitchen cabinets have a timeless and chic aesthetic that complements any home decor. These cabinets are highly functional with ample storage space and easy organization. They are easy to maintain and keep clean, making cooking and meal prep a breeze. Adding stainless steel accents and a pop of color can create a sophisticated, modern kitchen.

 Studio 38 Designs, Inc.
After eliminating the load-bearing wall, the home was immediately opened with new circulation. By removing the desk and relocating it to a designated room, the living area is now furnished with cohesive furniture that matches the color palate that the client's desired. Because the size of the house did not allow for a spacious kitchen for two cooks and a kitchen table, the peninsula seating was planned for their dining area. This is perfect for guests to come over and for a glass of wine and for the two of them to eat their meals at home.

Sponsored
Plain City, OH

The Creative Kitchen Company
Columbus Area Kitchen Remodeling and Refacing Professional
 DLM ENTERPRISES
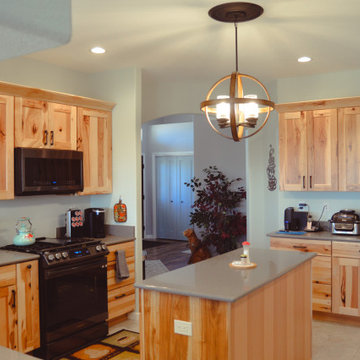
Turn around, and you'll find the kitchen’s essential appliances, including a sleek stove and a floating microwave that blends seamlessly into the design. Thoughtfully placed lighting ensures that the space is always bright and welcoming, whether you're cooking up a storm or enjoying a quiet evening meal.
 Michelle Gohman
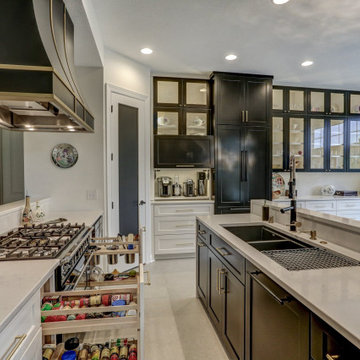
This black and white kitchen remodel is a stunning example of modern design that seamlessly blends classic and contemporary styles. From the sleek black and white cabinets to the crisp white countertops, every element of this remodel was carefully chosen to create a space that is as functional as it is beautiful. The result is a minimalist yet inviting kitchen that is perfect for both entertaining guests and cooking family meals. We are proud to have transformed this space into a show-stopping kitchen that is sure to inspire for years to come.

 Vestabul
A dining bar was included at the end of the island for guests and family members to enjoy a meal or visit with the cook. Great lighting is provided by a group of copper pendants. The living room area of the great room was an addition to the existing home.

 dRemodeling Design-Build
Under-cabinet lighting not only added some great ambience lighting but great task lighting for everyday cooking. We can't stress enough how helpful it is to have a beautifully lit surface to prepare your meals.

Sponsored
Columbus, OH
Free consultation for landscape design!

Peabody Landscape Group
Franklin County's Reliable Landscape Design & Contracting

 Gilmans Kitchens and Baths
This kitchen was designed around a family who cooks large meals for their extended family. With as many as five cooks in the kitchen, the main focus was on building zones to accommodate the workspace needed. Extra storage options were added inside many of the cabinets. An over-sized island and extra countertop space were install to allow for easy prep and access to the appliances. The light stain and playful backsplash were added to soften this active kitchen.
Treve Johnson Photography

 Medallion Cabinetry
Family meals or Sunday brunch for a crowd -- make cooking convenient with the perfect mix of storage and open shelving.
Kitchen - transitional kitchen idea in Minneapolis
Kitchen - transitional kitchen idea in Minneapolis

 Alison Kandler Interior Design
Mark Lohman, Taunton Books
Elegant dark wood floor open concept kitchen photo in Los Angeles with raised-panel cabinets, white cabinets and paneled appliances
Elegant dark wood floor open concept kitchen photo in Los Angeles with raised-panel cabinets, white cabinets and paneled appliances
30