
Search results for "Cook meals" in Home Design Ideas

 Builders Flooring & Design
Black and white kitchen cabinets have a timeless and chic aesthetic that complements any home decor. These cabinets are highly functional with ample storage space and easy organization. They are easy to maintain and keep clean, making cooking and meal prep a breeze. Adding stainless steel accents and a pop of color can create a sophisticated, modern kitchen.
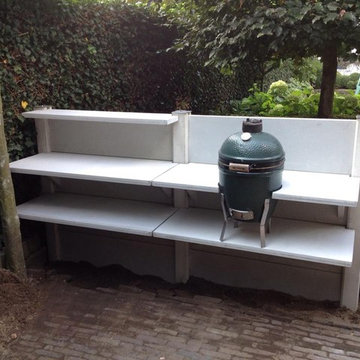
 WWOO Concrete Outdoor Kitchens, LLC
A seemingly timeless design that can outfit any backyard, create boundary partitions, and provide a great home cooked meal is what the WWOO Concrete Outdoor Kitchen offers

 Coastal Home Design Studio
This kitchen started as a builder basic with no personality or charm. The layout didn't have the best function and the island was poorly placed. The homeowners purchased this house with remodeling and upgrading in mind. The layout was changed to accommodate two people cooking together. Zones were created for meal prepping, cooking and baking. The island was expanded to fill the space and utilize bar seating. The walk through butlers pantry was turned in to a wine bar with a fridge, storage and custom glass cabinets. A medium toned hardwood floor was layed throughout the entire lower level
Find the right local pro for your project
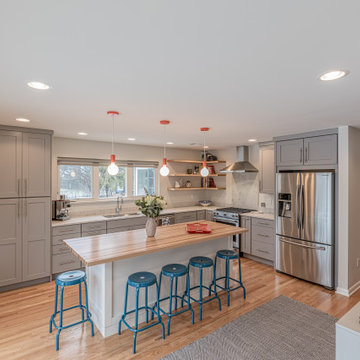
 Meadowlark Design+Build
A mix of gray perimeter cabinets and a white island provides the perfect place for daily family meals and multiple cooks in the kitchen. Kitchen remodel by Meadowlark Design + Build and Photography by Sean Carter.

 Master's Design Build Group
The cooktop--along with a free hanging hood-- was moved from the opposite wall to face the adjacent seating area and family room beyond. This keeps the cook facing family and friends as she prepares meals.
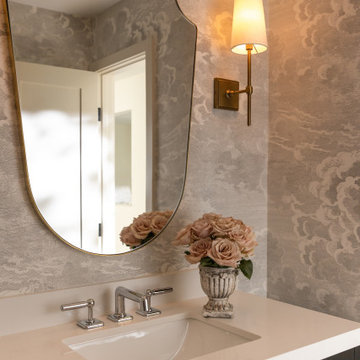
 Bertolami Interiors
We love the sense of personal sanctuary that this waterside condo possesses. Working in a smaller space can sometimes be challenging, but when your backyard is miles of water, we tried to include nature as a part of the space. After renovating the once closed off galley kitchen, the space is now transformed into an open area for cooking and making memories. With a mix of old and new, this art collector is able to showcase her latest collection in a cozy dining area that also provides a place for meals with an incredible view.
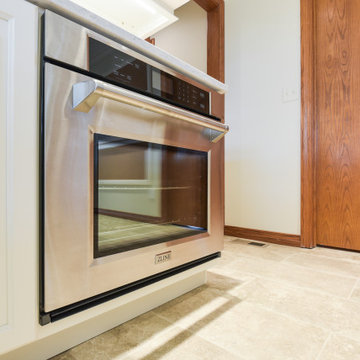
 Darcy Bean Custom Construction Inc.
Cooking and hosting was in the forefront of this cultivated kitchen design. Induction oven, single wall oven, whole range and microwave will allow for multiple meals to be cooked simultaneously.

Sponsored
Fredericksburg, OH

High Point Cabinets
Columbus' Experienced Custom Cabinet Builder | 4x Best of Houzz Winner

 Jana Dahl Design
Custom kitchen has white painted inset cabinets with plate rack and glass front cabinets with teak and holly back panels. The island seats 5 and is designed for casual entertaining while the cook's preparing the meal. Layout is design for 2 cooks to work side by side with easy access at the prep sink and cooking.

 Bunch Design
Kitchen, bathroom and partial renovation of a residence. Design intent was to create a design complimentary to the existing mid century house while introducing hints and love of Japanese lifestyle.
Photographed by: Bo Sundius

 Dorman Associates, Inc.
The Squaw Valley Retreat is a rebuild of one of the original Olympic cabins from 1960. Our client is an incredibly fun person who enjoys the outdoors and wanted to take full advantage of the view and the indoor / outdoor possibilities of the property. As it happens, this property has one of the best views towards the Resort with the Master Suite taking full advantage with large picture windows in each space. The house is full of nooks to enjoy during the winter and broad vistas to enjoy while cooking a gourmet meal in the summer.

 Claire Queeney Hsu
A kitchen update for an avid cook, this kitchen includes 2 under counter convection ovens, a dedicated baking center, a large farmer's sink and plenty of counter space for cooking preparation for one or more cooks. The large island easily seats four for daily casual meals but also allows this young family plenty of space for arts and crafts activities or buffet serving when entertaining. The baking center counter is set at 30" high to roll out dough easily. Open shelving was included to display the homeowner's many cookbooks and decorations.
Photography by Shelly Harrison

 Zieba Builders, Inc.
Our clients loved the location of their duplex home with its peak-a-boo ocean view, but their existing kitchen was not suited for their growing family. They wanted a kitchen with a coastal vibe, plenty of storage space, and an eat-in area.
We started by bringing the far wall into the kitchen space to accommodate a large panty and communication center for the family. Doing this allowed us to move the refrigerator out of the main traffic area and doubled the amount of storage space. Several new windows were added to bring in natural light. A half wall was moved to allow more countertop area and open up sight lines. The previously awkwardly shaped island was slimmed down to create better flow.
There were a few venting challenges to overcome; gas lines and plumbing had to be re-routed without disturbing the unit below. To open up sight lines, soffits were eliminated which allowed the extension of cabinets to the ceiling. To stay within the homeowner’s budget, we match existing scraped flooring by lacing in and repairing patches.
The old dining area was too small for table, so we designed and built a custom banquette to maximize the space and take advantage of the outdoor views. The overall space works for family meals as well as entertaining.
A light summer palette was used to reflect the shades of the sand, sea and sky. Even though the new kitchen is actually smaller than the original space, its now far more functional and open.
 Capell Flooring and Interiors
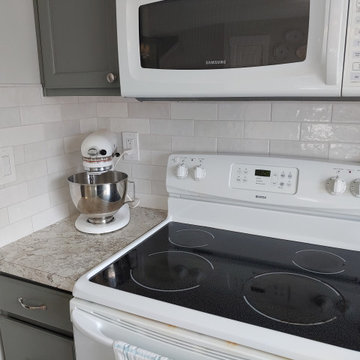
A kitchen floor has to handle the busiest corner of the house, and in this Caldwell kitchen TuffCore 825 Oak laminate does exactly that. It runs through the cooking area with a warm wood look that is easy to sweep clean after every meal. If you want a kitchen floor that works as hard as you cook, talk with Capell Flooring and Interiors about TuffCore 825 Oak.



 User
The rear patio gets continual use as the family comes and goes off the lake. It serves as the hangout space for all ages and the dining space for many meals. To make cooking easier outdoors, Cypress Resin outdoor cabinets in Raven Ash finish from NatureKast are installed. The weatherproof, maintenance-free cabinets will stand up to heavy summer use and the harsh Michigan winters.

 COOPER Design Build
This cast iron stove top is the perfect addition to this contemporary kitchen. The addition of the range hood ventilation system is a huge plus when cooking a smoke heavy meal.
 Create & Renovate
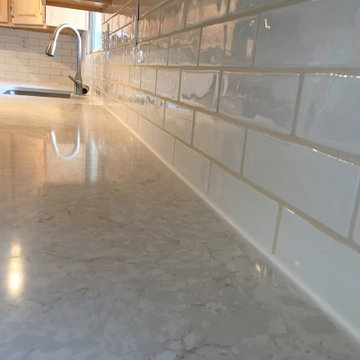
This transformation expanded a small, dark kitchen into a bright, welcoming space to spread out & make delicious family meals together in. Maple cabinets, durable bright quartz, hand textured tile, & coordinating tones brought new life & tasty times for this family.
 Bertolami Interiors
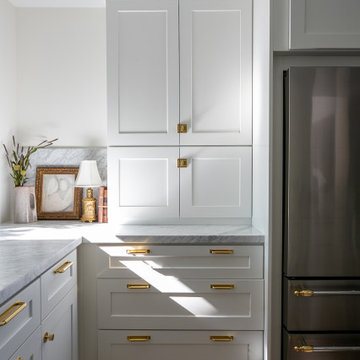
We love the sense of personal sanctuary that this waterside condo possesses. Working in a smaller space can sometimes be challenging, but when your backyard is miles of water, we tried to include nature as a part of the space. After renovating the once closed off galley kitchen, the space is now transformed into an open area for cooking and making memories. With a mix of old and new, this art collector is able to showcase her latest collection in a cozy dining area that also provides a place for meals with an incredible view.

Sponsored
Plain City, OH

The Creative Kitchen Company
Columbus Area Kitchen Remodeling and Refacing Professional
 Grenor Homes
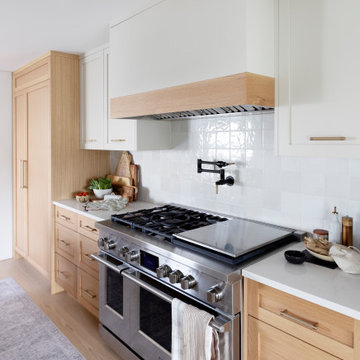
A cook station meant for hosting. With a large range, and the convenience of a wall mounted pot filler, this space allows for serious cooking for family gatherings or nights at home with a good meal. Wood veneer cabinets tie in well with painted MDF to accent the abundance of natural materials in the space. The hood fan is commercial grade, but hidden behind a painted mdf and wood banded shroud.
 Lighthouse Contracting Group
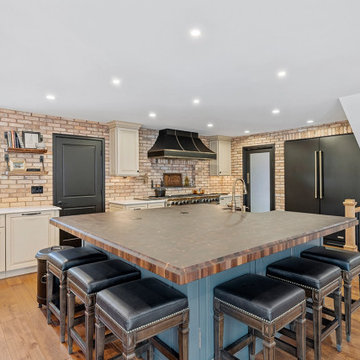
For this high-end kitchen remodel project, the homeowner envisioned a kitchen designed for both cooking and entertaining. One of their primary desires was to have a 60″ kitchen stove, which we seamlessly integrated into the design. A key feature of this kitchen remodel was the high-end kitchen, designed to offer ample space for cooking, family meals, and entertaining. The standout Brazilian walnut, end-grain, custom-fabricated island added warmth and character to the space.
 Create & Renovate
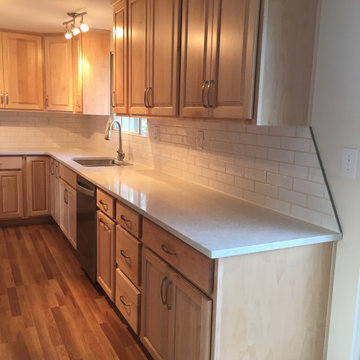
This transformation expanded a small, dark kitchen into a bright, welcoming space to spread out & make delicious family meals together in. Maple cabinets, durable bright quartz, hand textured tile, & coordinating tones brought new life & tasty times for this family.
29