
Search results for "Cook meals" in Home Design Ideas
 Driftwood Studio, Inc
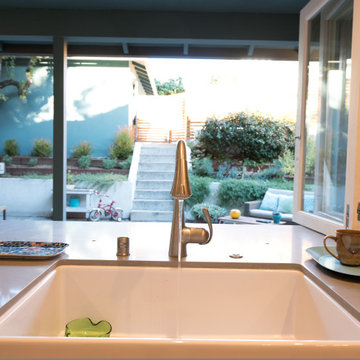
From the farmhouse sink, a wide pass-through window opens directly to the terraced backyard, creating an effortless indoor–outdoor flow. This feature is one of the highlights of the Cozy Canopy House remodel—perfect for entertaining, serving meals, or simply enjoying the garden views while cooking. Thoughtful landscaping, layered plantings, and relaxed seating make the exterior an extension of the home’s living space.

 Chester County Kitchen & Bath
Beautiful Chester Springs PA kitchen remodel with refinished hardwood floors. This clients home had some good bones, so with a little redesign for new appliances and a refinish of the existing wood floors we were ready to transform this kitchen. Echelon cabinetry’s Addison door in Alpine finish are used on the perimeter and paired with a Fieldstone Cabinetry Island in the Stanton door with Cappuccino Chocolate glaze. The island cabinetry warms the space and coordinates nicely with the flooring The cabinets are topped off with Taj Mahal Quartzite countertops w/ a stunning natural marble mosaic backsplash. This kitchen is ready for cooking with the new professional Kitchenaid appliances. We hope these clients enjoy many family meals in there new space.

 Elite Landscaping Omaha
Elite Landscaping's construction management team designed and built this high-end pool house and outdoor kitchen. Customized for luxury poolside living, a beautiful paver pathway leads down to an outdoor seating area that beckons, "come sit down and stay awhile." The outdoor dining area features a massive triple waterfall as its backdrop, which creates the sound and effect of sitting beside a rolling stream. The uniquely shaped outdoor kitchen features a sink, storage area, and ample counter space. Equipped with high-end outdoor appliances such as a stainless steel grill and refrigerator, there is plenty of room for cooking and storing everyone's favorite foods - from gourmet meals to convenient snacks. The pergola next to the outdoor kitchen offers a comfortable shady retreat on hot, sunny days.
Find the right local pro for your project

 Jubilee Interiors
Our Modern Scandi-living apartment where natural materials and a minimalist aesthetic meet to create a truly unique and inviting space. With the use of luxurious marble and warm teak, this apartment exudes a feeling of sophistication and comfort. The smooth lines and clean, white palette of Scandinavian design are paired with the rich texture and depth of marble countertops and teak accents to create a minimalist living space that is both modern and timeless. Whether you're cooking a meal in the kitchen or relaxing in the cozy teak-lined living room, you'll be surrounded by beauty and comfort at every turn. Get ready to experience the ultimate in Scandi-living design.
 Lars Remodeling & Design
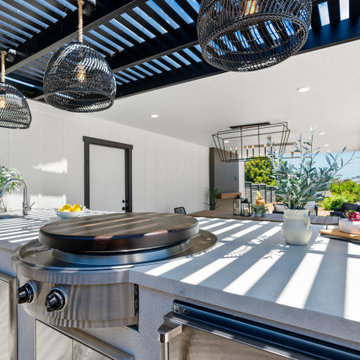
This sleek and modern outdoor kitchen is designed for both functionality and style. The stainless-steel appliances, including a built-in grill and under-counter storage, offer all the essentials for outdoor cooking and entertaining. The minimalist countertops provide ample space for food prep, while the overhead wicker pendant lights add a touch of warmth and texture to the space. The slatted pergola above filters in natural light, creating a beautiful play of shadows and enhancing the open-air ambiance. With this seamless blend of modern and rustic elements, this outdoor kitchen is perfect for hosting gatherings or enjoying casual family meals in the fresh air.
 Bennett Contracting, Inc.
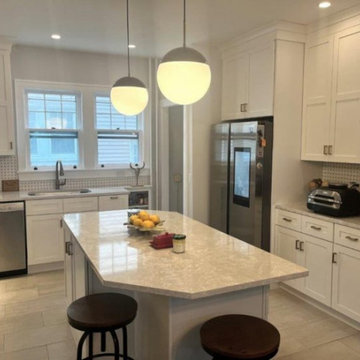
During the pandemic, this Albany homeowner met with Project Manager Tony after they decided not to sell their home, but instead transform the space inside for more personal enjoyment. Designer Justina Auer envisioned knocking out a wall and opening up the cramped kitchen to the dining room to create the perfect area for cooking and entertaining. The new Cambria Quartz topped island allows for the homeowner to enjoy the company of guests while preparing meals and cocktails. The porcelain tile in
the kitchen is a wonderful contrast to the ebony-stained wood floors in the dining area. The space is beautifully illuminated thanks to the new lighting in both the kitchen and the dining room. The homeowner’s eclectic style can shine through the neutral palette laid out by Justina. Every detail during installation was meticulously executed by our own carpenters and crew.
 Jonestar Construction
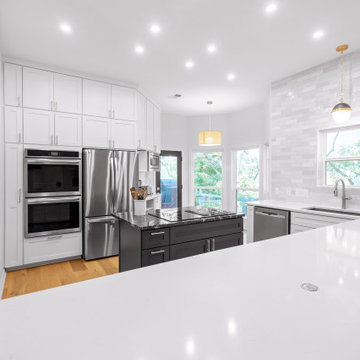
Crisp white cabinetry, sleek marble countertops, and stainless steel appliances create a clean, contemporary look. The spacious kitchen island provides ample room for cooking, dining, and entertaining, while custom built-in shelving offers both storage and style. Bright natural light fills the space, highlighting the subtle backsplash and warm hardwood floors. With its open layout and high-end finishes, this kitchen is designed for both everyday family meals and hosting gatherings in style.

Sponsored
Columbus, OH
Free consultation for landscape design!

Peabody Landscape Group
Columbus' Reliable Landscape Design & Contracting
 Desa Design Studio
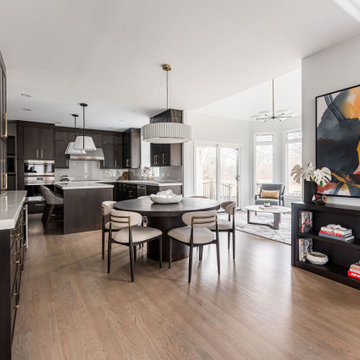
This Naperville, IL kitchen remodel combines modern style with luxurious details. Dark wood custom cabinets are paired with gold hardware and a bold gold faucet for a sophisticated look. A large kitchen island with seating and elegant pendant lighting provide the perfect spot for cooking and entertaining, while a modern round kitchen table adds a casual dining area for family meals. The sink area serves as a stylish and functional focal point, making this kitchen both beautiful and practical. High-end finishes and thoughtful design create a welcoming, contemporary space ideal for everyday living.
 Better Builders
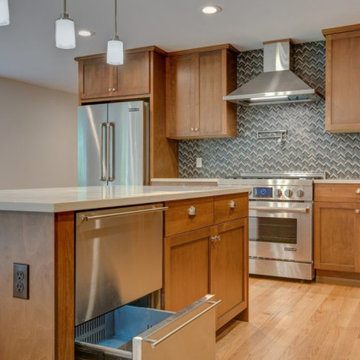
"This 1960s ranch home, inherited from the homeowner’s parents, hadn’t been renovated in 45 years. The goal was to transform it into a dream space where family could gather, grandchildren could visit, and memories could be made for generations to come.
The whole home renovation included a large, open kitchen designed for cooking holiday meals and entertaining loved ones. Thoughtful additions, like freezer drawers for ice cream socials with the grandchildren, added a personal touch. The project also featured updates to two bathrooms, a wet bar, and other key living spaces, seamlessly blending modern functionality with warmth and comfort."
 May Construction, Inc.
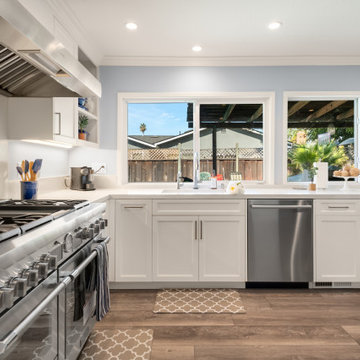
This new kitchen is now a wonderful space for a chief to prepare their favorite meals or learn new ones. With a brand-new gas range that hosts 6 burns and a griddle, makes an impeccable place for cooking multiple different types of food. The contrast of white and blue throughout is immaculate, white Dal Tile Niagara, crests like a waterfall over the custom blue peninsula that is the ideal spot for pulling up a chair and chatting with the chef as food is being made, maybe even sampling a bit.
 Chester County Kitchen & Bath
Beautiful Chester Springs PA kitchen remodel with refinished hardwood floors. This clients home had some good bones, so with a little redesign for new appliances and a refinish of the existing wood floors we were ready to transform this kitchen. Echelon cabinetry’s Addison door in Alpine finish are used on the perimeter and paired with a Fieldstone Cabinetry Island in the Stanton door with Cappuccino Chocolate glaze. The island cabinetry warms the space and coordinates nicely with the flooring The cabinets are topped off with Taj Mahal Quartzite countertops w/ a stunning natural marble mosaic backsplash. This kitchen is ready for cooking with the new professional Kitchenaid appliances. We hope these clients enjoy many family meals in there new space.
 Kitchen Tune-Up Franchise System
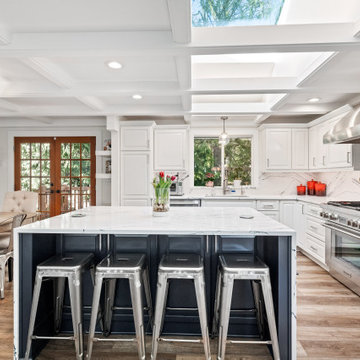
This spacious kitchen remodel is a sunny and inviting space with an abundance of natural daylight. The space has been carefully designed with functionality in mind, and features a grand island with seating, perfect for hosting family and friends. The white cabinets and navy island with waterfall countertops create a coastal charm, adding a touch of elegance to the space. It's a great space for hosting gatherings, cooking meals, or enjoying a cup of coffee while taking in the beautiful natural surroundings.
 Chester County Kitchen & Bath
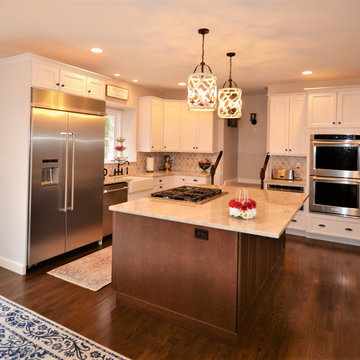
Beautiful Chester Springs PA kitchen remodel with refinished hardwood floors. This clients home had some good bones, so with a little redesign for new appliances and a refinish of the existing wood floors we were ready to transform this kitchen. Echelon cabinetry’s Addison door in Alpine finish are used on the perimeter and paired with a Fieldstone Cabinetry Island in the Stanton door with Cappuccino Chocolate glaze. The island cabinetry warms the space and coordinates nicely with the flooring The cabinets are topped off with Taj Mahal Quartzite countertops w/ a stunning natural marble mosaic backsplash. This kitchen is ready for cooking with the new professional Kitchenaid appliances. We hope these clients enjoy many family meals in there new space.

Sponsored
Plain City, OH

The Creative Kitchen Company
Columbus Area Kitchen Remodeling and Refacing Professional
 Chester County Kitchen & Bath
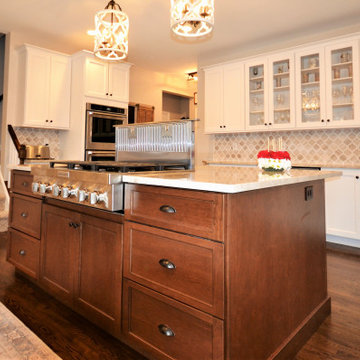
Beautiful Chester Springs PA kitchen remodel with refinished hardwood floors. This clients home had some good bones, so with a little redesign for new appliances and a refinish of the existing wood floors we were ready to transform this kitchen. Echelon cabinetry’s Addison door in Alpine finish are used on the perimeter and paired with a Fieldstone Cabinetry Island in the Stanton door with Cappuccino Chocolate glaze. The island cabinetry warms the space and coordinates nicely with the flooring The cabinets are topped off with Taj Mahal Quartzite countertops w/ a stunning natural marble mosaic backsplash. This kitchen is ready for cooking with the new professional Kitchenaid appliances. We hope these clients enjoy many family meals in there new space.
 Better Builders
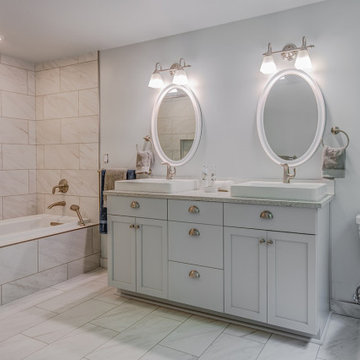
"This 1960s ranch home, inherited from the homeowner’s parents, hadn’t been renovated in 45 years. The goal was to transform it into a dream space where family could gather, grandchildren could visit, and memories could be made for generations to come.
The whole home renovation included a large, open kitchen designed for cooking holiday meals and entertaining loved ones. Thoughtful additions, like freezer drawers for ice cream socials with the grandchildren, added a personal touch. The project also featured updates to two bathrooms, a wet bar, and other key living spaces, seamlessly blending modern functionality with warmth and comfort."
 Better Builders
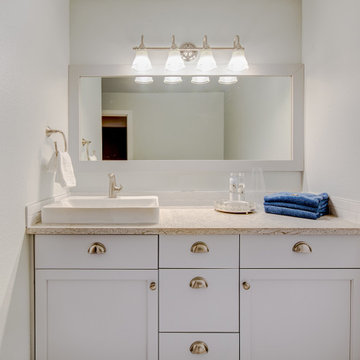
"This 1960s ranch home, inherited from the homeowner’s parents, hadn’t been renovated in 45 years. The goal was to transform it into a dream space where family could gather, grandchildren could visit, and memories could be made for generations to come.
The whole home renovation included a large, open kitchen designed for cooking holiday meals and entertaining loved ones. Thoughtful additions, like freezer drawers for ice cream socials with the grandchildren, added a personal touch. The project also featured updates to two bathrooms, a wet bar, and other key living spaces, seamlessly blending modern functionality with warmth and comfort."
 Southwest Fence & Deck, Inc.
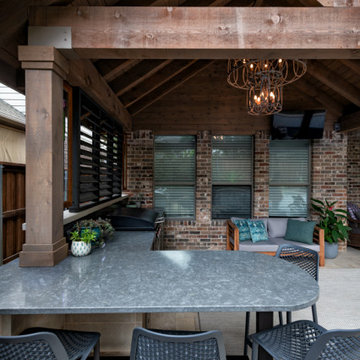
This custom-built roof extension patio cover creates a seamless transition between indoor and outdoor living while providing a shaded, functional space for poolside entertaining. The covered patio features a built-in grill and outdoor cooking accessories, making it ideal for hosting gatherings and casual meals.
A bar top with dedicated bar seating overlooks the pool, offering a comfortable spot for guests to relax, socialize, and enjoy the outdoor setting. Designed for both functionality and style, this outdoor living space serves as a perfect hub for entertaining, dining, and enjoying time with family and friends.

Sponsored
Columbus, OH

Hope Restoration & General Contracting
Columbus Design-Build, Kitchen & Bath Remodeling, Historic Renovations

 MainStreet Design Build
This retired couple loves their home, cook daily meals and spend much of their time together in the kitchen. Our goal was to create a simple update that gave the homeowners a more comfortable feel of the space and a convenient way to work together in this new stage of their lives. Keeping the simplicity of the design was important, but it also needed to reflect 21st-century amenities. With this in mind, they chose a 36" SS Wolf Pro Gas Cooktop 18K Burner w/LED Indicators (CG365P/S) because they prefer to cook gas, loved the 5-burner setup and the knob location in the lower right corner of the unit. They were extremely excited about the DD36-SS ventilation with the concealed controls located in the drawer, as it works perfectly with the clean lines of the kitchen. One of the couple's favorite amenity in the kitchen is the Wolf WGCO100S Countertop oven. The recessed appliance garage was re-built with a stainless door specifically to house this unit. Felt pads have been applied to the feet to ensure our clients can pull the oven in and out for everyday use. They hate to admit it, but this may be their favorite appliance in the kitchen as they are now just cooking every day for two!
 Southwest Fence & Deck, Inc.
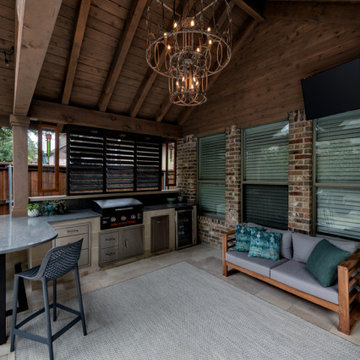
This custom-built roof extension patio cover creates a seamless transition between indoor and outdoor living while providing a shaded, functional space for poolside entertaining. The covered patio features a built-in grill and outdoor cooking accessories, making it ideal for hosting gatherings and casual meals.
A bar top with dedicated bar seating overlooks the pool, offering a comfortable spot for guests to relax, socialize, and enjoy the outdoor setting. Designed for both functionality and style, this outdoor living space serves as a perfect hub for entertaining, dining, and enjoying time with family and friends.
 Lars Remodeling & Design
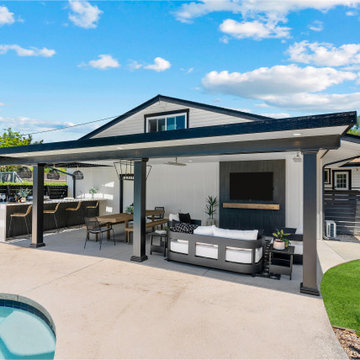
This sleek and modern outdoor kitchen is designed for both functionality and style. The stainless-steel appliances, including a built-in grill and under-counter storage, offer all the essentials for outdoor cooking and entertaining. The minimalist countertops provide ample space for food prep, while the overhead wicker pendant lights add a touch of warmth and texture to the space. The slatted pergola above filters in natural light, creating a beautiful play of shadows and enhancing the open-air ambiance. With this seamless blend of modern and rustic elements, this outdoor kitchen is perfect for hosting gatherings or enjoying casual family meals in the fresh air.
97