
Search results for "Cook meals" in Home Design Ideas
 4 Seasons Remodeling & Design Inc.
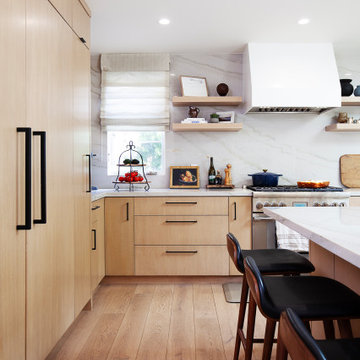
Welcome to your culinary oasis, the dream modern kitchen where functionality and elegance harmoniously blend to create the ultimate cooking experience. This kitchen is meticulously designed to cater to your every need, boasting a comprehensive array of top-of-the-line appliances that exceed your culinary aspirations.
As you step into this culinary haven, sleek and minimalist aesthetics welcome you with clean lines and contemporary charm. The ambiance exudes sophistication and style, setting the perfect stage for your culinary adventures.
Fully equipped with state-of-the-art appliances, this kitchen effortlessly transforms cooking into a breeze. A high-end refrigerator keeps your ingredients fresh and accessible, while the modern stove and oven provide precise temperature control for culinary perfection.
Efficiency is paramount, with a built-in microwave and dishwasher that handle smaller tasks with ease. The microwave expedites heating, and the dishwasher simplifies cleanup after delightful meals, leaving you with more time to savor your creations.
Culinary creativity knows no bounds in this dream kitchen, accentuated by a capacious and durable countertop crafted from top-quality materials. Whether you're crafting a lavish feast or a quick snack, the generous space empowers your culinary artistry.
Sleek and functional cabinets furnish ample storage, ensuring everything finds its designated place, keeping your kitchen organized and clutter-free. This allows you to focus on the joy of cooking, unburdened by distractions.
Thoughtful illumination from modern and energy-efficient lighting bathes the kitchen in a warm glow, creating the perfect ambiance for your culinary endeavors, whether it's breakfast at dawn or a midnight snack.
This modern kitchen, complete with the appliances of your dreams, offers not only delightful efficiency but also an invitation to explore your culinary passions. With its elegant design, ample storage, and top-notch appliances, it beckons you to embrace your inner chef and create unforgettable meals for yourself, your family, and your friends.


 JayMarc Homes
The Barbaro's kitchen boasts a stunning combination of modern and timeless design elements. With its sleek gray cabinets, white countertops, and dark hardwood floors, this kitchen exudes sophistication and style. The gray cabinets provide a contemporary touch, adding depth and visual interest to the space. The white countertops offer a clean and bright surface for meal preparation and cooking, while the dark hardwood floors create a beautiful contrast and add warmth to the overall aesthetic. The white walls provide a neutral backdrop, allowing the cabinetry and countertops to take center stage.
Find the right local pro for your project
 Spin Design Limited
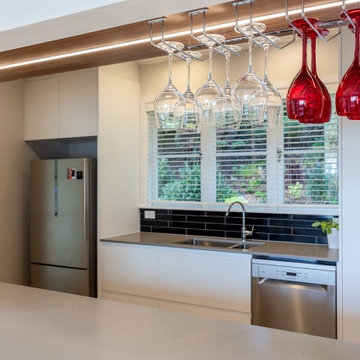
Sleek lines, neutral colours and timber accents scream modern sophistication. No matter how small your kitchen, a light, bright and stylish kitchen eliminates the cramped feeling that comes with it. Galley kitchens make full use of vertical spaces by using wall cabinets and shelving units to create more storage solutions.
The trick to making a small kitchen feel bigger? Playing with light! This kitchen incorporates all sorts of ambient and mood lighting to create a comfortable and relaxing space to cook meals, entertain guests and enjoy dinner. We kept the existing pass through to the dining area and accentuated this by extending the benchtop trough and having a breakfast bar. This really embraces the idea of open plan living., without having a single large space.
 Spin Design Limited
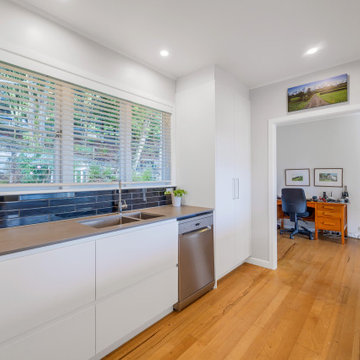
Sleek lines, neutral colours and timber accents scream modern sophistication. No matter how small your kitchen, a light, bright and stylish kitchen eliminates the cramped feeling that comes with it. Galley kitchens make full use of vertical spaces by using wall cabinets and shelving units to create more storage solutions.
The trick to making a small kitchen feel bigger? Playing with light! This kitchen incorporates all sorts of ambient and mood lighting to create a comfortable and relaxing space to cook meals, entertain guests and enjoy dinner. We kept the existing pass through to the dining area and accentuated this by extending the benchtop trough and having a breakfast bar. This really embraces the idea of open plan living., without having a single large space.
 Kitchen Tune-Up Franchise System
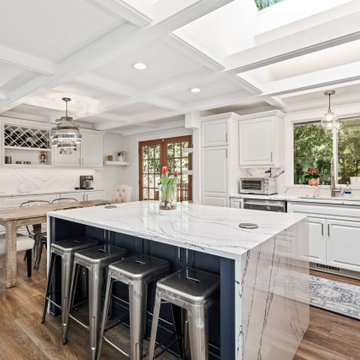
This spacious kitchen remodel is a sunny and inviting space with an abundance of natural daylight. The space has been carefully designed with functionality in mind, and features a grand island with seating, perfect for hosting family and friends. The white cabinets and navy island with waterfall countertops create a coastal charm, adding a touch of elegance to the space. It's a great space for hosting gatherings, cooking meals, or enjoying a cup of coffee while taking in the beautiful natural surroundings.
 Chester County Kitchen & Bath
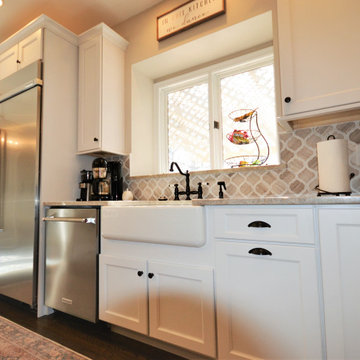
Beautiful Chester Springs PA kitchen remodel with refinished hardwood floors. This clients home had some good bones, so with a little redesign for new appliances and a refinish of the existing wood floors we were ready to transform this kitchen. Echelon cabinetry’s Addison door in Alpine finish are used on the perimeter and paired with a Fieldstone Cabinetry Island in the Stanton door with Cappuccino Chocolate glaze. The island cabinetry warms the space and coordinates nicely with the flooring The cabinets are topped off with Taj Mahal Quartzite countertops w/ a stunning natural marble mosaic backsplash. This kitchen is ready for cooking with the new professional Kitchenaid appliances. We hope these clients enjoy many family meals in there new space.

Sponsored
Columbus, OH
Free consultation for landscape design!

Peabody Landscape Group
Franklin County's Reliable Landscape Design & Contracting
 Chester County Kitchen & Bath
Beautiful Chester Springs PA kitchen remodel with refinished hardwood floors. This clients home had some good bones, so with a little redesign for new appliances and a refinish of the existing wood floors we were ready to transform this kitchen. Echelon cabinetry’s Addison door in Alpine finish are used on the perimeter and paired with a Fieldstone Cabinetry Island in the Stanton door with Cappuccino Chocolate glaze. The island cabinetry warms the space and coordinates nicely with the flooring The cabinets are topped off with Taj Mahal Quartzite countertops w/ a stunning natural marble mosaic backsplash. This kitchen is ready for cooking with the new professional Kitchenaid appliances. We hope these clients enjoy many family meals in there new space.

 Interior Planning Collective
The kitchen was enlarged by capturing space in in the family room, and removing a dividing wall which allowed for an open plan and more efficient layout.. Painting the ceiling and wrapping the beams provided a lighter more finished feeling and with addition of more lights made the kitchen more user friendly not matter what time of the day or night. The countertop seating at the end of the kitchen is the perfect place to gather for a family meal and the seating at the other end is perfect for guests to sit and interact with the cook and to participate in the food prep. or the kids to sit and do homework. This kitchen has something for everyone, a place for everything, and will be enjoyed by the entire family for years to come!
 Spin Design Limited
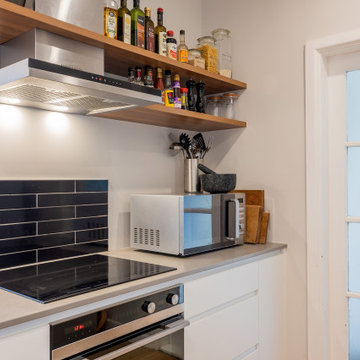
Sleek lines, neutral colours and timber accents scream modern sophistication. No matter how small your kitchen, a light, bright and stylish kitchen eliminates the cramped feeling that comes with it. Galley kitchens make full use of vertical spaces by using wall cabinets and shelving units to create more storage solutions.
The trick to making a small kitchen feel bigger? Playing with light! This kitchen incorporates all sorts of ambient and mood lighting to create a comfortable and relaxing space to cook meals, entertain guests and enjoy dinner. We kept the existing pass through to the dining area and accentuated this by extending the benchtop trough and having a breakfast bar. This really embraces the idea of open plan living., without having a single large space.
 Kitchen Tune-Up Franchise System
This spacious kitchen remodel is a sunny and inviting space with an abundance of natural daylight. The space has been carefully designed with functionality in mind, and features a grand island with seating, perfect for hosting family and friends. The white cabinets and navy island with waterfall countertops create a coastal charm, adding a touch of elegance to the space. It's a great space for hosting gatherings, cooking meals, or enjoying a cup of coffee while taking in the beautiful natural surroundings.
 Synergy Design & Construction
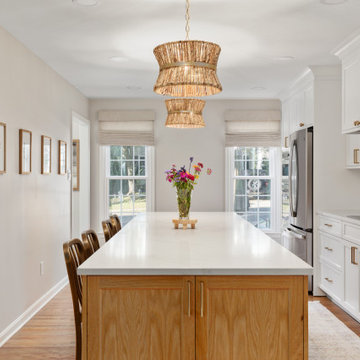
After: The transformation introduced a large kitchen island, turning the new 264-square-foot space into a vibrant, multi-functional centerpiece. This expansive island became the heart of the kitchen, offering ample room for meal preparation, casual dining, and socializing.
With seating for 4-5 people, the island invites family and friends to gather, making it perfect for breakfasts, casual conversations, or entertaining guests while cooking. The addition of the island also provides generous storage options, with built-in spaces for cookbooks, kitchen linens, and bakeware, optimizing organization and keeping essentials within easy reach. Pendant lighting above the island adds both style and focused illumination, making it a visually appealing focal point that ties the entire space together. The inclusion of the island not only maximized the functionality of the kitchen but also created a welcoming space that connects seamlessly with the family room and dining area, making it the true heart of the home.

 BB&R Design-Build
With the warm, welcoming tones of a sprawling kitchen this design invites family and friends to relax and enjoy themselves. An updated version of a farmhouse kitchen with charming old world details. From the antiqued mirror inserts of the spacious built in pantry cabinets to the Carrara subway tiles give a feeling of rustic and relaxed elegance.
This once run of the mill kitchen is a vision of greige and black, boasting a stunning island with seating for four, microwave drawer, recycling/refuse and loads of storage, all designed to keep clutter at bay. Unpretentious designed cooking and entertaining spaces that can accommodate large meals and gatherings. Guests of all ages and sizes will always feel welcome and comfortable in this kitchen, even if they have stinky fingers and muddy toes!
HLP Photography, Natick, MA

Sponsored
Columbus, OH
Free consultation for landscape design!
Peabody Landscape Group
Franklin County's Reliable Landscape Design & Contracting

 Classic Home Improvements
This large kitchen remodel was created as an addition project. This addition made this previous kitchen larger and allowed for fun elements to be added to the space. A large A large functional island was added to entertain guests. An impressive wolf stove to cook up fantastic meals, Large stainless steel appliances also grace this space. Trendy subway tile and even impressive pendant lights complete this look in this beautiful kitchen remode. Photos by Preview First

 Elite Landscaping Omaha
Elite Landscaping's construction management team designed and built this high-end pool house and outdoor kitchen. Customized for luxury poolside living, a beautiful paver pathway leads down to an outdoor seating area that beckons, "come sit down and stay awhile." The outdoor dining area features a massive triple waterfall as its backdrop, which creates the sound and effect of sitting beside a rolling stream. The uniquely shaped outdoor kitchen features a sink, storage area, and ample counter space. Equipped with high-end outdoor appliances such as a stainless steel grill and refrigerator, there is plenty of room for cooking and storing everyone's favorite foods - from gourmet meals to convenient snacks. The pergola next to the outdoor kitchen offers a comfortable shady retreat on hot, sunny days.
 McAdams Remodeling & Design
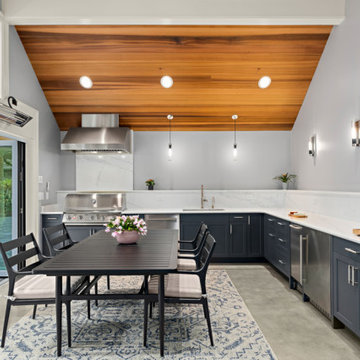
One side of the pavilion contains a table for dining, along with a cooking space complete with an Urban Islands grill, KitchenAid dishwasher, refrigerator, and ice maker. The space contains a full lighting plan with recessed can lights, pendants and sconces for meal prep. Cabinets from Canyon Creek in the Millenia collection, (maple wood, painted in Rain) house the couple’s dishes and serving platters. A beautiful Silestone countertop from Cosentino in Ethereal Dusk, tops off the beautiful prep space.
 Better Builders
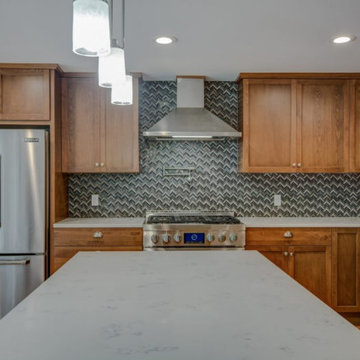
"This 1960s ranch home, inherited from the homeowner’s parents, hadn’t been renovated in 45 years. The goal was to transform it into a dream space where family could gather, grandchildren could visit, and memories could be made for generations to come.
The whole home renovation included a large, open kitchen designed for cooking holiday meals and entertaining loved ones. Thoughtful additions, like freezer drawers for ice cream socials with the grandchildren, added a personal touch. The project also featured updates to two bathrooms, a wet bar, and other key living spaces, seamlessly blending modern functionality with warmth and comfort."


 George Group Cabinetry
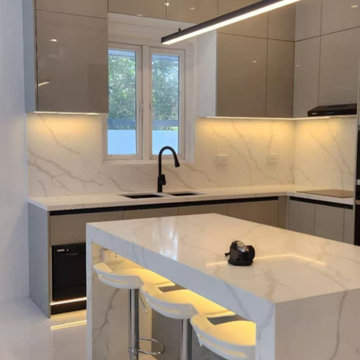
Detailed perspective of the kitchen’s functional core: L-shaped wet work zone paired with statement marble waterfall island. Handleless glossy taupe upper and base cabinets surround double sink workstation with matte black gooseneck faucet, natural marble vein splashback adds elegant texture, under-cabinet LED strips deliver task lighting for food preparation. Three adjustable-height bar stools tuck beneath island overhang to create casual quick-meal seating, built-in dishwasher neatly concealed within base cabinet panel. This ergonomic layout balances cooking functionality and casual entertaining, constructed with humidity-resistant cabinet panels suited for Philippines tropical weather conditions.
 Hamilton-Bay Construction
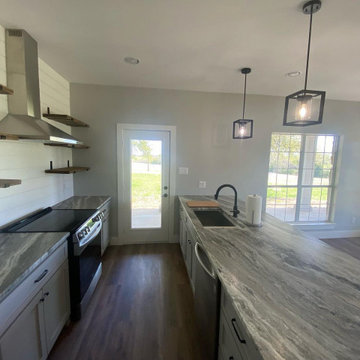
This country flip project features a kitchen remodel that perfectly blends modern functionality with rustic charm. The kitchen showcases a large island with stunning granite countertops, providing ample space for meal preparation and casual dining. The sleek, stainless steel appliances, including a professional-grade range hood, add a contemporary touch to the space.
Open shelving, supported by industrial-style brackets, offers both storage and display options, enhancing the kitchen's airy feel. The shiplap walls and light grey cabinetry create a timeless, farmhouse aesthetic, complemented by warm wooden flooring that adds a cozy, inviting atmosphere.
Pendant lights above the island add a modern, elegant touch, while large windows and a glass-paneled door flood the space with natural light, connecting the interior with the serene outdoor landscape. This remodel combines the best of country charm and modern convenience, making it the perfect space for cooking, entertaining, and family gatherings.
 Spin Design Limited
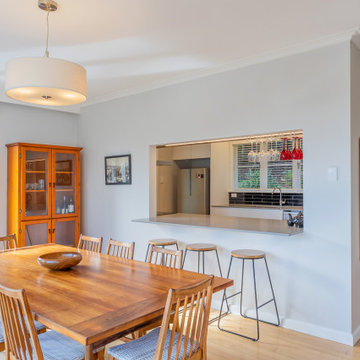
Sleek lines, neutral colours and timber accents scream modern sophistication. No matter how small your kitchen, a light, bright and stylish kitchen eliminates the cramped feeling that comes with it. Galley kitchens make full use of vertical spaces by using wall cabinets and shelving units to create more storage solutions.
The trick to making a small kitchen feel bigger? Playing with light! This kitchen incorporates all sorts of ambient and mood lighting to create a comfortable and relaxing space to cook meals, entertain guests and enjoy dinner. We kept the existing pass through to the dining area and accentuated this by extending the benchtop trough and having a breakfast bar. This really embraces the idea of open plan living., without having a single large space.
96