
Search results for "Cook meals" in Home Design Ideas
 Better Builders
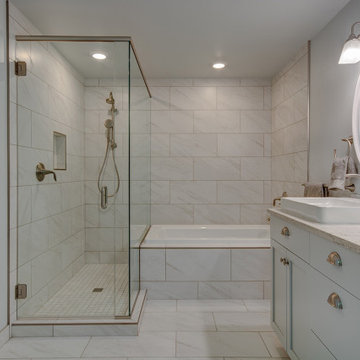
"This 1960s ranch home, inherited from the homeowner’s parents, hadn’t been renovated in 45 years. The goal was to transform it into a dream space where family could gather, grandchildren could visit, and memories could be made for generations to come.
The whole home renovation included a large, open kitchen designed for cooking holiday meals and entertaining loved ones. Thoughtful additions, like freezer drawers for ice cream socials with the grandchildren, added a personal touch. The project also featured updates to two bathrooms, a wet bar, and other key living spaces, seamlessly blending modern functionality with warmth and comfort."

 Peragallo Construction
Bright, hard-working kitchen anchored by a generous island. White shaker cabinetry meets polished black granite for a crisp, low-maintenance workspace. An apron-front sink sits under the window with oversized subway tile and full under-cabinet LEDs. Cooking is handled by a stainless gas range plus a wall-oven/microwave stack, and the island seats three for everyday meals. Brushed-metal pendants, crown-topped cabinets, and warm hardwood floors tie it to the adjacent living and dining rooms.

 Jubilee Interiors
Our Modern Scandi-living apartment where natural materials and a minimalist aesthetic meet to create a truly unique and inviting space. With the use of luxurious marble and warm teak, this apartment exudes a feeling of sophistication and comfort. The smooth lines and clean, white palette of Scandinavian design are paired with the rich texture and depth of marble countertops and teak accents to create a minimalist living space that is both modern and timeless. Whether you're cooking a meal in the kitchen or relaxing in the cozy teak-lined living room, you'll be surrounded by beauty and comfort at every turn. Get ready to experience the ultimate in Scandi-living design.
Find the right local pro for your project
 Arsight Studio
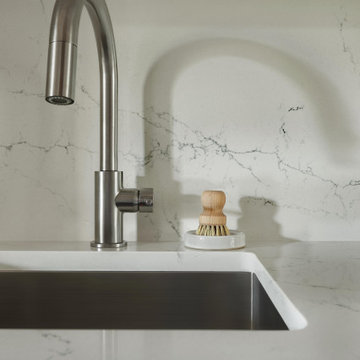
Set in a historic Brooklyn Brownstone Townhouse, Arsight Studio showcases a high-end kitchen, where aesthetics and function coalesce. With an elegant white palette, the narrow space comes to life with custom kitchen panels and a marble backsplash. Brass hardware lends a warm contrast to the room, beautifully complementing the undermount sink. This kitchen transforms from a mere cooking area into a canvas of creativity with each meal, achieving a delicate balance of luxury and Brooklyn charm.
 Chester County Kitchen & Bath
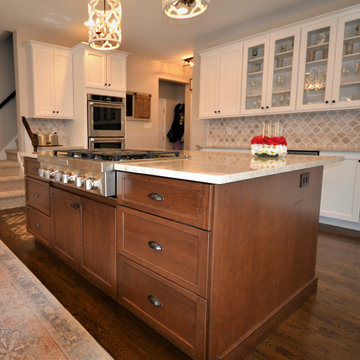
Beautiful Chester Springs PA kitchen remodel with refinished hardwood floors. This clients home had some good bones, so with a little redesign for new appliances and a refinish of the existing wood floors we were ready to transform this kitchen. Echelon cabinetry’s Addison door in Alpine finish are used on the perimeter and paired with a Fieldstone Cabinetry Island in the Stanton door with Cappuccino Chocolate glaze. The island cabinetry warms the space and coordinates nicely with the flooring The cabinets are topped off with Taj Mahal Quartzite countertops w/ a stunning natural marble mosaic backsplash. This kitchen is ready for cooking with the new professional Kitchenaid appliances. We hope these clients enjoy many family meals in there new space.
 Kitchen Tune-Up Franchise System
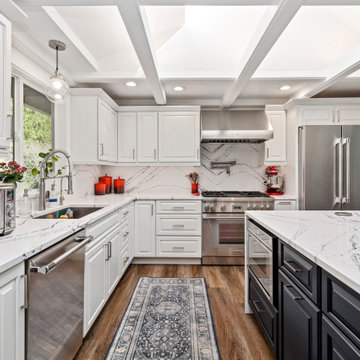
This spacious kitchen remodel is a sunny and inviting space with an abundance of natural daylight. The space has been carefully designed with functionality in mind, and features a grand island with seating, perfect for hosting family and friends. The white cabinets and navy island with waterfall countertops create a coastal charm, adding a touch of elegance to the space. It's a great space for hosting gatherings, cooking meals, or enjoying a cup of coffee while taking in the beautiful natural surroundings.

 Berry Outdoor Living, Inc.
Step into resort-style living with a bright blue swimming pool that invites you to unwind the moment you step outside. Relax under the covered outdoor pavilion featuring a built-in outdoor kitchen, where you can cook and entertain in comfort. A built-in fireplace sets the mood for cozy evenings, while the dining area makes every meal feel special. Framed by light stone/pebble landscaping beds filled with lush shrubs and small trees, the whole space feels polished, private, and beautifully landscaped—perfect for summer gatherings and tranquil days alike.

Sponsored
Columbus, OH
Free consultation for landscape design!

Peabody Landscape Group
Columbus' Reliable Landscape Design & Contracting

 Le Gourmet Kitchen Ltd.
This timeless kitchen, located in Riverside, shows how well our designers are able to know the future trends to make sure your kitchen never goes out of style. This beautiful kitchen features dark granite countertops paired with white cabinets that don’t have hardware to give this kitchen a sleek and modern look. The induction cooktop that is integrated into the countertop gives this kitchen a futuristic feel. Additionally, this kitchen has a seating area close to the kitchen so that while the host is cooking the rest of the meal, the guests can socialize with the and not stop the party. The smooth all black appliances contrast well with the clean white cabinets.
 austin outdoor design
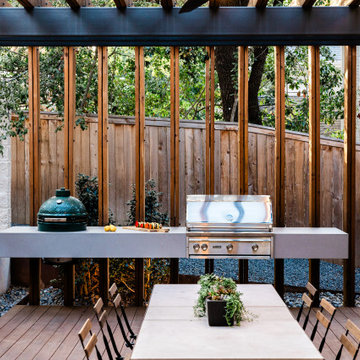
This modern outdoor kitchen and dining area is a perfect blend of style and function. The cantilevered grill station, featuring a stainless steel gas natural gas grill and a Big Green Egg, is framed by a contemporary pergola with steel and Douglas Fir wood beams, creating an open yet defined space for cooking and entertaining. The floating countertops provide ample workspace for food prep, while the natural elements, like the wooden slats and the surrounding greenery, blend the structure seamlessly with the outdoor environment.
Beneath the pergola, a long steel and stone dining table with minimalist chairs invites guests to enjoy al fresco meals. With its clean lines, functional design, and modern aesthetic, this outdoor kitchen is ideal for those who enjoy outdoor dining and entertaining in style.

 Zuver Construction
This refreshing kitchen is light and bright and features a black walnut countertop with a Waterlox finish. The island provides incredible storage with half a dozen cupboards and the out-of-sight microwave. The display cabinet, at left, features beadboard planks, a puck light and clear shelving to illuminate its contents. Under cabinet lighting also enhances the cheerful vibe of the space. What was once a cramped and enclosed kitchen blocked by a large fireplace is now and open and refreshing place to cook family meals together.
Photo credit: Real Estate Tours Oregon

 Above All Masonry Design, Inc
Combining minimalism with elegance, this multi-tiered hardscape design transformed the outdoor living space of a Long Island, NY home. On the heart of Long Island, designers blended style with functionality, utilizing the whole of the property for hosting guests, preparing and serving summer meals and lounging by the pool on the sun-filled patio. With the use of softly toned Techo Bloc concrete pavers, Above All Masonry Design incorporated flow and structure while balancing with the existing natural setting. Family and guests travel down the paver walkway, through the expansive outdoor kitchen and dining space and out to the poolside deck or fire pit lounge area. Balanced with vibrant landscaping and lighting design, this Long Island home can now host large groups of family and friends with ease.
 Jubilee Interiors
Our Modern Scandi-living apartment where natural materials and a minimalist aesthetic meet to create a truly unique and inviting space. With the use of luxurious marble and warm teak, this apartment exudes a feeling of sophistication and comfort. The smooth lines and clean, white palette of Scandinavian design are paired with the rich texture and depth of marble countertops and teak accents to create a minimalist living space that is both modern and timeless. Whether you're cooking a meal in the kitchen or relaxing in the cozy teak-lined living room, you'll be surrounded by beauty and comfort at every turn. Get ready to experience the ultimate in Scandi-living design.
 Bennett Contracting, Inc.
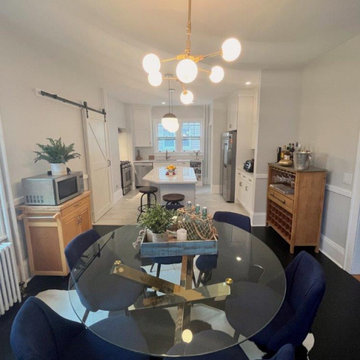
During the pandemic, this Albany homeowner met with Project Manager Tony after they decided not to sell their home, but instead transform the space inside for more personal enjoyment. Designer Justina Auer envisioned knocking out a wall and opening up the cramped kitchen to the dining room to create the perfect area for cooking and entertaining. The new Cambria Quartz topped island allows for the homeowner to enjoy the company of guests while preparing meals and cocktails. The porcelain tile in
the kitchen is a wonderful contrast to the ebony-stained wood floors in the dining area. The space is beautifully illuminated thanks to the new lighting in both the kitchen and the dining room. The homeowner’s eclectic style can shine through the neutral palette laid out by Justina. Every detail during installation was meticulously executed by our own carpenters and crew.

Sponsored
Columbus, OH
Free consultation for landscape design!
Peabody Landscape Group
Columbus' Reliable Landscape Design & Contracting
 Jubilee Interiors
Our Modern Scandi-living apartment where natural materials and a minimalist aesthetic meet to create a truly unique and inviting space. With the use of luxurious marble and warm teak, this apartment exudes a feeling of sophistication and comfort. The smooth lines and clean, white palette of Scandinavian design are paired with the rich texture and depth of marble countertops and teak accents to create a minimalist living space that is both modern and timeless. Whether you're cooking a meal in the kitchen or relaxing in the cozy teak-lined living room, you'll be surrounded by beauty and comfort at every turn. Get ready to experience the ultimate in Scandi-living design.
 Chester County Kitchen & Bath
Beautiful Chester Springs PA kitchen remodel with refinished hardwood floors. This clients home had some good bones, so with a little redesign for new appliances and a refinish of the existing wood floors we were ready to transform this kitchen. Echelon cabinetry’s Addison door in Alpine finish are used on the perimeter and paired with a Fieldstone Cabinetry Island in the Stanton door with Cappuccino Chocolate glaze. The island cabinetry warms the space and coordinates nicely with the flooring The cabinets are topped off with Taj Mahal Quartzite countertops w/ a stunning natural marble mosaic backsplash. This kitchen is ready for cooking with the new professional Kitchenaid appliances. We hope these clients enjoy many family meals in there new space.
 Garner Homes
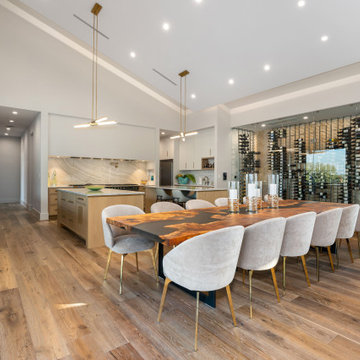
The kitchen with top-of-the-line appliances, including an 88” La Canache Sully range with a 90” hood vent, provided adequate counter space for prepping and preparing meals. Double islands added beauty and functionality while the dining room and 1,230-bottle, climate-controlled wine room offered guests and homeowners alike quick access, whether for an after-dinner cocktail or added flavor while cooking.

 Lars Remodeling & Design
This sleek and modern outdoor kitchen is designed for both functionality and style. The stainless-steel appliances, including a built-in grill and under-counter storage, offer all the essentials for outdoor cooking and entertaining. The minimalist countertops provide ample space for food prep, while the overhead wicker pendant lights add a touch of warmth and texture to the space. The slatted pergola above filters in natural light, creating a beautiful play of shadows and enhancing the open-air ambiance. With this seamless blend of modern and rustic elements, this outdoor kitchen is perfect for hosting gatherings or enjoying casual family meals in the fresh air.

Sponsored
Columbus, OH
Free consultation for landscape design!
Peabody Landscape Group
Columbus' Reliable Landscape Design & Contracting
 Hamilton-Bay Construction
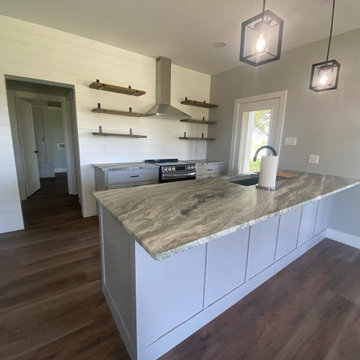
This country flip project features a kitchen remodel that perfectly blends modern functionality with rustic charm. The kitchen showcases a large island with stunning granite countertops, providing ample space for meal preparation and casual dining. The sleek, stainless steel appliances, including a professional-grade range hood, add a contemporary touch to the space.
Open shelving, supported by industrial-style brackets, offers both storage and display options, enhancing the kitchen's airy feel. The shiplap walls and light grey cabinetry create a timeless, farmhouse aesthetic, complemented by warm wooden flooring that adds a cozy, inviting atmosphere.
Pendant lights above the island add a modern, elegant touch, while large windows and a glass-paneled door flood the space with natural light, connecting the interior with the serene outdoor landscape. This remodel combines the best of country charm and modern convenience, making it the perfect space for cooking, entertaining, and family gatherings.

 Elite Landscaping Omaha
Elite Landscaping's construction management team designed and built this high-end pool house and outdoor kitchen. Customized for luxury poolside living, a beautiful paver pathway leads down to an outdoor seating area that beckons, "come sit down and stay awhile." The outdoor dining area features a massive triple waterfall as its backdrop, which creates the sound and effect of sitting beside a rolling stream. The uniquely shaped outdoor kitchen features a sink, storage area, and ample counter space. Equipped with high-end outdoor appliances such as a stainless steel grill and refrigerator, there is plenty of room for cooking and storing everyone's favorite foods - from gourmet meals to convenient snacks. The pergola next to the outdoor kitchen offers a comfortable shady retreat on hot, sunny days.
 Waves Remodeling
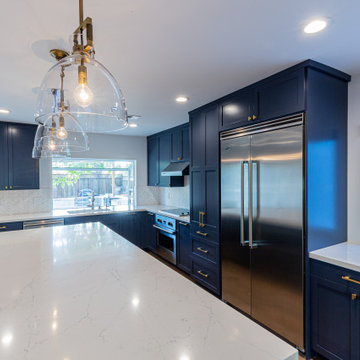
Admire this stunning blue kitchen remodel! This kitchen has undergone a complete transformation. The entire floor has been meticulously tiled with high-quality parquet. The lighting has been fully upgraded, with the addition of LED recessed lights and vintage pendant lights to enhance the overall look. The kitchen countertops are made of luxurious marble, and the central kitchen island features a sleek waterfall countertop, perfect for accommodating several high chairs to make sharing meals a breeze. The backsplash is adorned with mosaic tiles. This kitchen is not only gorgeous but also highly functional, making cooking a breeze.
At Waves Remodeling CA, we offer our expertise in comprehensive home remodeling, using only the finest materials and craftsmanship. If you're considering starting your own remodeling journey, contact us now: https://calendly.com/wavesremodelingca.
94