
Search results for "Cook meals" in Home Design Ideas
 Better Builders
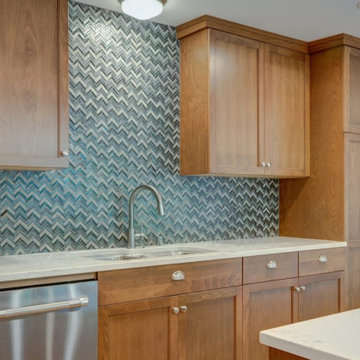
"This 1960s ranch home, inherited from the homeowner’s parents, hadn’t been renovated in 45 years. The goal was to transform it into a dream space where family could gather, grandchildren could visit, and memories could be made for generations to come.
The whole home renovation included a large, open kitchen designed for cooking holiday meals and entertaining loved ones. Thoughtful additions, like freezer drawers for ice cream socials with the grandchildren, added a personal touch. The project also featured updates to two bathrooms, a wet bar, and other key living spaces, seamlessly blending modern functionality with warmth and comfort."
 Elite Landscaping Omaha
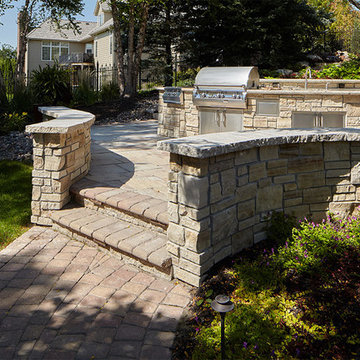
Elite Landscaping's construction management team designed and built this high-end pool house and outdoor kitchen. Customized for luxury poolside living, a beautiful paver pathway leads down to an outdoor seating area that beckons, "come sit down and stay awhile." The outdoor dining area features a massive triple waterfall as its backdrop, which creates the sound and effect of sitting beside a rolling stream. The uniquely shaped outdoor kitchen features a sink, storage area, and ample counter space. Equipped with high-end outdoor appliances such as a stainless steel grill and refrigerator, there is plenty of room for cooking and storing everyone's favorite foods - from gourmet meals to convenient snacks. The pergola next to the outdoor kitchen offers a comfortable shady retreat on hot, sunny days.
 Lars Remodeling & Design
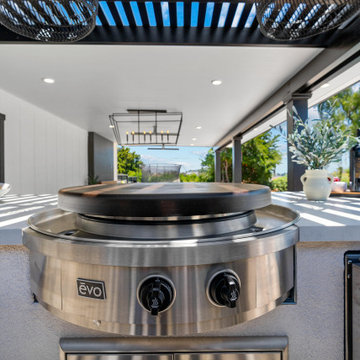
This sleek and modern outdoor kitchen is designed for both functionality and style. The stainless-steel appliances, including a built-in grill and under-counter storage, offer all the essentials for outdoor cooking and entertaining. The minimalist countertops provide ample space for food prep, while the overhead wicker pendant lights add a touch of warmth and texture to the space. The slatted pergola above filters in natural light, creating a beautiful play of shadows and enhancing the open-air ambiance. With this seamless blend of modern and rustic elements, this outdoor kitchen is perfect for hosting gatherings or enjoying casual family meals in the fresh air.
Find the right local pro for your project
 Southwest Fence & Deck, Inc.
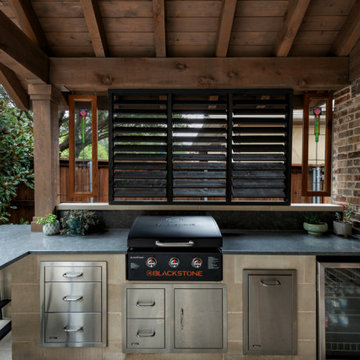
This custom-built roof extension patio cover creates a seamless transition between indoor and outdoor living while providing a shaded, functional space for poolside entertaining. The covered patio features a built-in grill and outdoor cooking accessories, making it ideal for hosting gatherings and casual meals.
A bar top with dedicated bar seating overlooks the pool, offering a comfortable spot for guests to relax, socialize, and enjoy the outdoor setting. Designed for both functionality and style, this outdoor living space serves as a perfect hub for entertaining, dining, and enjoying time with family and friends.

 Jubilee Interiors
Our Modern Scandi-living apartment where natural materials and a minimalist aesthetic meet to create a truly unique and inviting space. With the use of luxurious marble and warm teak, this apartment exudes a feeling of sophistication and comfort. The smooth lines and clean, white palette of Scandinavian design are paired with the rich texture and depth of marble countertops and teak accents to create a minimalist living space that is both modern and timeless. Whether you're cooking a meal in the kitchen or relaxing in the cozy teak-lined living room, you'll be surrounded by beauty and comfort at every turn. Get ready to experience the ultimate in Scandi-living design.
 Southwest Fence & Deck, Inc.
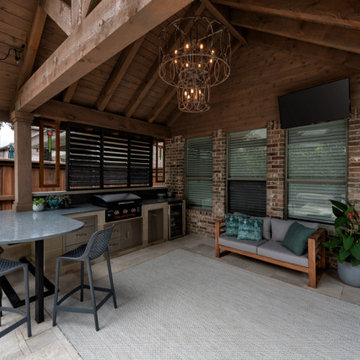
This custom-built roof extension patio cover creates a seamless transition between indoor and outdoor living while providing a shaded, functional space for poolside entertaining. The covered patio features a built-in grill and outdoor cooking accessories, making it ideal for hosting gatherings and casual meals.
A bar top with dedicated bar seating overlooks the pool, offering a comfortable spot for guests to relax, socialize, and enjoy the outdoor setting. Designed for both functionality and style, this outdoor living space serves as a perfect hub for entertaining, dining, and enjoying time with family and friends.
 Better Builders
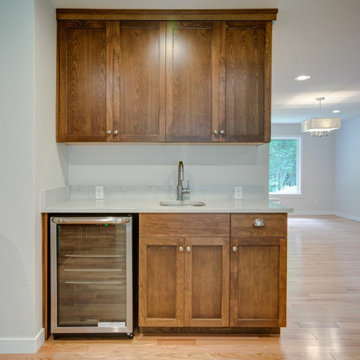
"This 1960s ranch home, inherited from the homeowner’s parents, hadn’t been renovated in 45 years. The goal was to transform it into a dream space where family could gather, grandchildren could visit, and memories could be made for generations to come.
The whole home renovation included a large, open kitchen designed for cooking holiday meals and entertaining loved ones. Thoughtful additions, like freezer drawers for ice cream socials with the grandchildren, added a personal touch. The project also featured updates to two bathrooms, a wet bar, and other key living spaces, seamlessly blending modern functionality with warmth and comfort."

Sponsored
Columbus, OH
Free consultation for landscape design!

Peabody Landscape Group
Columbus' Reliable Landscape Design & Contracting
 Spin Design Limited
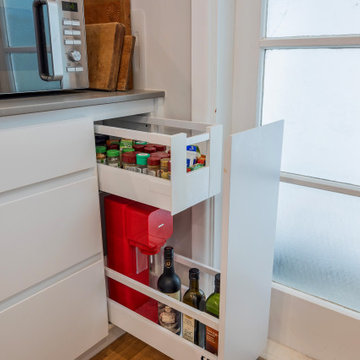
Sleek lines, neutral colours and timber accents scream modern sophistication. No matter how small your kitchen, a light, bright and stylish kitchen eliminates the cramped feeling that comes with it. Galley kitchens make full use of vertical spaces by using wall cabinets and shelving units to create more storage solutions.
The trick to making a small kitchen feel bigger? Playing with light! This kitchen incorporates all sorts of ambient and mood lighting to create a comfortable and relaxing space to cook meals, entertain guests and enjoy dinner. We kept the existing pass through to the dining area and accentuated this by extending the benchtop trough and having a breakfast bar. This really embraces the idea of open plan living., without having a single large space.
 Jubilee Interiors
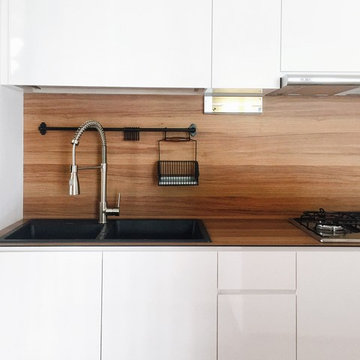
Our Modern Scandi-living apartment where natural materials and a minimalist aesthetic meet to create a truly unique and inviting space. With the use of luxurious marble and warm teak, this apartment exudes a feeling of sophistication and comfort. The smooth lines and clean, white palette of Scandinavian design are paired with the rich texture and depth of marble countertops and teak accents to create a minimalist living space that is both modern and timeless. Whether you're cooking a meal in the kitchen or relaxing in the cozy teak-lined living room, you'll be surrounded by beauty and comfort at every turn. Get ready to experience the ultimate in Scandi-living design.
 SCM Design Group
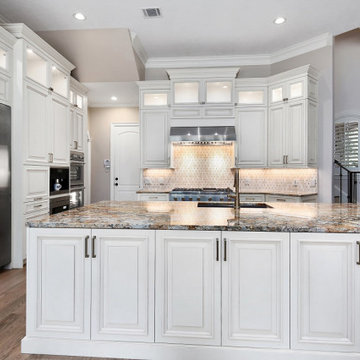
This transitional design kitchen is a stunning blend of traditional and contemporary styles. The warm and inviting color palette of soft grays and whites provides a calming atmosphere that is perfect for entertaining and relaxing. The sleek, white cabinets offer plenty of storage, while the stainless steel appliances add a modern touch. The island provides extra counter space, while the statement pendant lights add a hint of glamour. The backsplash is a mosaic of glass and stone tiles, creating a stunning focal point. Whether you're entertaining or cooking a meal, this transitional design kitchen is sure to make a statement.
 Jubilee Interiors
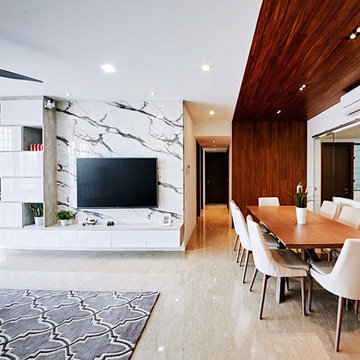
Our Modern Scandi-living apartment where natural materials and a minimalist aesthetic meet to create a truly unique and inviting space. With the use of luxurious marble and warm teak, this apartment exudes a feeling of sophistication and comfort. The smooth lines and clean, white palette of Scandinavian design are paired with the rich texture and depth of marble countertops and teak accents to create a minimalist living space that is both modern and timeless. Whether you're cooking a meal in the kitchen or relaxing in the cozy teak-lined living room, you'll be surrounded by beauty and comfort at every turn. Get ready to experience the ultimate in Scandi-living design.
 SCM Design Group
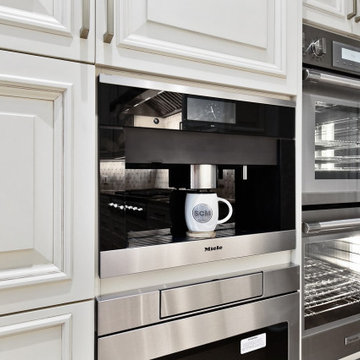
This transitional design kitchen is a stunning blend of traditional and contemporary styles. The warm and inviting color palette of soft grays and whites provides a calming atmosphere that is perfect for entertaining and relaxing. The sleek, white cabinets offer plenty of storage, while the stainless steel appliances add a modern touch. The island provides extra counter space, while the statement pendant lights add a hint of glamour. The backsplash is a mosaic of glass and stone tiles, creating a stunning focal point. Whether you're entertaining or cooking a meal, this transitional design kitchen is sure to make a statement.
 Better Builders
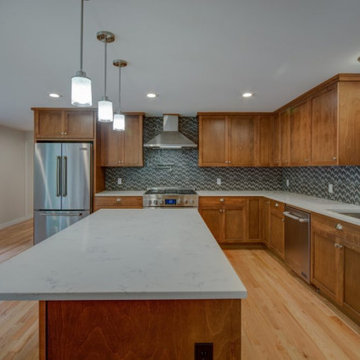
"This 1960s ranch home, inherited from the homeowner’s parents, hadn’t been renovated in 45 years. The goal was to transform it into a dream space where family could gather, grandchildren could visit, and memories could be made for generations to come.
The whole home renovation included a large, open kitchen designed for cooking holiday meals and entertaining loved ones. Thoughtful additions, like freezer drawers for ice cream socials with the grandchildren, added a personal touch. The project also featured updates to two bathrooms, a wet bar, and other key living spaces, seamlessly blending modern functionality with warmth and comfort."

Sponsored
Columbus, OH
Free consultation for landscape design!
Peabody Landscape Group
Columbus' Reliable Landscape Design & Contracting
 Spin Design Limited
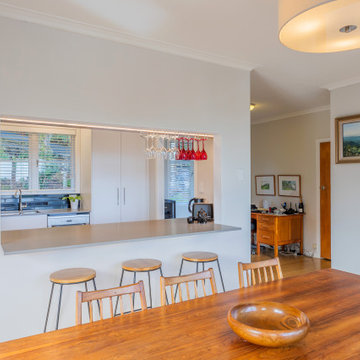
Sleek lines, neutral colours and timber accents scream modern sophistication. No matter how small your kitchen, a light, bright and stylish kitchen eliminates the cramped feeling that comes with it. Galley kitchens make full use of vertical spaces by using wall cabinets and shelving units to create more storage solutions.
The trick to making a small kitchen feel bigger? Playing with light! This kitchen incorporates all sorts of ambient and mood lighting to create a comfortable and relaxing space to cook meals, entertain guests and enjoy dinner. We kept the existing pass through to the dining area and accentuated this by extending the benchtop trough and having a breakfast bar. This really embraces the idea of open plan living., without having a single large space.
 Southwest Fence & Deck, Inc.
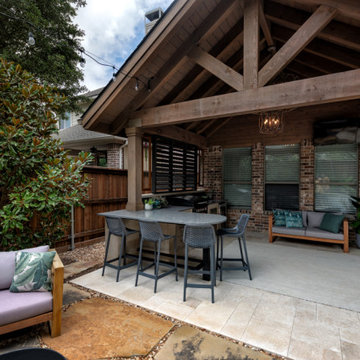
This custom-built roof extension patio cover creates a seamless transition between indoor and outdoor living while providing a shaded, functional space for poolside entertaining. The covered patio features a built-in grill and outdoor cooking accessories, making it ideal for hosting gatherings and casual meals.
A bar top with dedicated bar seating overlooks the pool, offering a comfortable spot for guests to relax, socialize, and enjoy the outdoor setting. Designed for both functionality and style, this outdoor living space serves as a perfect hub for entertaining, dining, and enjoying time with family and friends.
 Jubilee Interiors
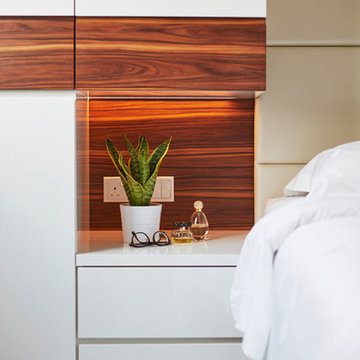
Our Modern Scandi-living apartment where natural materials and a minimalist aesthetic meet to create a truly unique and inviting space. With the use of luxurious marble and warm teak, this apartment exudes a feeling of sophistication and comfort. The smooth lines and clean, white palette of Scandinavian design are paired with the rich texture and depth of marble countertops and teak accents to create a minimalist living space that is both modern and timeless. Whether you're cooking a meal in the kitchen or relaxing in the cozy teak-lined living room, you'll be surrounded by beauty and comfort at every turn. Get ready to experience the ultimate in Scandi-living design.

 Chester County Kitchen & Bath
Beautiful Chester Springs PA kitchen remodel with refinished hardwood floors. This clients home had some good bones, so with a little redesign for new appliances and a refinish of the existing wood floors we were ready to transform this kitchen. Echelon cabinetry’s Addison door in Alpine finish are used on the perimeter and paired with a Fieldstone Cabinetry Island in the Stanton door with Cappuccino Chocolate glaze. The island cabinetry warms the space and coordinates nicely with the flooring The cabinets are topped off with Taj Mahal Quartzite countertops w/ a stunning natural marble mosaic backsplash. This kitchen is ready for cooking with the new professional Kitchenaid appliances. We hope these clients enjoy many family meals in there new space.

Sponsored
Columbus, OH
Free consultation for landscape design!
Peabody Landscape Group
Columbus' Reliable Landscape Design & Contracting
 Waves Remodeling
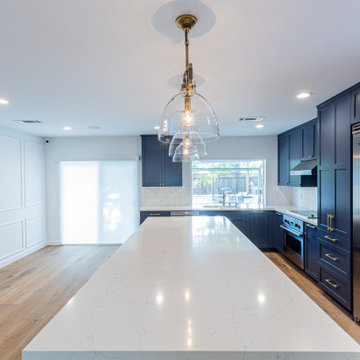
Admire this stunning blue kitchen remodel! This kitchen has undergone a complete transformation. The entire floor has been meticulously tiled with high-quality parquet. The lighting has been fully upgraded, with the addition of LED recessed lights and vintage pendant lights to enhance the overall look. The kitchen countertops are made of luxurious marble, and the central kitchen island features a sleek waterfall countertop, perfect for accommodating several high chairs to make sharing meals a breeze. The backsplash is adorned with mosaic tiles. This kitchen is not only gorgeous but also highly functional, making cooking a breeze.
At Waves Remodeling CA, we offer our expertise in comprehensive home remodeling, using only the finest materials and craftsmanship. If you're considering starting your own remodeling journey, contact us now: https://calendly.com/wavesremodelingca.
 Better Builders
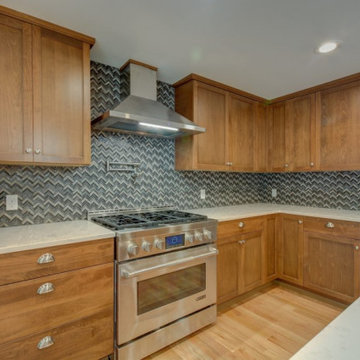
"This 1960s ranch home, inherited from the homeowner’s parents, hadn’t been renovated in 45 years. The goal was to transform it into a dream space where family could gather, grandchildren could visit, and memories could be made for generations to come.
The whole home renovation included a large, open kitchen designed for cooking holiday meals and entertaining loved ones. Thoughtful additions, like freezer drawers for ice cream socials with the grandchildren, added a personal touch. The project also featured updates to two bathrooms, a wet bar, and other key living spaces, seamlessly blending modern functionality with warmth and comfort."
 Better Builders
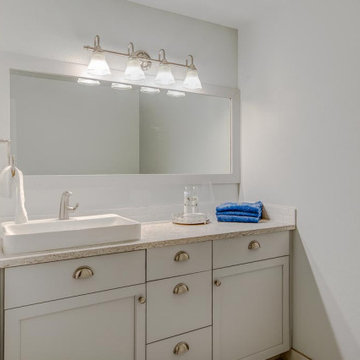
"This 1960s ranch home, inherited from the homeowner’s parents, hadn’t been renovated in 45 years. The goal was to transform it into a dream space where family could gather, grandchildren could visit, and memories could be made for generations to come.
The whole home renovation included a large, open kitchen designed for cooking holiday meals and entertaining loved ones. Thoughtful additions, like freezer drawers for ice cream socials with the grandchildren, added a personal touch. The project also featured updates to two bathrooms, a wet bar, and other key living spaces, seamlessly blending modern functionality with warmth and comfort."
98