
Search results for "Cookie cutter pieces" in Home Design Ideas

 Marc-Michaels Interior Design
©Edward Butera / ibi designs / Boca Raton, Florida
Example of a large 1960s great room design in Miami with white walls
Example of a large 1960s great room design in Miami with white walls
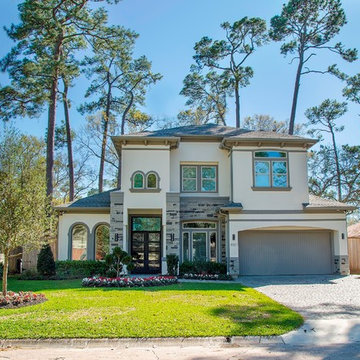
 By Design Interiors Inc
This streamline home reflects all shades of grey with a pop of color to break away from the traditional cookie cutter design. This project strives to create a home that is both clean and functional strongly focusing on "less is more!" With an open floor plan guiding the eye across the lines mixed with elegant materials, shows a minimal, but sleek interior.
Ashton Morgan, By Design Interiors
Photography: Daniel Angulo
Builder: Flair Builders
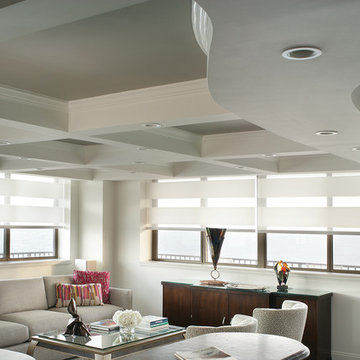
 Sheila Rich Interiors, LLC
Previously a bland cookie-cutter condo, we took down walls to create a contemporary open floor plan and added coffered ceilings with recessed lighting, punctuated by the gray ceiling that coordinates with the fabrics . The curved soffit echoes the shape of the kitchen island nearby and creates a lighted pathway down the corridor. Motorized shades of sheer and solid fabric can be closed to protect furniture from sun fading or opened to any point, exposing a stunning ocean view.
Find the right local pro for your project

 Closet King LLC
Walk in pantry with plenty of shelves and pull out baskets. Also a tray divider.
Mid-sized minimalist single-wall light wood floor kitchen pantry photo with white cabinets
Mid-sized minimalist single-wall light wood floor kitchen pantry photo with white cabinets
 Dean Digital Imaging Inc

Modern Kitchen. Photography by Floyd Dean, Dean Digital Imaging Inc. ©2016
Inspiration for a transitional l-shaped dark wood floor kitchen remodel in Philadelphia with raised-panel cabinets, white cabinets, marble countertops, white backsplash, stainless steel appliances and an island
Inspiration for a transitional l-shaped dark wood floor kitchen remodel in Philadelphia with raised-panel cabinets, white cabinets, marble countertops, white backsplash, stainless steel appliances and an island
 Armor Building Solutions

When it comes to custom screen rooms, no other company offers as many diverse design options as Armor Building Solutions. Our experts understand that a cookie-cutter product just won’t cut it when it comes to your home. To maximize value, space, and the enjoyment of your screen porch, don’t settle when it comes to customization. From start to finish, you’ll have the assistance of our professionals to help you decide on the features, design options and more that best fit your budget. As your premier South Carolina screen room company, we can promise you that your new custom screen room will be of the highest quality.

 Sara Ray Interior Design
We custom designed the pantry with the client’s needs in mind. It serves as overflow for serving and party pieces, as well as cookbooks and small appliances.
Photo © Alyssa Rosenheck 2016

Sponsored
Sunbury, OH

J.Holderby - Renovations
Franklin County's Leading General Contractors - 2X Best of Houzz!

 Marilyn's Dreamscapes L.L.C.
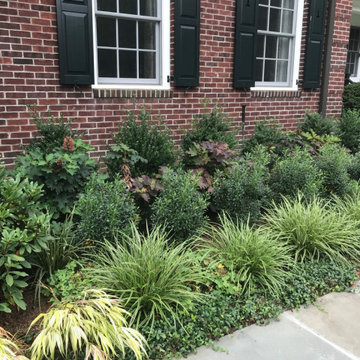
This newer community that had cookie cutter front landscaping, plants were added to for all season color. The Japanese Maple Bloodgood gives color all season, a lilac has purple color in the Spring, Quickfire Hydrangea for summer color and a Hibiscus for fall flowering. Annuals were added for full season color.

 Willman Interiors / Gina Willman, ASID
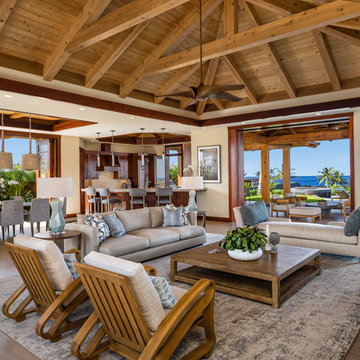
Willman Interiors is a full service Interior design firm on the Big Island of Hawaii. There is no cookie-cutter concepts in anything we do—each project is customized and imaginative. Combining artisan touches and stylish contemporary detail, we do what we do best: put elements together in ways that are fresh, gratifying, and reflective of our clients’ tastes. PC : Henry Houghton
 RSZ Design Development

Small mid-century modern multicolored tile and glass tile ceramic tile and beige floor powder room photo with flat-panel cabinets, medium tone wood cabinets, a one-piece toilet, green walls, a vessel sink, quartz countertops and black countertops

 Highland Builders LLC

Modern mountain aesthetic in this fully exposed custom designed ranch. Exterior brings together lap siding and stone veneer accents with welcoming timber columns and entry truss. Garage door covered with standing seam metal roof supported by brackets. Large timber columns and beams support a rear covered screened porch. (Ryan Hainey)
 Ambient Construction
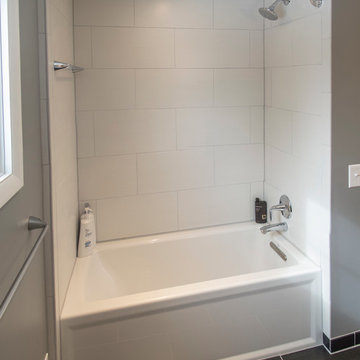
Alcove bathtub - small contemporary 3/4 gray tile and porcelain tile porcelain tile alcove bathtub idea in Detroit with an undermount sink, raised-panel cabinets, gray cabinets, a two-piece toilet and gray walls

Sponsored
Columbus, OH

Wannemacher Interiors
Customized Award-Winning Interior Design Solutions in Franklin Cnty OH
 Willman Interiors / Gina Willman, ASID
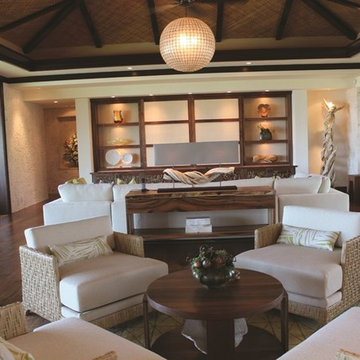
Willman Interiors is a full service Interior design firm on the Big Island of Hawaii. There is no cookie-cutter concepts in anything we do—each project is customized and imaginative. Combining artisan touches and stylish contemporary detail, we do what we do best: put elements together in ways that are fresh, gratifying, and reflective of our clients’ tastes. Photo Credit : Gina Willman
 Willman Interiors / Gina Willman, ASID
Willman Interiors is a full service Interior design firm on the Big Island of Hawaii. There is no cookie-cutter concepts in anything we do—each project is customized and imaginative. Combining artisan touches and stylish contemporary detail, we do what we do best: put elements together in ways that are fresh, gratifying, and reflective of our clients’ tastes. PC : Henry Houghton
 Willman Interiors / Gina Willman, ASID
Willman Interiors is a full service Interior design firm on the Big Island of Hawaii. There is no cookie-cutter concepts in anything we do—each project is customized and imaginative. Combining artisan touches and stylish contemporary detail, we do what we do best: put elements together in ways that are fresh, gratifying, and reflective of our clients’ tastes. PC : Henry Houghton


Sponsored
Columbus, OH
Wannemacher Interiors
Customized Award-Winning Interior Design Solutions in Franklin Cnty OH
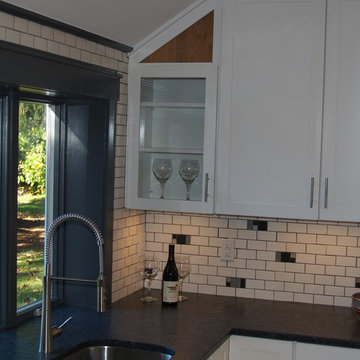
 Dishington Construction - Jensen Hus
No cookie cutter here. We chose black grout on a white subway tile accented with glass mosaic bullets randomly placed in the backsplash. Dark gray trim ties the leather granite counters and black grout together.
A stock wall cabinet was modified to go into the angled corner. the triangle space above the cabinet was detailed with antique skip planed oak.

 Bee Studios Design
Rickie Agapito, Agapito Online
Example of a mid-sized trendy single-wall gray floor home bar design in Tampa with flat-panel cabinets, orange cabinets, multicolored backsplash and mosaic tile backsplash
Example of a mid-sized trendy single-wall gray floor home bar design in Tampa with flat-panel cabinets, orange cabinets, multicolored backsplash and mosaic tile backsplash

 Inspired Closets Nashville
Inspiration for a contemporary l-shaped gray floor kitchen pantry remodel in Nashville with open cabinets, white cabinets, stainless steel appliances and brown countertops
23