
Search results for "Cookie sheet drawer" in Home Design Ideas
 Cabinets 4U, Inc.
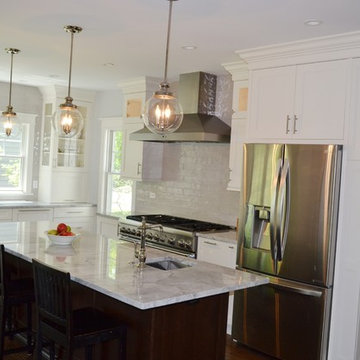
The homeowner was very involved in this design, as she is an avid home chef.
Her wish list included:
In the island: a baking table with storage, cookie sheet cabinet, massive 39” drawers, and a prep sink.
The range wall includes: pull-out pot & pan storage, pull-out utensil storage with a knife block, a pull-out spice storage cabinet, and a tall broom cabinet.
The sink wall includes two “garage” cabinets for small appliance storage, and 2 dishwashers with decorative panels.
The beverage area wall includes: Built-in microwave and wine cooler, and custom tall pantry cabinets, one with a bread drawer.
Decorative details include: The sink wall has framed cabinet doors as well as framed sides, to allow maximum light from the window. The island features great decorative columns. The range wall and the beverage area wall both have display cabinets with framed doors. The beverage area wall adds interest with varying depths, and a floating shelf.
Talora custom cabinets were used: The perimeter in door style FP740, finished in Benjamin Moore ‘White Dove’. The Island is in Alder wood, with the Vienna Roast finish. The soft gray wall tile adds texture, and the quartz countertops add depth and motion. A timeless, classic palette!
 IKAN Installations Inc.
IKAN Installations
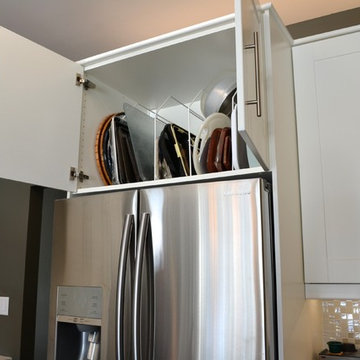
Inspiration for a mid-sized contemporary u-shaped medium tone wood floor home design remodel in Vancouver with a double-bowl sink, shaker cabinets, yellow cabinets, quartz countertops, metallic backsplash, stainless steel appliances and a peninsula
Inspiration for a mid-sized contemporary u-shaped medium tone wood floor home design remodel in Vancouver with a double-bowl sink, shaker cabinets, yellow cabinets, quartz countertops, metallic backsplash, stainless steel appliances and a peninsula
 Tekton Works

Inspiration for a farmhouse ceramic tile and multicolored floor kitchen pantry remodel in Philadelphia with open cabinets, wood countertops and brown countertops
Find the right local pro for your project
 New England Kitchen and Bath

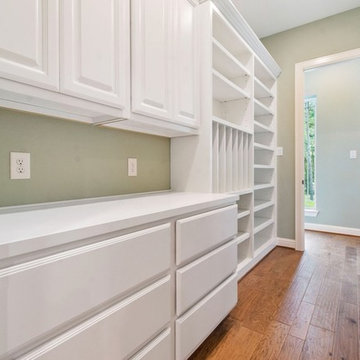
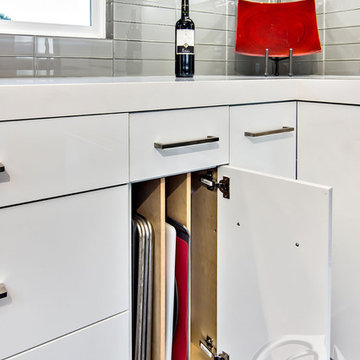
Interior dividers for vertical storage items
Elegant light wood floor and beige floor kitchen photo in Bridgeport with raised-panel cabinets and brown cabinets
Elegant light wood floor and beige floor kitchen photo in Bridgeport with raised-panel cabinets and brown cabinets

 The Hudson Company
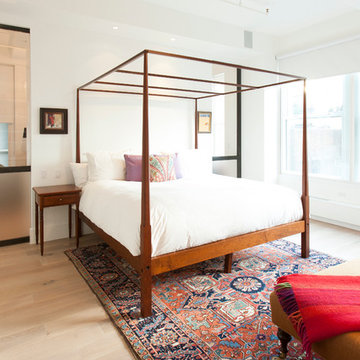
Private residence in New York, featuring Hudson Company Select Harvest White Oak [Cascade Finish] flooring.
Photo Courtesy of Studio DB.
Inspiration for a contemporary master bedroom remodel in New York
Inspiration for a contemporary master bedroom remodel in New York
 Cabinets 4U, Inc.
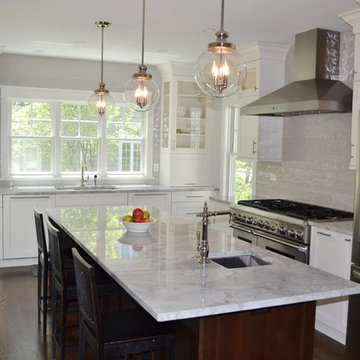
The homeowner was very involved in this design, as she is an avid home chef.
Her wish list included:
In the island: a baking table with storage, cookie sheet cabinet, massive 39” drawers, and a prep sink.
The range wall includes: pull-out pot & pan storage, pull-out utensil storage with a knife block, a pull-out spice storage cabinet, and a tall broom cabinet.
The sink wall includes two “garage” cabinets for small appliance storage, and 2 dishwashers with decorative panels.
The beverage area wall includes: Built-in microwave and wine cooler, and custom tall pantry cabinets, one with a bread drawer.
Decorative details include: The sink wall has framed cabinet doors as well as framed sides, to allow maximum light from the window. The island features great decorative columns. The range wall and the beverage area wall both have display cabinets with framed doors. The beverage area wall adds interest with varying depths, and a floating shelf.
Talora custom cabinets were used: The perimeter in door style FP740, finished in Benjamin Moore ‘White Dove’. The Island is in Alder wood, with the Vienna Roast finish. The soft gray wall tile adds texture, and the quartz countertops add depth and motion. A timeless, classic palette!


 Z+ Interiors


Mid-sized transitional l-shaped medium tone wood floor eat-in kitchen photo in New York with a drop-in sink, beaded inset cabinets, white cabinets, solid surface countertops, white backsplash, porcelain backsplash, stainless steel appliances, an island and white countertops


 Jules Duffy Designs
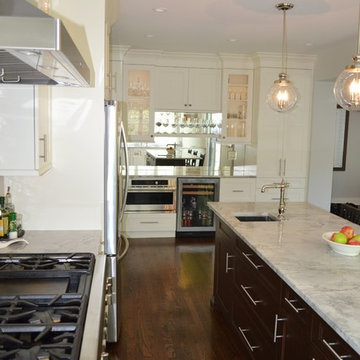
Family kitchen for busy parents and children to gather and share their day. A kitchen perfect for catching up with friends, baking cookies with grandkids, trying new recipes and recreating old favorites.
 Cabinets 4U, Inc.
The homeowner was very involved in this design, as she is an avid home chef.
Her wish list included:
In the island: a baking table with storage, cookie sheet cabinet, massive 39” drawers, and a prep sink.
The range wall includes: pull-out pot & pan storage, pull-out utensil storage with a knife block, a pull-out spice storage cabinet, and a tall broom cabinet.
The sink wall includes two “garage” cabinets for small appliance storage, and 2 dishwashers with decorative panels.
The beverage area wall includes: Built-in microwave and wine cooler, and custom tall pantry cabinets, one with a bread drawer.
Decorative details include: The sink wall has framed cabinet doors as well as framed sides, to allow maximum light from the window. The island features great decorative columns. The range wall and the beverage area wall both have display cabinets with framed doors. The beverage area wall adds interest with varying depths, and a floating shelf.
Talora custom cabinets were used: The perimeter in door style FP740, finished in Benjamin Moore ‘White Dove’. The Island is in Alder wood, with the Vienna Roast finish. The soft gray wall tile adds texture, and the quartz countertops add depth and motion. A timeless, classic palette!

 upinteriors.com
Example of a mid-sized danish master light wood floor bedroom design in London with white walls and no fireplace
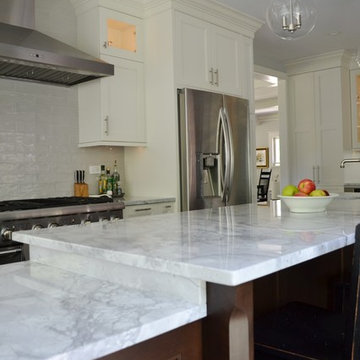 Cabinets 4U, Inc.
The homeowner was very involved in this design, as she is an avid home chef.
Her wish list included:
In the island: a baking table with storage, cookie sheet cabinet, massive 39” drawers, and a prep sink.
The range wall includes: pull-out pot & pan storage, pull-out utensil storage with a knife block, a pull-out spice storage cabinet, and a tall broom cabinet.
The sink wall includes two “garage” cabinets for small appliance storage, and 2 dishwashers with decorative panels.
The beverage area wall includes: Built-in microwave and wine cooler, and custom tall pantry cabinets, one with a bread drawer.
Decorative details include: The sink wall has framed cabinet doors as well as framed sides, to allow maximum light from the window. The island features great decorative columns. The range wall and the beverage area wall both have display cabinets with framed doors. The beverage area wall adds interest with varying depths, and a floating shelf.
Talora custom cabinets were used: The perimeter in door style FP740, finished in Benjamin Moore ‘White Dove’. The Island is in Alder wood, with the Vienna Roast finish. The soft gray wall tile adds texture, and the quartz countertops add depth and motion. A timeless, classic palette!


 Mary Sherwood Lifestyles
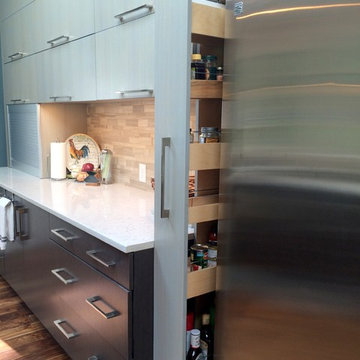
A convenient pull out pantry was placed by between the baking center and refrigeration.
Inspiration for a mid-sized contemporary galley medium tone wood floor eat-in kitchen remodel in Raleigh with an undermount sink, flat-panel cabinets, gray cabinets, quartz countertops, gray backsplash, mosaic tile backsplash, stainless steel appliances and a peninsula
Inspiration for a mid-sized contemporary galley medium tone wood floor eat-in kitchen remodel in Raleigh with an undermount sink, flat-panel cabinets, gray cabinets, quartz countertops, gray backsplash, mosaic tile backsplash, stainless steel appliances and a peninsula

 Historical Concepts

The 2009 Coastal Living Idea House at I'On in Mt. Pleasant, South Carolina showcases transitional design and modern vernacular architecture. Built to Gold LEED standards, this Lowcountry home is environmentally sound and inherently sustainable.
 FMA Interior Design, Inc.
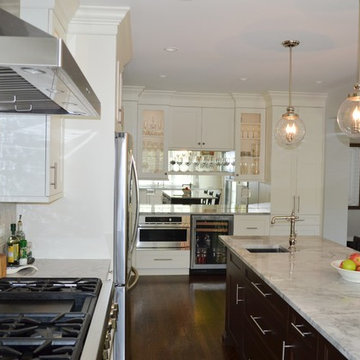
White High-Gloss Contemporary Kitchen
Open concept kitchen - mid-sized contemporary l-shaped dark wood floor open concept kitchen idea in Chicago with an undermount sink, flat-panel cabinets, white cabinets, marble countertops, beige backsplash, glass tile backsplash, stainless steel appliances and an island
Open concept kitchen - mid-sized contemporary l-shaped dark wood floor open concept kitchen idea in Chicago with an undermount sink, flat-panel cabinets, white cabinets, marble countertops, beige backsplash, glass tile backsplash, stainless steel appliances and an island
 Cabinets 4U, Inc.
The homeowner was very involved in this design, as she is an avid home chef.
Her wish list included:
In the island: a baking table with storage, cookie sheet cabinet, massive 39” drawers, and a prep sink.
The range wall includes: pull-out pot & pan storage, pull-out utensil storage with a knife block, a pull-out spice storage cabinet, and a tall broom cabinet.
The sink wall includes two “garage” cabinets for small appliance storage, and 2 dishwashers with decorative panels.
The beverage area wall includes: Built-in microwave and wine cooler, and custom tall pantry cabinets, one with a bread drawer.
Decorative details include: The sink wall has framed cabinet doors as well as framed sides, to allow maximum light from the window. The island features great decorative columns. The range wall and the beverage area wall both have display cabinets with framed doors. The beverage area wall adds interest with varying depths, and a floating shelf.
Talora custom cabinets were used: The perimeter in door style FP740, finished in Benjamin Moore ‘White Dove’. The Island is in Alder wood, with the Vienna Roast finish. The soft gray wall tile adds texture, and the quartz countertops add depth and motion. A timeless, classic palette!


 Kimball Modern Design + Interiors
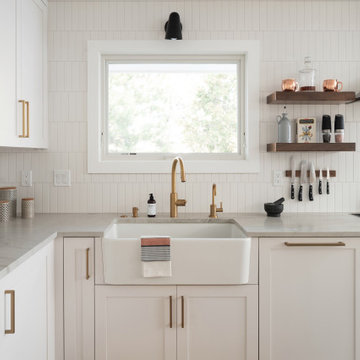
Open concept kitchen - modern l-shaped light wood floor open concept kitchen idea in Denver with a farmhouse sink, shaker cabinets, white cabinets, quartzite countertops, white backsplash, ceramic backsplash, stainless steel appliances, an island and white countertops
 Matthew Bolt Graphic Design
Photography by Matthew Bolt
Inspiration for a coastal guest medium tone wood floor bedroom remodel in San Francisco with beige walls
Inspiration for a coastal guest medium tone wood floor bedroom remodel in San Francisco with beige walls
 Cabinets 4U, Inc.
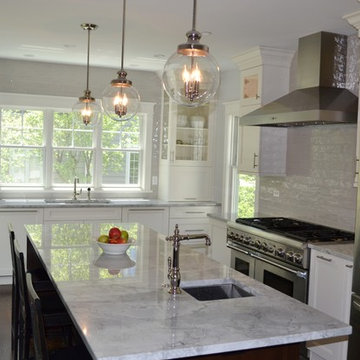
The homeowner was very involved in this design, as she is an avid home chef.
Her wish list included:
In the island: a baking table with storage, cookie sheet cabinet, massive 39” drawers, and a prep sink.
The range wall includes: pull-out pot & pan storage, pull-out utensil storage with a knife block, a pull-out spice storage cabinet, and a tall broom cabinet.
The sink wall includes two “garage” cabinets for small appliance storage, and 2 dishwashers with decorative panels.
The beverage area wall includes: Built-in microwave and wine cooler, and custom tall pantry cabinets, one with a bread drawer.
Decorative details include: The sink wall has framed cabinet doors as well as framed sides, to allow maximum light from the window. The island features great decorative columns. The range wall and the beverage area wall both have display cabinets with framed doors. The beverage area wall adds interest with varying depths, and a floating shelf.
Talora custom cabinets were used: The perimeter in door style FP740, finished in Benjamin Moore ‘White Dove’. The Island is in Alder wood, with the Vienna Roast finish. The soft gray wall tile adds texture, and the quartz countertops add depth and motion. A timeless, classic palette!
75