
Search results for "Cookie sheet drawer" in Home Design Ideas
 ORG Home
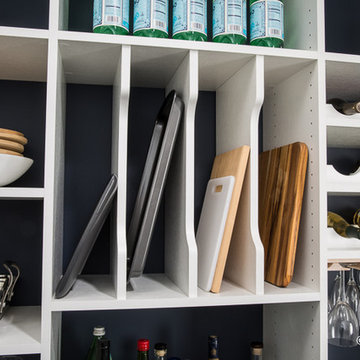
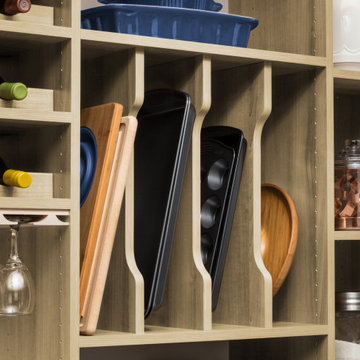
Store cookie sheets, cutting boards, and trays on their sides with vertical dividers. The open design shows off an interesting variety of materials and makes your kitchen tools quick and easy to find.
PHOTO CREDIT: ORG Home
 Cabinets & Designs

This Emabassy Row Gift Wrap Station serves as both a small home office and a gift wrapping area for the holidays! Wood-Mode never ceases to amaze with their gift of cabinetry that has both style and functionality! The off-white cabinets are the perfect color to compliment the brown walls.
 SLC Architect LLC
Photographer: Alex Thornton Photography


Beach style medium tone wood floor and brown floor bedroom photo in Charleston with blue walls
Beach style medium tone wood floor and brown floor bedroom photo in Charleston with blue walls
Find the right local pro for your project
 Cabinets 4U, Inc.
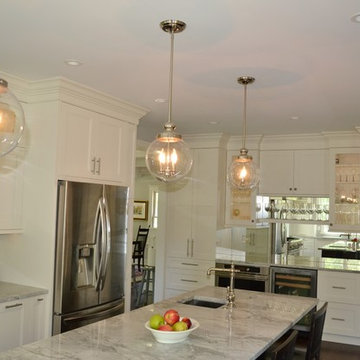
The homeowner was very involved in this design, as she is an avid home chef.
Her wish list included:
In the island: a baking table with storage, cookie sheet cabinet, massive 39” drawers, and a prep sink.
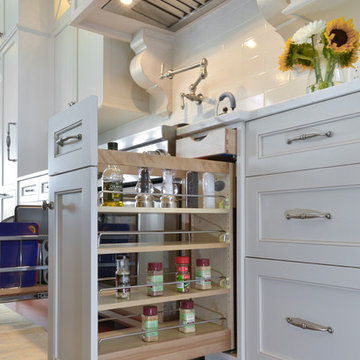
The range wall includes: pull-out pot & pan storage, pull-out utensil storage with a knife block, a pull-out spice storage cabinet, and a tall broom cabinet.
The sink wall includes two “garage” cabinets for small appliance storage, and 2 dishwashers with decorative panels.
The beverage area wall includes: Built-in microwave and wine cooler, and custom tall pantry cabinets, one with a bread drawer.
Decorative details include: The sink wall has framed cabinet doors as well as framed sides, to allow maximum light from the window. The island features great decorative columns. The range wall and the beverage area wall both have display cabinets with framed doors. The beverage area wall adds interest with varying depths, and a floating shelf.
Talora custom cabinets were used: The perimeter in door style FP740, finished in Benjamin Moore ‘White Dove’. The Island is in Alder wood, with the Vienna Roast finish. The soft gray wall tile adds texture, and the quartz countertops add depth and motion. A timeless, classic palette!
 Stone Creek Builders
Interior design by Kati Curtis Design
http://www.katicurtisdesign.com/
Photography by Marco Ricca
http://www.marcoriccastudio.com
 Clearcut & Co
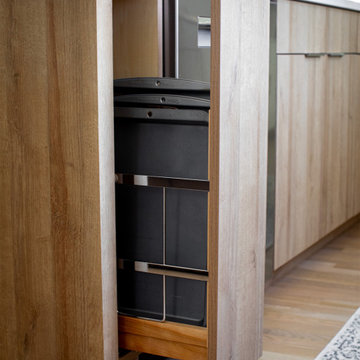
Example of a minimalist medium tone wood floor, brown floor and vaulted ceiling kitchen design in Raleigh with an undermount sink, quartz countertops, white backsplash, quartz backsplash, stainless steel appliances, an island and white countertops




 TaylorPro Design and Remodeling, Inc.

Example of a mid-sized transitional l-shaped light wood floor and brown floor open concept kitchen design in Tampa with a farmhouse sink, flat-panel cabinets, white cabinets, quartz countertops, gray backsplash, porcelain backsplash, stainless steel appliances and a peninsula
 Twelve Stones Designs, LLC
C.L. Fry Photography
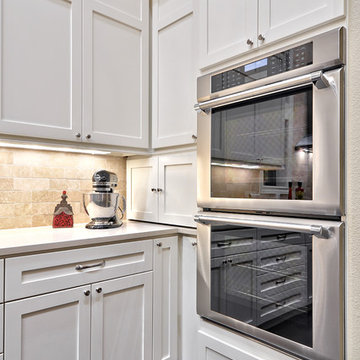
Large transitional single-wall concrete floor open concept kitchen photo in Austin with a single-bowl sink, shaker cabinets, white cabinets, quartz countertops, beige backsplash, stone tile backsplash, stainless steel appliances and beige walls
Large transitional single-wall concrete floor open concept kitchen photo in Austin with a single-bowl sink, shaker cabinets, white cabinets, quartz countertops, beige backsplash, stone tile backsplash, stainless steel appliances and beige walls
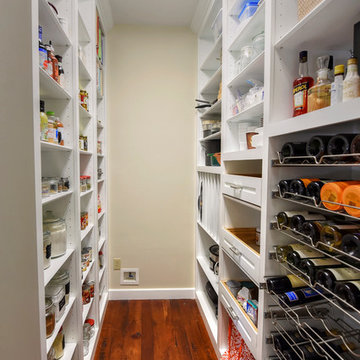
 Jacksonville Organizer - Organized Home / Office
Kim Lindsey Photography
Kitchen pantry - mid-sized traditional galley dark wood floor kitchen pantry idea in Jacksonville with wood countertops and stainless steel appliances
Kitchen pantry - mid-sized traditional galley dark wood floor kitchen pantry idea in Jacksonville with wood countertops and stainless steel appliances

 Big Chill
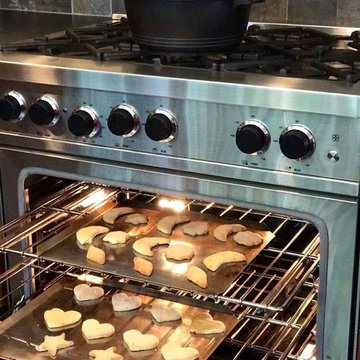
The large capacity Big Chill Pro 36" fits commercial sized baking sheets to suit all of your baking needs.
Like baking delicious sheets of drool-worthy cookies.




 EasyClosets
Tray dividers organize cookie sheets and cutting boards on their sides and within plain sight, simplifying your quest for the one you want.
 Bakes & Kropp Fine Cabinetry
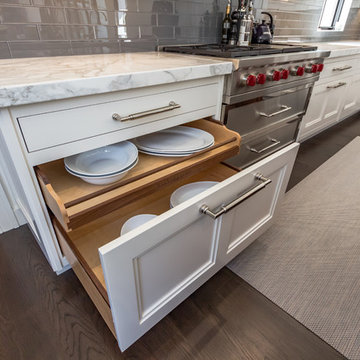
Featuring Bakes & Kropp Meridian Cabinetry in a white hand-painted finish, this custom Southampton kitchen is an open-concept space high on elegant style and smart storage. The upper doors showcase a beautiful patterned glass for a subtle touch of shine and texture, and the rich Walnut island warms the entire space. A striking focal point, the Bakes & Kropp range hood is a one-of-a-kind stainless steel masterpiece built for this space. All of the specialty details and finishes, including the polished nickel hardware, coordinate beautifully for a truly spectacular luxury kitchen.
 Beth Webb Interiors
Emily Followill
Leontine Linens
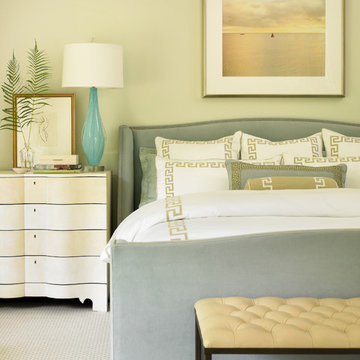
Elegant master carpeted bedroom photo in Atlanta with beige walls
Elegant master carpeted bedroom photo in Atlanta with beige walls

Sponsored
Columbus, OH

Hope Restoration & General Contracting
Columbus Design-Build, Kitchen & Bath Remodeling, Historic Renovations
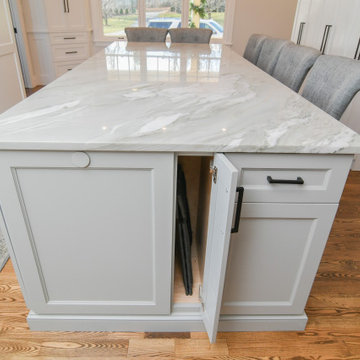
 Taylor Made Cabinets, Leominster MA
Outlets are hidden on your island with Silites.
Narrow storage on Island side
Example of a transitional kitchen design in Boston with white backsplash, paneled appliances and white countertops
Example of a transitional kitchen design in Boston with white backsplash, paneled appliances and white countertops

 Closet Organizing Systems
 Since the laundry originates primarily on the second floor and the area above this space was acceptable to a Laundry Shoot, careful placement of the cabinets allows the flow of laundry into a center cabinet on the back wall with a stationary top door. All cabinets on that rear wall were made 28” Deep for the Stackables and to house more laundry. Detergents and Laundry Items are stored on Pull Outs below. The sink cabinet had to be narrower than most drop sink requirements but the clients were able to find the perfect smaller version to enhance the area and provide the ability for the occasional hand washables with a rod above for drip drying. Donna Siben/ Designer for Closet Organizing Systems
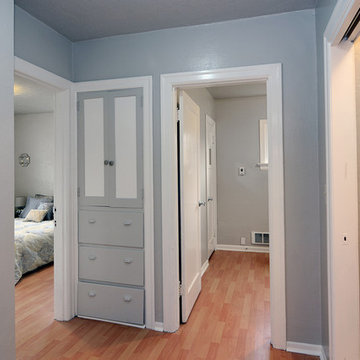
 Enloe Custom Construction Inc
Plaster repair and repainting the walls and trim. The wall color is wildly grey and the trim color is cookie crumble.
Photos taken by Jeff Coupland
76